$360,000
3 bd · 2 ba · 1,753 sqft
6808 Ondantra Bnd, Austin, TX 78744
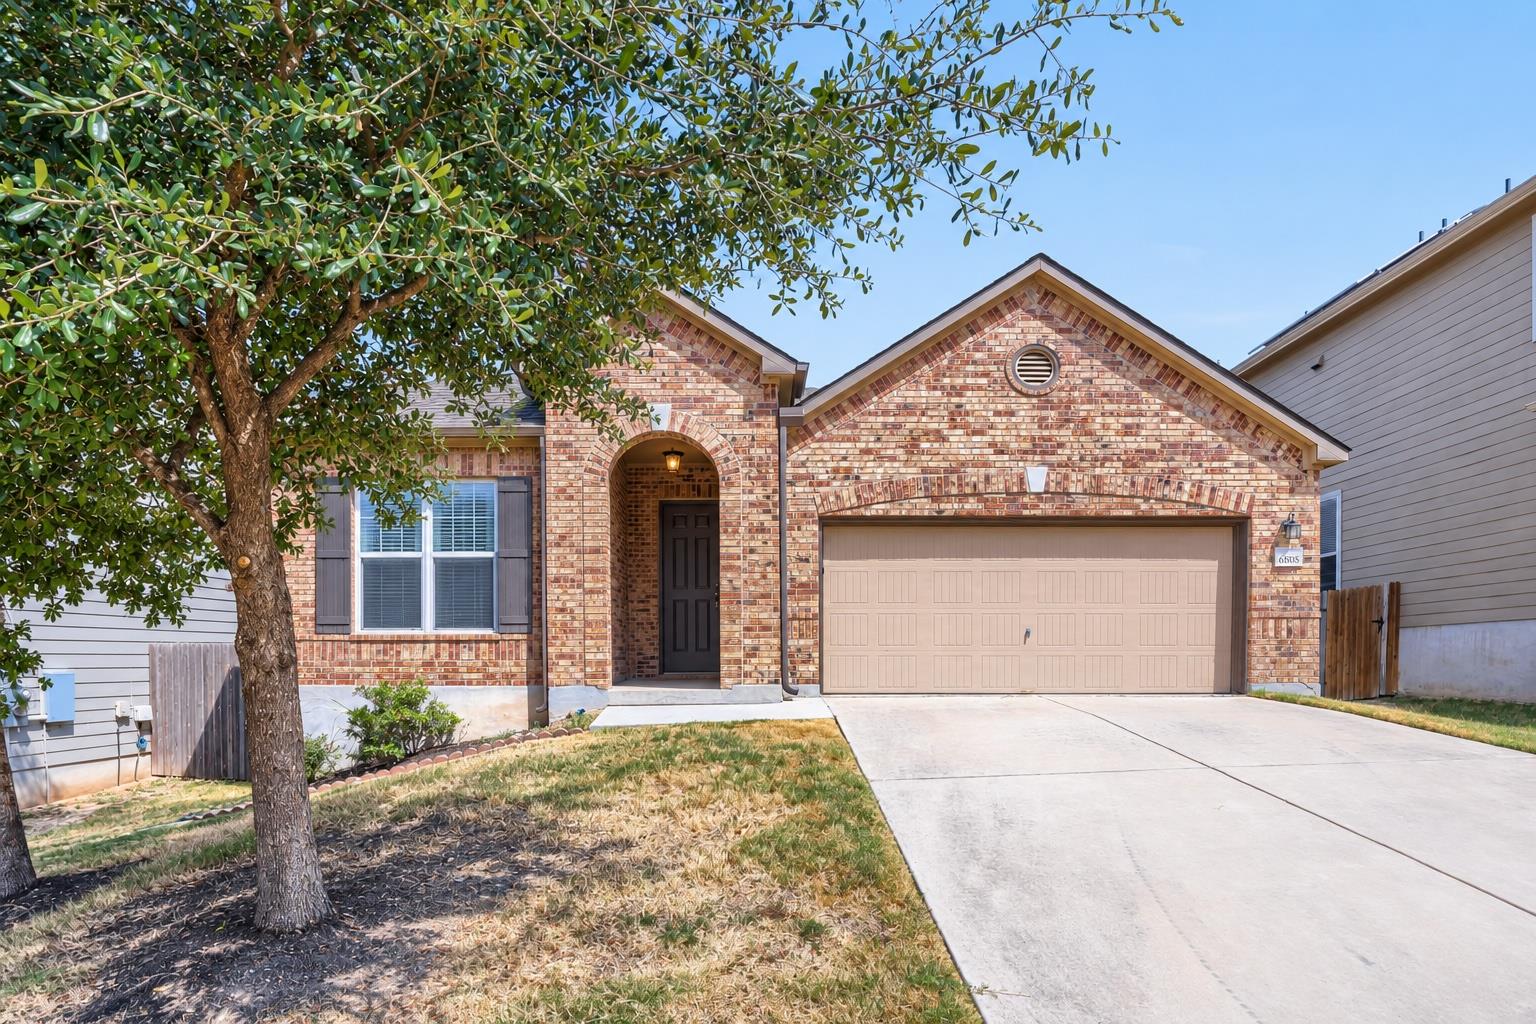
6808 Ondantra Bnd, Austin, TX 78744 is a 3-bedroom, 2-bathroom single family residence listed at $360,000 ($205/sqft). 1,753 sqft. Built in 2016. MLS #9991440. Listed by TexCen Realty.
Property Overview
This single-story home at 6808 Ondantra Bnd in Springfield Sec 2 showcases a thoughtfully designed open floor plan that maximizes livable space across 1,753 square feet. The heart of the home centers on an expansive living and dining area featuring built-in speakers and an integrated audio system, with vinyl plank flooring flowing seamlessly into the kitchen and primary bedroom. The kitchen delivers substantial counter and cabinet storage, anchored by a walk-in pantry and complemented by full appliance suite and water softener that remain with the sale.
The primary suite sets this home apart with an oversized soaking tub, dual vanity sinks, and a spacious walk-in closet, while all three bedrooms situate on the main level for single-story convenience. Sliding glass doors open onto a covered rear porch overlooking the private, fenced backyard with mature trees. Additional touches include recessed lighting, ceiling fans throughout, and a finished garage floor with space for multiple vehicles. The property benefits from Southeast Austin's established Springfield Meadows community, which offers a playground, basketball court, and common grounds maintained through a modest $557 annual HOA fee.
Vox Real Estate Insight
At $205 per square foot, this 2016-built home delivers strong value in the 78744 zip code, and the fresh listing just hit the market with seller closing cost assistance to sweeten the deal. The open floorplan, primary bedroom on main level, and built-in audio system appeal to buyers seeking both functionality and modern convenience, which is exactly what the Vox Real Estate team sees moving quickly in this established Southeast Austin neighborhood.
Agent Description
This single-story home in Southeast Austin's 78744 area is move-in ready and offers a comfortable layout with plenty of storage and unique features throughout. The layout centers around the large and open living/dining space. The living room features built-in speakers and an audio system, plus a sliding glass door leading to the covered patio and private fenced backyard. Vinyl plank flooring runs through the living room, kitchen, Bedroom 1, and utility room. Primary suite has an oversized tub, linen closet, spacious walk in and dual vanity sinks. Kitchen is open with plenty of counter and cabinet space plus a huge walk in pantry. Finished garage floor. Water softener and other appliances convey. Community amenities include playground, basketball court and picnic tables under covered veranda.
Property Details
| Property Type | Single Family Residence |
| Year Built | 2016 |
| Bedrooms | 3 |
| Bathrooms | 2 |
| Living Area | 1,753 sqft |
| Lot Size | 5,776 sqft |
| Price / Sqft | $205 |
| Stories | One |
| Condition | Resale |
| Subdivision | Springfield Sec 2 |
| County | Travis |
| MLS Area | 11 |
| Buyer Incentive | Closing Cost |
| Listed | Sep 24, 2026 |
| MLS # | 9991440 |
| Listed By | TexCen Realty |
| Contact | (512) 292-0800 |
Interior
| Flooring | Carpet, Laminate, Tile |
| Appliances | Dishwasher, Disposal, Free-Standing Electric Range, Refrigerator, Washer/Dryer, Electric Water Heater, Water Softener |
| Interior Features | Ceiling Fan(s), Ceiling-High, Double Vanity, Entrance Foyer, High Speed Internet, No Interior Steps, Open Floorplan, Pantry, Primary Bedroom on Main, Recessed Lighting, Soaking Tub, Walk-In Closet(s) |
| Windows | Drapes |
| Laundry | Inside, Laundry Room, Lower Level, Main Level |
| Main-Level Bedrooms | 3 |
| Living Areas | 1 |
| Dining Areas | 1 |
Systems & Utilities
| Cooling | Ceiling Fan(s), Central Air |
| Heating | Central |
| Utilities | Cable Available, Electricity Connected, High Speed Internet, Phone Available, Sewer Connected, Underground Utilities, Water Connected |
| Water Source | Public |
| Sewer | Public Sewer |
Exterior & Lot
| Construction | Brick, Wood Siding |
| Roof | Composition |
| Foundation | Slab |
| Exterior Features | Private Yard |
| Patio & Porch | Front Porch, Rear Porch |
| Fencing | Back Yard, Privacy, Wood |
| Lot Features | Back Yard, Curbs, Front Yard, Interior Lot, Trees-Medium (20 Ft - 40 Ft) |
| Faces | South |
Parking
| Parking Spaces | 4 |
| Garage Spaces | 2 |
| Covered Spaces | 2 |
| Parking Features | Driveway, Garage, Garage Door Opener, Garage Faces Front |
Community & HOA
| HOA | Yes |
| HOA Name | Springfield Meadows Homeowners Association, Inc |
| HOA Fee | $557 / Annually |
| Fee Includes | Common Area Maintenance, Maintenance Grounds |
| Community Features | Cluster Mailbox, Common Grounds, Curbs, High Speed Internet, Playground, Sidewalks, Sport Court(s)/Facility, Underground Utilities |
| Security | Carbon Monoxide Detector(s), Smoke Detector(s) |
Assigned Schools
| Elementary | Hillcrest |
| Middle | Ojeda |
| High | Del Valle |
| District | Del Valle ISD |
Taxes & Legal
| Tax Year | 2025 |
| Assessed Value | $348,914 |
| Parcel # | 03320612060000 |
| Legal Description | LOT 58 BLK A SPRINGFIELD SEC 2 |
| FEMA Flood Plain | No |
| In ETJ | No |
| Disclosures | Seller Disclosure, Seller Provided Survey Available |
| Listing Conditions | Standard |
Listing data last updated:
Frequently Asked Questions
What is the listing price of 6808 Ondantra Bnd, Austin, TX 78744?
This property is listed at $360,000, which is $205 per square foot.
How many bedrooms and bathrooms does 6808 Ondantra Bnd, Austin, TX 78744 have?
This home has 3 bedrooms and 2 bathrooms, with 1,753 square feet of living space.
When was 6808 Ondantra Bnd, Austin, TX 78744 built?
This property was built in 2016, making it 10 years old.
How long has 6808 Ondantra Bnd, Austin, TX 78744 been on the market?
This listing has been on the market for 19 days.
What type of property is 6808 Ondantra Bnd, Austin, TX 78744?
This is a Single Family Residence on a 5,776.06 sqft lot.