$435,000
3 bd · 3 ba · 2,312 sqft
11704 Dillon Falls Dr, Austin, TX 78747
11704 Dillon Falls Dr, Austin, TX 78747 is a 3-bedroom, 3-bathroom single family residence listed at $435,000 ($188/sqft). 2,312 sqft. Built in 2022. Located in Onion Creek, Austin TX. Priced 10% below the Onion Creek median of $209/sqft. MLS #9967919. Listed by Waypoint Property Advisors.
Property Overview
This 2022-built home at 11704 Dillon Falls Dr in the Cascades at Onion Creek community captures the essence of semi-rural Austin living with pastoral Hill Country views across open pasture. The 2,312-square-foot residence sits on a spacious 6,054-square-foot lot and showcases a thoughtfully designed open floor plan anchored by a double-height living room with clerestory windows, flowing seamlessly into a chef-friendly kitchen with gas range, granite counters, island seating, and stainless steel appliances. The first-floor primary suite provides immediate access to a frameless walk-in shower and double vanity, while a dedicated office with French doors caters to remote workers seeking privacy without leaving home.
The home's energy-efficient construction includes a tankless water heater, smart thermostat, and ENERGY STAR qualified systems throughout, keeping utility costs competitive in the Austin market. Upstairs, an expansive loft overlooking the living room connects to two additional bedrooms and a full bath, accommodating growing families or frequent guests. The back-facing fenced yard offers true privacy with no rear neighbors, bordered by open pasture and enhanced by established landscaping, raised garden beds, and automatic sprinklers. At $188 per square foot, this property presents exceptional value against the neighborhood median, positioned perfectly for buyers seeking both modern amenities and that distinctive Onion Creek semi-rural character while maintaining easy highway access to central Austin.
Vox Real Estate Insight
The Cascades at Onion Creek East community has matured beautifully, and homes here consistently deliver strong value for Austin buyers seeking that balance between nature and convenience. This particular home's first-floor primary suite and dedicated office make it especially competitive in today's market, and Vox Real Estate has seen similar layouts in this subdivision appeal to both
Agent Description
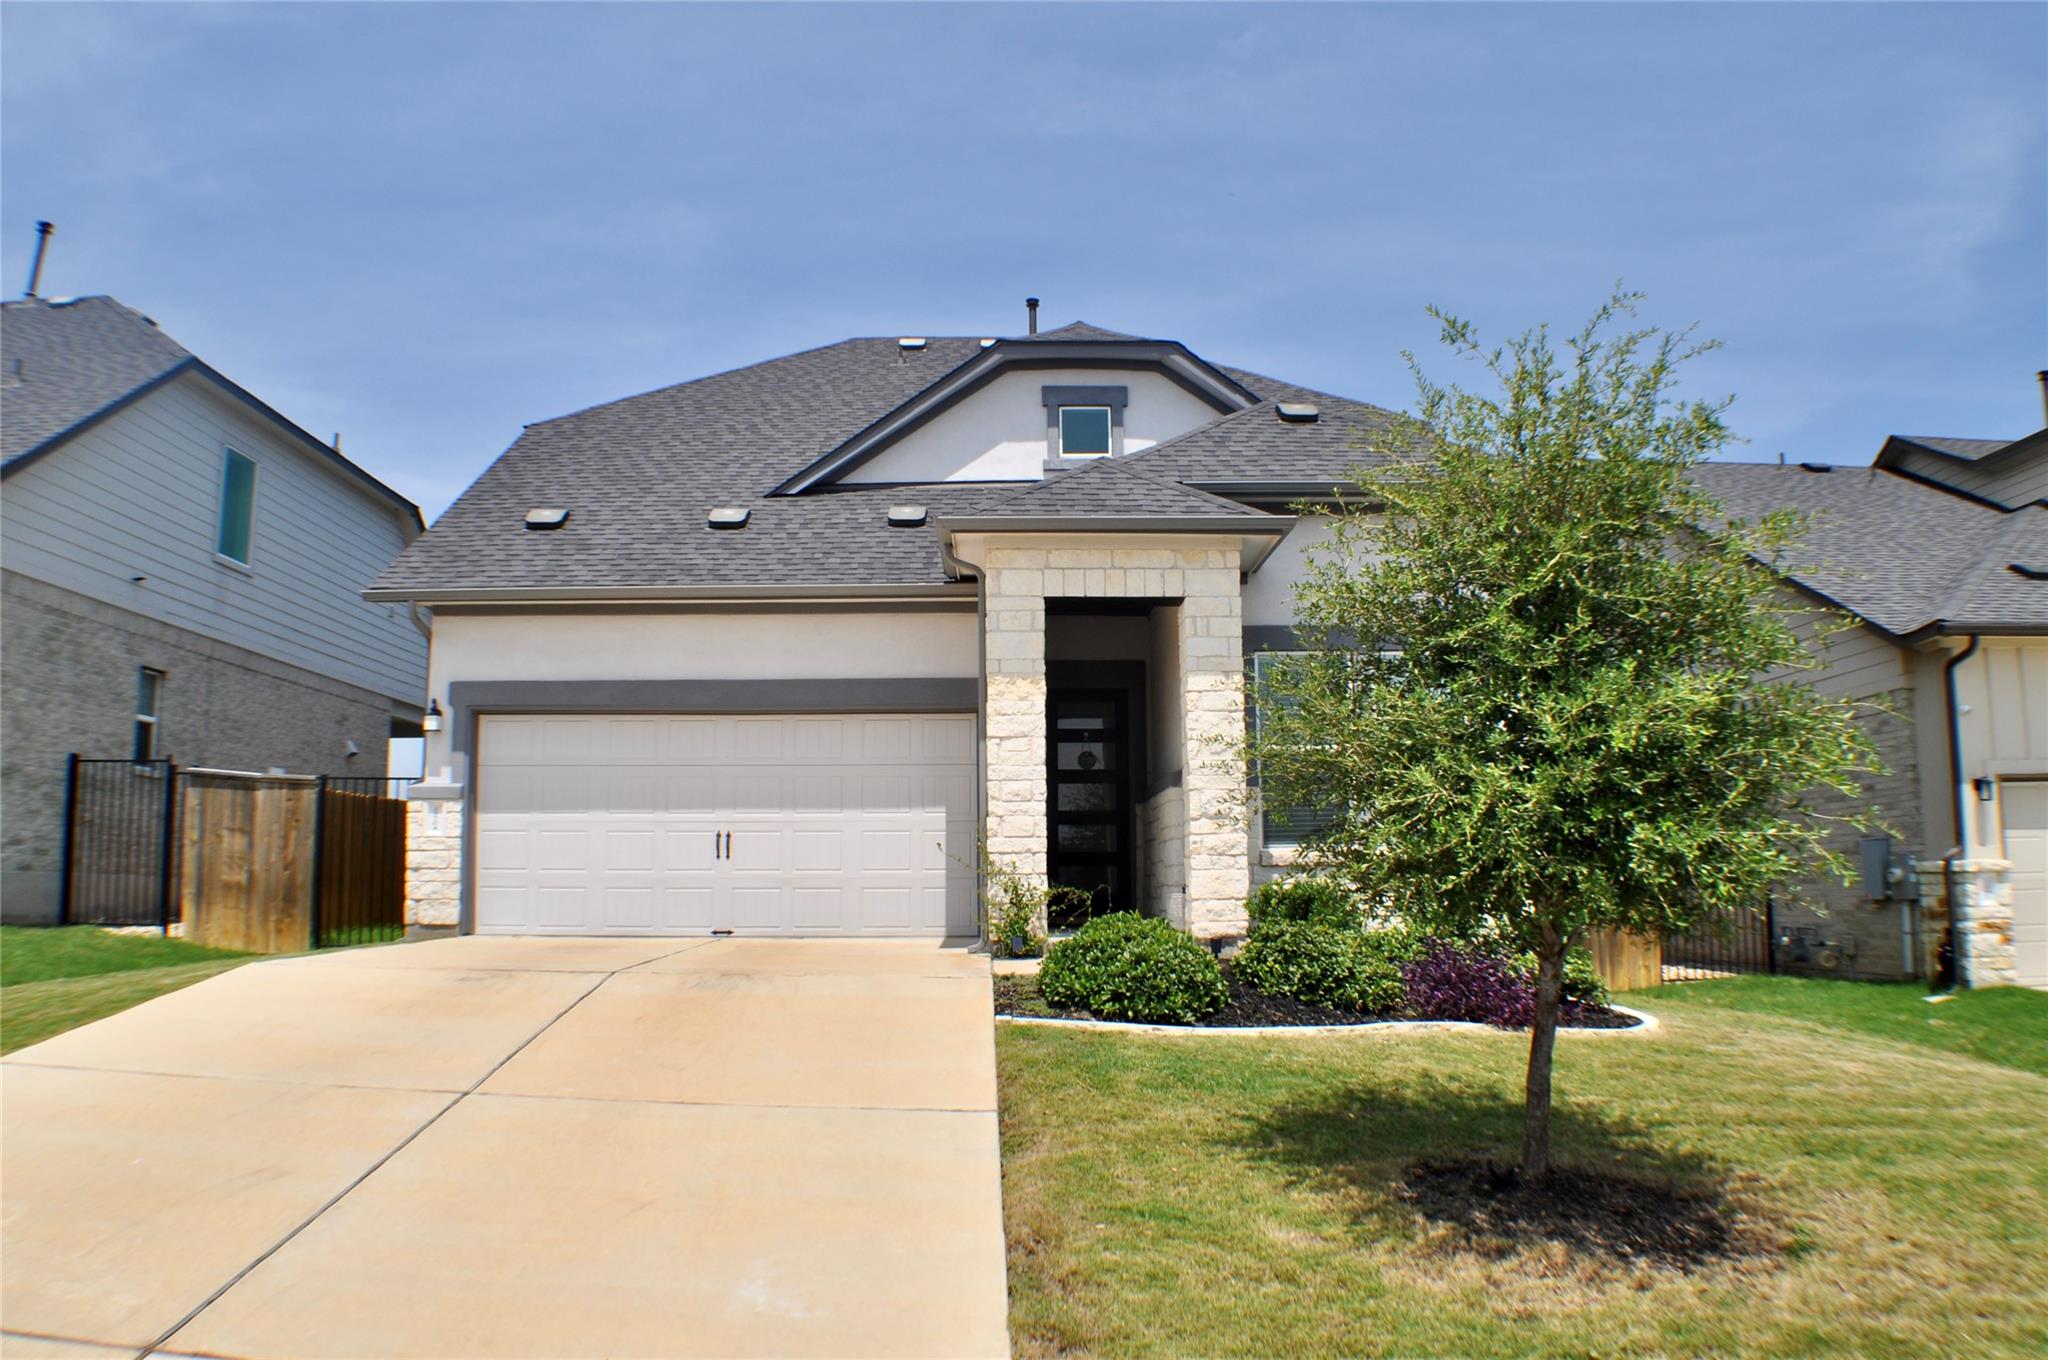
Wake up to pastoral views of grazing cattle from this light-filled two-story home in Cascades at Onion Creek. A stone and stucco exterior welcomes you to 2,232 square feet with 3 bedrooms, 2 full baths, 1 half bath, and an open floorplan on a 0.14-acre lot. The tiled entry with high ceilings leads to a private front office with glass French doors, ideal for working from home. A soaring double-height living room with clerestory windows opens to the kitchen, featuring granite counters, a large island with breakfast bar, gas range, stainless steel appliances, and a pantry. The first-floor primary suite offers a bay window, ceiling fan, double vanity, frameless glass walk-in shower, and walk-in closet. Upstairs, a spacious loft with iron-and-wood railing overlooks the living room, joined by two additional bedrooms and a full bath. Out back, the fenced yard with a peach tree and raised garden bed backs to open pasture, with no rear neighbors. Tile flooring throughout the main living areas, recessed lighting, a laundry room with built-in cabinets, and an attached garage complete the home. Minutes to Southpark Meadows and SH-45, with easy access to downtown Austin.
Neighborhood: Onion Creek
This property is located in Onion Creek, Austin, TX. The area is known for Golf Course Community, Spacious Homes, Semi-Rural Feel, Good Amenities, Highway Access.
At $188/sqft, this listing is priced 10% below the Onion Creek median of $209/sqft.
Property Details
| Property Type | Single Family Residence |
| Year Built | 2022 |
| Bedrooms | 3 |
| Bathrooms | 3 |
| Living Area | 2,312 sqft |
| Lot Size | 6,055 sqft |
| Price / Sqft | $188 |
| Stories | Two |
| Condition | Resale |
| Unit Style | 1st Floor Entry, Multi-level Floor Plan |
| Subdivision | Cascades/Onion Crk East Ph 1 |
| County | Travis |
| MLS Area | SC |
| Listed | Oct 5, 2026 |
| MLS # | 9967919 |
| Listed By | Waypoint Property Advisors |
| Contact | (737) 214-1064 |
Interior
| Flooring | Carpet, Tile, Vinyl |
| Appliances | Dishwasher, Disposal, ENERGY STAR Qualified Appliances, Exhaust Fan, Gas Range, Microwave, Gas Oven, Self Cleaning Oven, Stainless Steel Appliance(s), Vented Exhaust Fan, Water Heater, Tankless Water Heater |
| Interior Features | Ceiling Fan(s), Ceiling-High, Ceiling-Vaulted, Double Vanity, High Speed Internet, Interior Steps, Kitchen Island, Open Floorplan, Pantry, Primary Bedroom on Main, Smart Thermostat, Walk-In Closet(s), Wired for Data |
| Windows | ENERGY STAR Qualified Windows, Low-Emissivity Windows, Screens |
| Laundry | Laundry Room, Main Level |
| Main-Level Bedrooms | 1 |
| Living Areas | 2 |
| Dining Areas | 1 |
Systems & Utilities
| Cooling | Central Air, ENERGY STAR Qualified Equipment |
| Heating | Electric, ENERGY STAR Qualified Equipment, Natural Gas |
| Utilities | Cable Available, Electricity Available, High Speed Internet, Natural Gas Available, Underground Utilities, Water Available |
| Water Source | Public |
| Sewer | Public Sewer |
| Energy Efficient | Appliances, HVAC, Insulation, Materials, Roof, Water Heater, Windows |
Exterior & Lot
| Construction | Brick, HardiPlank Type, Blown-In Insulation, Masonry – Partial, Stone |
| Roof | Composition |
| Foundation | Slab |
| Exterior Features | Rain Gutters, Pest Tubes in Walls, Private Yard |
| Patio & Porch | Covered, Front Porch, Side Porch |
| Fencing | Back Yard, Fenced, Full, Wood, Wrought Iron |
| Lot Features | Back Yard, Close to Clubhouse, Front Yard, Landscaped, Near Golf Course, Sprinkler - Automatic, Sprinklers In Rear, Sprinklers In Front, Sprinkler - Rain Sensor, Views |
| View | Hill Country |
| Faces | Southeast |
Parking
| Parking Spaces | 4 |
| Garage Spaces | 2 |
| Covered Spaces | 2 |
| Parking Features | Attached, Garage |
Community & HOA
| HOA | Yes |
| HOA Name | Cascades of Onion Creek |
| HOA Fee | $65 / Monthly |
| Fee Includes | Common Area Maintenance |
| Community Features | Cluster Mailbox, Common Grounds, High Speed Internet, Picnic Area, Playground, Pool, Sidewalks, Street Lights, Underground Utilities, Trail(s) |
| Security | Carbon Monoxide Detector(s), Smoke Detector(s) |
Assigned Schools
| Elementary | Blazier |
| Middle | Paredes |
| High | Akins |
| District | Austin ISD |
Taxes & Legal
| Tax Year | 2025 |
| Annual Tax | $8,721 |
| Assessed Value | $388,228 |
| Parcel # | 04471103030000 |
| Legal Description | LOT 6 BLK C CASCADES AT ONION CREEK EAST PHS 1 |
| FEMA Flood Plain | No |
| In ETJ | No |
| Disclosures | Seller Disclosure |
| Listing Conditions | Standard |
Listing data last updated:
Frequently Asked Questions
What is the listing price of 11704 Dillon Falls Dr, Austin, TX 78747?
This property is listed at $435,000, which is $188 per square foot. That is 10% below the Onion Creek area median of $209/sqft.
How many bedrooms and bathrooms does 11704 Dillon Falls Dr, Austin, TX 78747 have?
This home has 3 bedrooms and 3 bathrooms, with 2,312 square feet of living space.
When was 11704 Dillon Falls Dr, Austin, TX 78747 built?
This property was built in 2022, making it 4 years old.
What neighborhood is 11704 Dillon Falls Dr, Austin, TX 78747 in?
This property is in Onion Creek, Austin, TX. The area is known for golf course community, spacious homes, semi-rural feel.
How long has 11704 Dillon Falls Dr, Austin, TX 78747 been on the market?
This listing has been on the market for 1 day. This is a recent listing.
What type of property is 11704 Dillon Falls Dr, Austin, TX 78747?
This is a Single Family Residence on a 6,054.84 sqft lot.