$459,500
4 bd · 3 ba · 2,345 sqft
8416 Priest River Dr, Round Rock, TX 78681
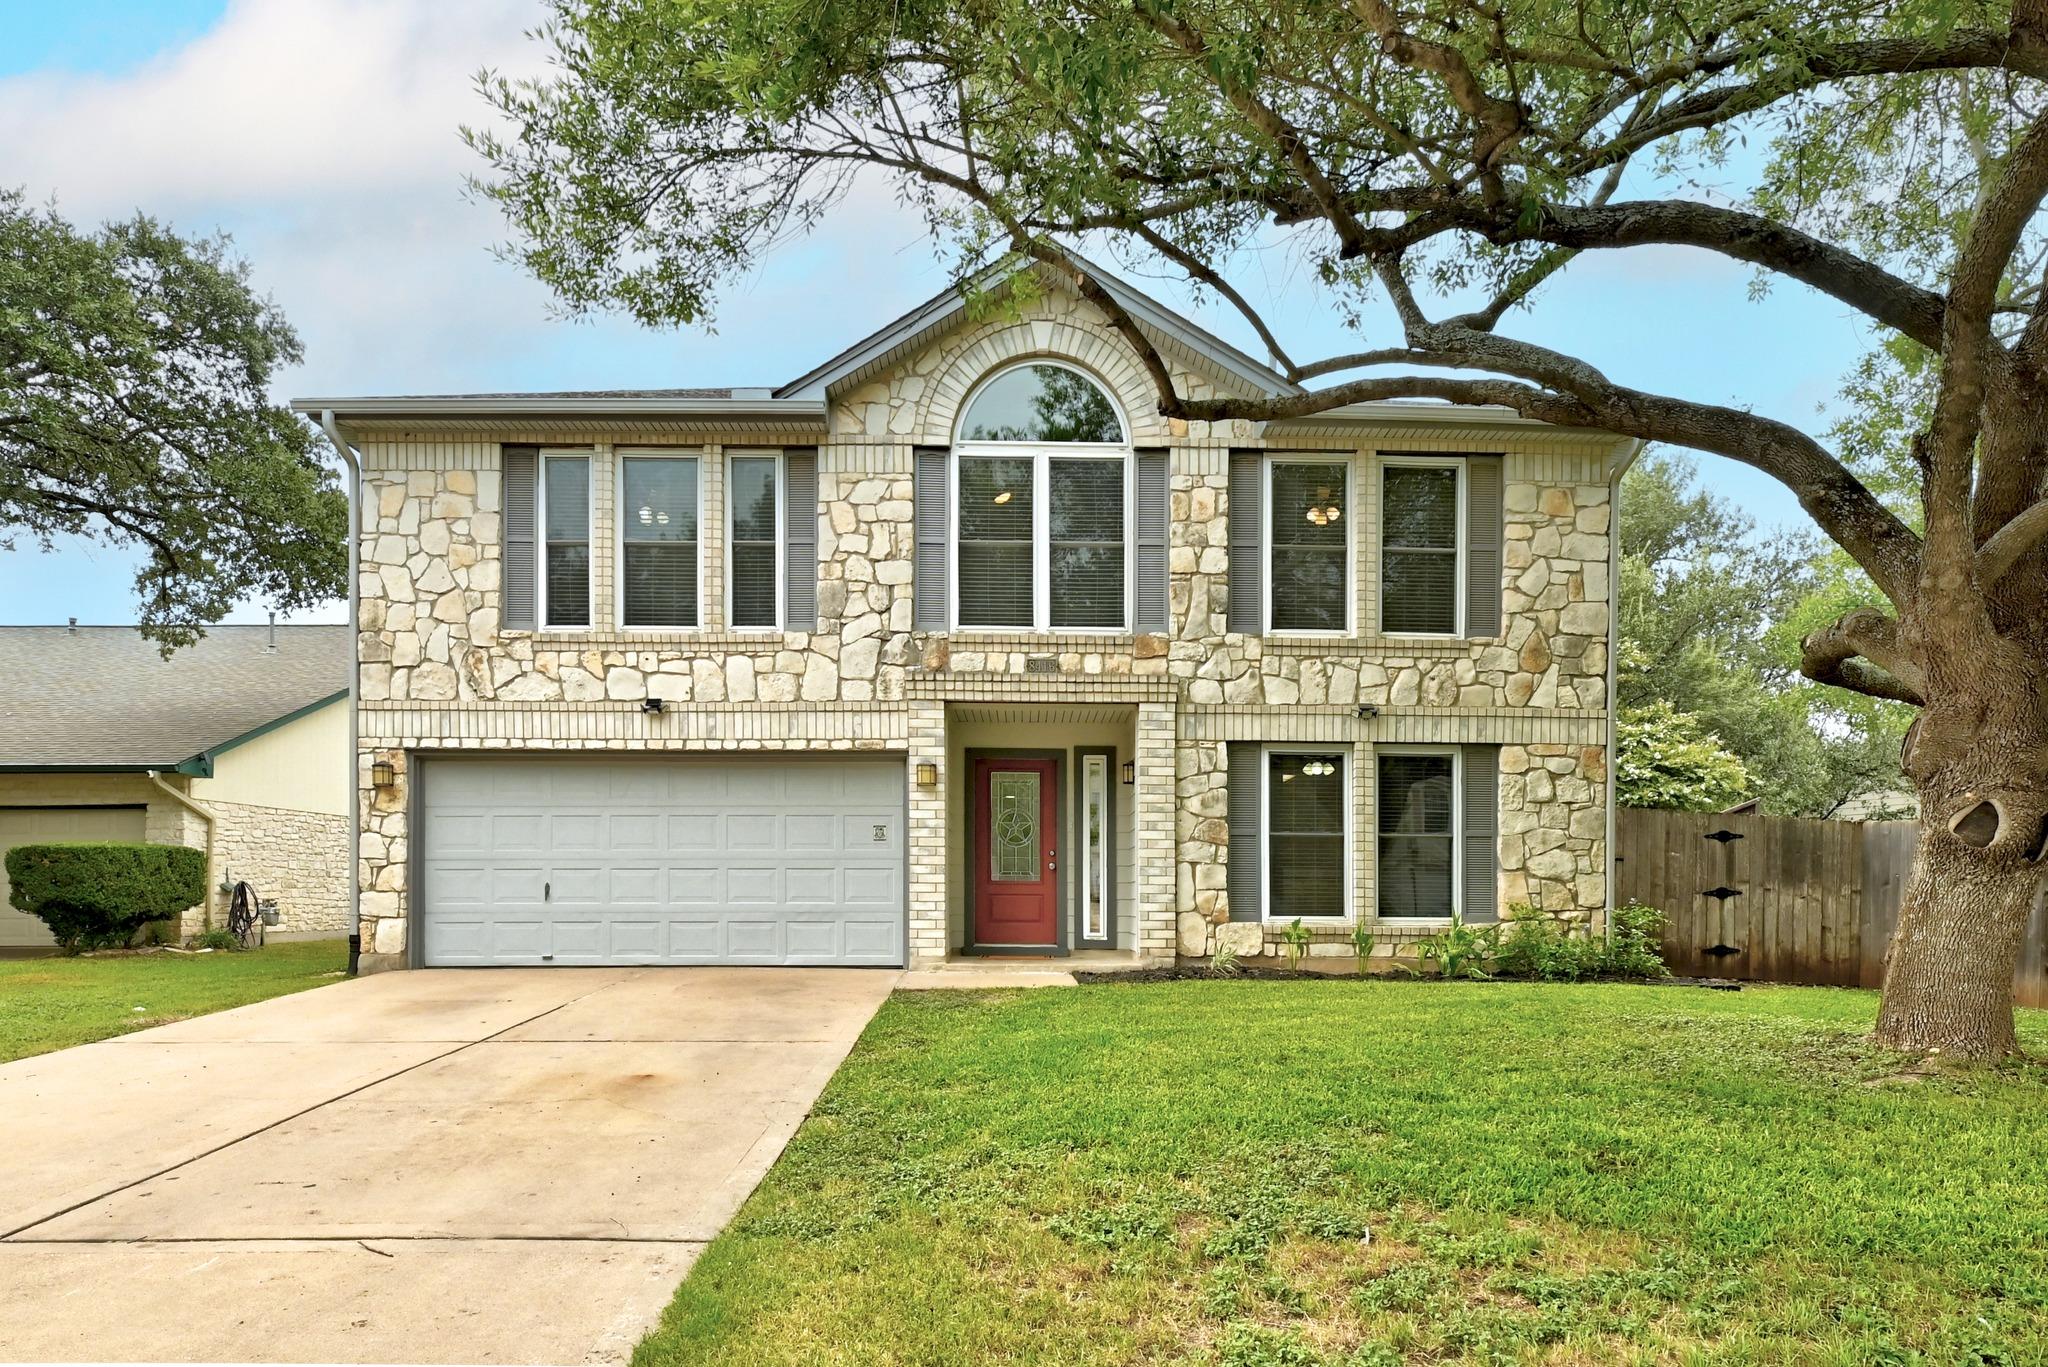
8416 Priest River Dr, Round Rock, TX 78681 is a 4-bedroom, 3-bathroom single family residence listed at $459,500 ($196/sqft). 2,345 sqft. Built in 1991. MLS #9922628. Listed by The Kiefer Group.
Property Overview
This four-bedroom, three-bath home on Priest River Drive in Round Rock, TX combines thoughtful updates with established neighborhood appeal. The 2,345-square-foot floor plan flows seamlessly across two stories, featuring a study and bonus room alongside generously sized living spaces anchored by a fireplace in the family room. Granite countertops, subway tile backsplash, and stainless steel appliances define the kitchen, while recessed lighting and mixed hardwood and tile flooring throughout reflect recent care and attention to detail.
The primary suite offers spa-like amenities including a garden tub, dual vanity, separate shower, and walk-in closet. An oversized covered patio with ceiling fan and automatic front and rear sprinkler systems frame the massive backyard, presenting genuine potential for a pool or expanded outdoor entertaining space. At $196 per square foot and positioned in Round Rock ISD's top-rated school zone, this home sits on a quiet street with proximity to Fern Bluff MUD Park's extensive recreational facilities and the neighborhood park just one block away. No HOA requirements and recent roof (2024) and siding (2025) updates add to the appeal.
Vox Real Estate Insight
At 89 days on market, this Fern Bluff property presents an opportunity for buyers seeking move-in readiness without the premium pricing of newer construction in the Round Rock area. Vox Real Estate recognizes that the combination of meaningful updates, no HOA, and genuine outdoor space addresses what today's Round Rock families actually want—freedom to customize, excellent schools, and community amenities within walking distance.
Agent Description
Tastefully updated throughout. Full Sprinkler system. Move-in ready. Low tax rate of 1.7073%. No HOA. Granite counters. Subway tile backsplash. Stainless steel appliances. Wood floors. Oversized covered patio with shades and ceiling fan. Huge backyard with room for a pool. Great floor plan with no wasted space. 2,345 square feet. 4 bedrooms plus a Game room plus a Bonus Room that could be a Study or Dining Room. 2.5 baths. 2-car garage. Family room with fireplace. Recessed lights. Natural gas. Primary suite with separate shower, a garden tub, dual vanity, and walk-in closet. 0.1533-acre 60'x130' lot. Close to Fern Bluff MUD Park with playgrounds, sports fields, pickleball courts, tennis courts, basketball courts, volleyball courts, trails, covered pavilion, and greenbelts. Top-rated Round Rock ISD schools. Walk to Friendly Oaks Neighborhood Park, only one block away. Quiet Street. Washer and Dryer convey. Roof 2024. HVAC 2017. Cement Fiber Siding 2025. Water Heater 2017. Electricity is TXU. Water-Sewer-Trash is Fern Bluff MUD. Gas is Atmos. Cable is Spectrum or ATT. 16 minutes to Apple. 27 minutes to Downtown Austin. 17 minutes to The Domain. 31 minutes to the Airport. 5 minutes to H-E-B on 620. 12 minutes to Dell. 32 minutes to Tesla. https://fernbluffmud.org/
Property Details
| Property Type | Single Family Residence |
| Year Built | 1991 |
| Bedrooms | 4 |
| Bathrooms | 3 |
| Living Area | 2,345 sqft |
| Lot Size | 6,678 sqft |
| Price / Sqft | $196 |
| Stories | Two |
| Condition | Resale |
| Subdivision | Fern Bluff Sec 02 Amd |
| County | Williamson |
| MLS Area | RRW |
| Listed | Jul 13, 2026 |
| MLS # | 9922628 |
| Listed By | The Kiefer Group |
| Contact | (512) 970-0709 |
Interior
| Flooring | Carpet, Tile, Wood |
| Appliances | Dishwasher, Disposal, Free-Standing Range |
| Interior Features | Breakfast Bar, Ceiling-High, Granite Counters, High Speed Internet, Interior Steps, Multiple Dining Areas, Multiple Living Areas, Open Floorplan, Pantry, Recessed Lighting, Storage, Study/Home Office, Walk-In Closet(s) |
| Windows | Window Treatments |
| Fireplaces | 1 (Family Room) |
| Laundry | Laundry Room, Main Level |
| Living Areas | 2 |
| Dining Areas | 1 |
Systems & Utilities
| Cooling | Central Air, Electric |
| Heating | Central, Natural Gas |
| Utilities | Electricity Connected, High Speed Internet, Natural Gas Connected, Sewer Connected, Water Connected |
| Water Source | MUD |
| Sewer | MUD |
Exterior & Lot
| Construction | HardiPlank Type, Masonry – All Sides, Stone Veneer |
| Roof | Composition |
| Foundation | Slab |
| Exterior Features | Private Yard |
| Patio & Porch | Covered, Patio |
| Fencing | Fenced, Privacy, Wood |
| Lot Features | Back Yard, Front Yard, Level, Sprinkler - Automatic, Sprinklers In Rear, Sprinklers In Front, Trees-Medium (20 Ft - 40 Ft) |
| Faces | South |
Parking
| Parking Spaces | 4 |
| Garage Spaces | 2 |
| Covered Spaces | 2 |
| Parking Features | Attached, Door-Single, Garage, Garage Door Opener, Garage Faces Front |
Community & HOA
| HOA | No |
| Community Features | Cluster Mailbox, Curbs, Park, Picnic Area, Playground, Pool, Sidewalks, Tennis Court(s), Trail(s) |
Assigned Schools
| Elementary | Fern Bluff |
| Middle | Chisholm Trail |
| High | Round Rock |
| District | Round Rock ISD |
Taxes & Legal
| Tax Year | 2026 |
| Annual Tax | $7,900 |
| Assessed Value | $462,707 |
| Parcel # | 163846000B0009 |
| Legal Description | FERN BLUFF SEC 2 AMD, BLOCK B, LOT 9 |
| FEMA Flood Plain | No |
| In ETJ | No |
| Disclosures | Seller Disclosure, Seller Provided Survey Available |
| Listing Conditions | Standard |
Listing data last updated:
Frequently Asked Questions
What is the listing price of 8416 Priest River Dr, Round Rock, TX 78681?
This property is listed at $459,500, which is $196 per square foot.
How many bedrooms and bathrooms does 8416 Priest River Dr, Round Rock, TX 78681 have?
This home has 4 bedrooms and 3 bathrooms, with 2,345 square feet of living space.
When was 8416 Priest River Dr, Round Rock, TX 78681 built?
This property was built in 1991, making it 35 years old.
How long has 8416 Priest River Dr, Round Rock, TX 78681 been on the market?
This listing has been on the market for 89 days.
What type of property is 8416 Priest River Dr, Round Rock, TX 78681?
This is a Single Family Residence on a 6,677.75 sqft lot.