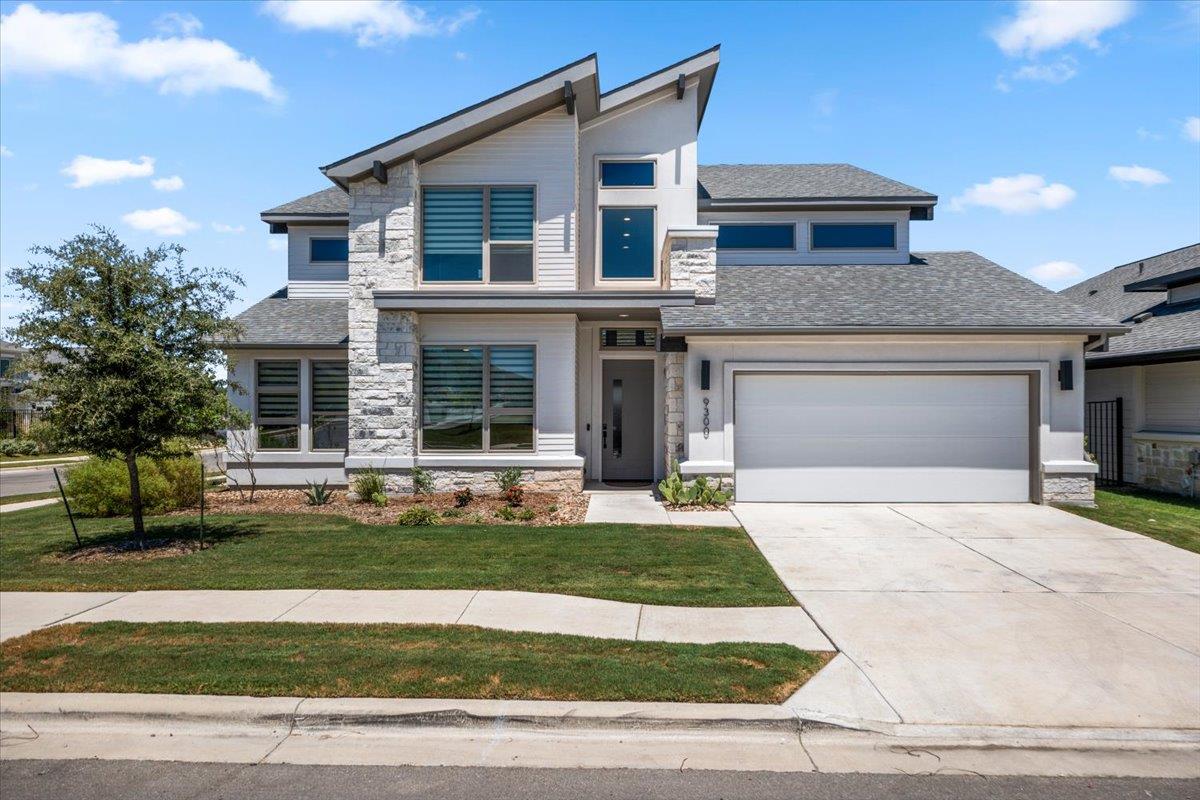
$799,000
4 bd · 4 ba · 3,491 sqft
9300 Flatbush Dr, Austin, TX 78744
9300 Flatbush Dr, Austin, TX 78744 is a 4-bedroom, 4-bathroom single family residence listed at $799,000 ($229/sqft). 3,491 sqft. Built in 2024. MLS #9916699. Listed by Keller Williams Realty.
Property Overview
This newly constructed 2024 home at 9300 Flatbush Dr in the sought-after Easton Park community showcases sophisticated design with a soaring open floorplan that maximizes natural light and livable space across 3,491 square feet. The heart of the home features a gourmet kitchen anchored by a substantial island with upgraded stainless steel appliances, flowing seamlessly into multiple living and dining areas ideal for entertaining. The main level thoughtfully includes a dedicated home office with French doors, a guest suite with en-suite bathroom, and the primary bedroom, while abundant windows and dramatic ceiling heights create an airy, refined atmosphere throughout.
The primary suite functions as a personal sanctuary with a spa-inspired bathroom featuring dual vanities, soaking tub, and walk-through shower finished in Italian ceramic tile, complemented by two walk-in closets connected directly to the laundry room. Luxury finishes include hardwood and vinyl plank flooring, tray ceilings, and custom details that reflect the home's recent construction quality. Set on a corner lot in the Prospect Park Phase 1 subdivision, this four-bedroom, four-bathroom residence offers exceptional value at $229 per square foot while providing access to Easton Park's extensive amenities including fitness center, pool, dog park, trails, and clubhouse.
Vox Real Estate Insight
This property hit the market just two days ago in one of Austin's most desirable master-planned communities, and the location on Flatbush Drive combined with its corner lot positioning makes it stand out for buyers seeking newer construction in the South Austin area. The $75 monthly HOA fee is exceptionally reasonable for the caliber of amenities and community infrastructure Easton Park delivers, something the Vox Real Estate team consistently highlights when representing homes in this neighborhood.
Agent Description
Experience elevated living in this stunning Easton Park home, where thoughtful design and luxury finishes come together in a spectacular open floorplan. Soaring ceilings and dramatic floor-to-ceiling windows in the family room create an incredible sense of space while filling the home with abundant natural light. Luxury vinyl plank floors flow throughout the living areas, primary bedroom, and office. At the heart of the home, the beautifully appointed kitchen features a large center island and upgraded stainless steel appliances including a smart oven. The main level also offers a formal dining area, a private office with French doors, a powder bath, and a guest suite complete with its own en-suite bath. The spacious primary suite is a true retreat, featuring a spa-like bathroom with dual vanities, a soaking tub, a walk-through shower with level 5 Italian ceramic tile, and two generous walk-in closets that connect directly into the laundry room. Upstairs, you'll find plenty of room to relax and entertain with a large gameroom, dedicated media room, two additional bedrooms, and a Jack-and-Jill bath. Step outside to the large covered patio overlooking a lush backyard, offering the perfect setting for outdoor entertaining or quiet evenings at home. Situated on a desirable corner lot and backing up to the neighborhood walking trail, this exceptional property offers the space, privacy, and upscale lifestyle you've been looking for. Enjoy all that amenity-rich Easton Park has to offer, including two resort-style pools, multiple parks, playgrounds, miles of hike and bike trails, community events, and so much more!
Property Details
| Property Type | Single Family Residence |
| Year Built | 2024 |
| Bedrooms | 4 |
| Bathrooms | 4 |
| Living Area | 3,491 sqft |
| Lot Size | 7,536 sqft |
| Price / Sqft | $229 |
| Stories | Two |
| Condition | Resale |
| Subdivision | Prospect Park Ph 1 |
| County | Travis |
| MLS Area | SC |
| Listed | Aug 21, 2026 |
| MLS # | 9916699 |
| Listed By | Keller Williams Realty |
| Contact | (512) 589-2894 |
Interior
| Flooring | Carpet, Tile, Wood |
| Appliances | Built-In Oven(s), Dishwasher, Disposal, Gas Cooktop, Microwave, Stainless Steel Appliance(s) |
| Interior Features | Ceiling Fan(s), Ceiling-High, Tray Ceiling(s), Double Vanity, Interior Steps, Kitchen Island, Multiple Dining Areas, Multiple Living Areas, Open Floorplan, Pantry, Primary Bedroom on Main, Study/Home Office, Two Primary Closets, Walk-In Closet(s) |
| Windows | Blinds |
| Laundry | Laundry Room |
| Main-Level Bedrooms | 2 |
| Living Areas | 4 |
| Dining Areas | 2 |
Systems & Utilities
| Cooling | Central Air |
| Heating | Central |
| Utilities | Electricity Available, Natural Gas Available, Sewer Available, Water Available |
| Water Source | MUD |
| Sewer | MUD |
Exterior & Lot
| Construction | HardiPlank Type, Masonry – Partial |
| Roof | Composition |
| Foundation | Slab |
| Patio & Porch | Covered, Patio |
| Fencing | Back Yard, Wrought Iron |
| Lot Features | Corner Lot, Sprinkler - Automatic |
| Faces | Southwest |
Parking
| Parking Spaces | 5 |
| Garage Spaces | 3 |
| Covered Spaces | 3 |
| Parking Features | Driveway, Garage |
Community & HOA
| HOA | Yes |
| HOA Name | Easton Park |
| HOA Fee | $75 / Monthly |
| Fee Includes | Common Area Maintenance |
| Community Features | Business Center, Clubhouse, Cluster Mailbox, Common Grounds, Curbs, Dog Park, Fitness Center, Park, Planned Social Activities, Playground, Pool, Sidewalks, Trail(s) |
| Security | Smoke Detector(s) |
Assigned Schools
| Elementary | Newton Collins |
| Middle | Ojeda |
| High | Del Valle |
| District | Del Valle ISD |
Taxes & Legal
| Tax Year | 2025 |
| Annual Tax | $18,299 |
| Assessed Value | $768,307 |
| Parcel # | 03381503200000 |
| Legal Description | PROSPECT PARK PHS 1 BLK A LOT 53 |
| FEMA Flood Plain | No |
| In ETJ | No |
| Disclosures | Seller Disclosure |
| Listing Conditions | Standard |
Listing data last updated:
Frequently Asked Questions
What is the listing price of 9300 Flatbush Dr, Austin, TX 78744?
This property is listed at $799,000, which is $229 per square foot.
How many bedrooms and bathrooms does 9300 Flatbush Dr, Austin, TX 78744 have?
This home has 4 bedrooms and 4 bathrooms, with 3,491 square feet of living space.
When was 9300 Flatbush Dr, Austin, TX 78744 built?
This property was built in 2024, making it 2 years old.
How long has 9300 Flatbush Dr, Austin, TX 78744 been on the market?
This listing has been on the market for 9 days.
What type of property is 9300 Flatbush Dr, Austin, TX 78744?
This is a Single Family Residence on a 7,535.88 sqft lot.