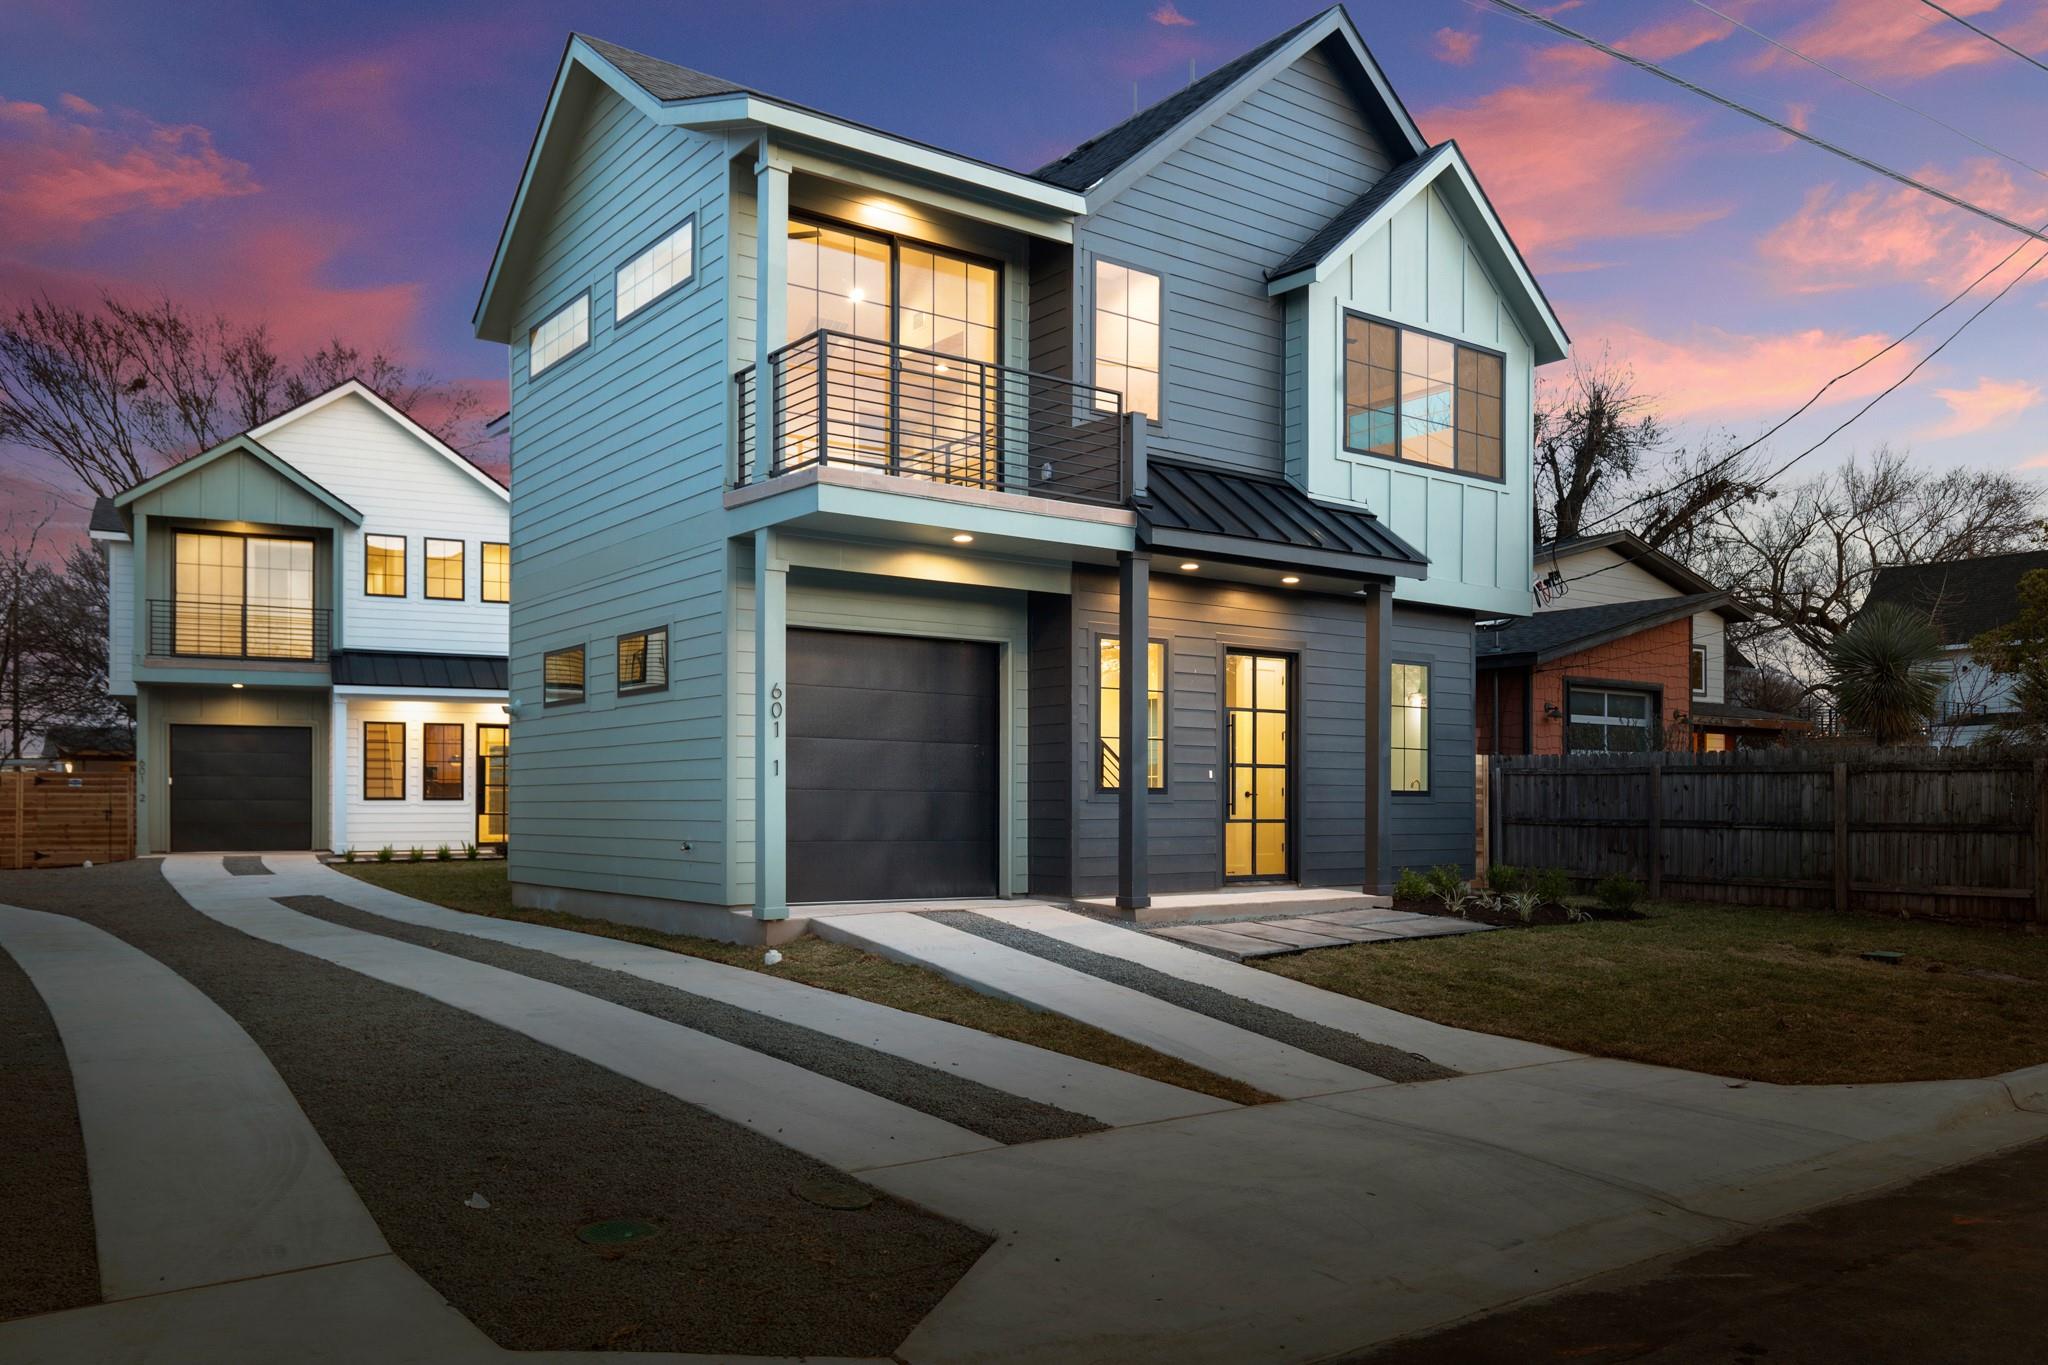
$739,900
3 bd · 3 ba · 1,614 sqft
601 Vermont Rd #1, Austin, TX 78702
601 Vermont Rd #1, Austin, TX 78702 is a 3-bedroom, 3-bathroom single family residence listed at $739,900 ($458/sqft). 1,614 sqft. Built in 2026. MLS #9905098. Listed by Compass RE Texas, LLC.
Property Overview
This brand-new 2026 construction on Vermont Rd in Austin's Govalle neighborhood delivers modern living in a thoughtfully designed three-bedroom, three-bath home. Spanning 1,614 square feet across two stories, the residence features an open floor plan anchored by a chef-friendly kitchen with gas cooking and an eat-in dining area that flows seamlessly into multiple living spaces. Coffered ceilings and abundant natural light from double-pane windows create an airy, sophisticated atmosphere throughout.
The home balances comfort with convenience, offering three full bathrooms with double vanities, walk-in closets for storage, and smart details like in-hall laundry placement. A private balcony and rear porch extend your living outdoors, while the securely fenced yard includes front, side, and rear irrigation systems on a generous 0.29-acre lot. The one-car garage and driveway provide ample parking, and central HVAC systems keep the space comfortable year-round.
Positioned at $458 per square foot in the Austin ISD zone served by Brooke Elementary and Eastside Early College, this Pipkin Addition property offers compelling value for families seeking new construction with established neighborhood character.
Vox Real Estate Insight
At 601 Vermont Rd, this 2026-built home represents the kind of smart new construction opportunity that doesn't come along frequently in established Austin neighborhoods like Govalle. The Vox Real Estate team notes that its pricing and the availability of an adjacent sister unit create a unique development moment for buyers seeking modern finishes without premium new-build pricing.
Agent Description
**Note the unit next door is also available, contact agent for more info** Presenting a truly distinguished single family residence located at 601 Vermont RD Unit 1. Nestled in the highly sought after neighborhood of Govalle. This luxurious house, built in 2026, showcases an amazing design crafted with top tier materials. The kitchen, provides an exceptional culinary environment. It features elegant stone countertops and a sophisticated backsplash, complementing the expansive large kitchen island that serves as a central gathering point. This space is thoughtfully designed for both efficiency and enjoyment. This residence encompasses three inviting bedrooms, offering comfortable and private spaces for relaxation. A dedicated inclosed garage space provides convenient and safe vehicle storage. Furthermore, a private balcony extends the living experience outdoors, offering a tranquil spot within this desirable residential area. This property represents an unparalleled opportunity for refined living in a prime Austin location that's walkable to restaurants, shops, bars, and more!
Property Details
| Property Type | Single Family Residence |
| Year Built | 2026 |
| Bedrooms | 3 |
| Bathrooms | 3 |
| Living Area | 1,614 sqft |
| Lot Size | 0.29 acres |
| Price / Sqft | $458 |
| Stories | Two |
| Condition | New Construction |
| New Construction | Yes |
| Unit Style | 1st Floor Entry |
| Subdivision | Pipkin Add 02 |
| County | Travis |
| MLS Area | 5 |
| Listed | Apr 9, 2026 |
| MLS # | 9905098 |
| Listed By | Compass RE Texas, LLC |
| Contact | (512) 917-9839 |
Interior
| Flooring | Tile, Wood |
| Appliances | Dishwasher, Disposal, Microwave, Free-Standing Gas Oven |
| Interior Features | Ceiling Fan(s), Coffered Ceiling(s), Ceiling-High, Double Vanity, Eat-in Kitchen, Open Floorplan, Walk-In Closet(s) |
| Windows | Double Pane Windows |
| Laundry | In Hall, Laundry Closet |
| Living Areas | 2 |
| Dining Areas | 2 |
| Accessibility | Hand Rails |
Systems & Utilities
| Cooling | Central Air |
| Heating | Central |
| Utilities | Cable Available, Electricity Available, Natural Gas Connected, Phone Available, Water Connected |
| Water Source | Public |
| Sewer | Public Sewer |
Exterior & Lot
| Construction | Frame, Attic/Crawl Hatchway(s) Insulated, Blown-In Insulation |
| Roof | Shingle |
| Foundation | Slab |
| Exterior Features | Balcony, Lighting, Private Yard |
| Patio & Porch | Covered, Patio, Rear Porch |
| Fencing | Privacy, Wood |
| Lot Features | Back Yard, City Lot, Curbs, Sprinkler - Automatic, Sprinklers In Rear, Sprinklers In Front, Sprinklers On Side |
| View | City |
| Faces | West |
Parking
| Parking Spaces | 2 |
| Garage Spaces | 1 |
| Covered Spaces | 1 |
| Parking Features | Driveway, Garage, Garage Door Opener, Garage Faces Front |
Community & HOA
| HOA | No |
| HOA Fee | $0 |
| Security | Carbon Monoxide Detector(s), Smoke Detector(s) |
Assigned Schools
| Elementary | Brooke |
| Middle | Martin |
| High | Eastside Early College |
| District | Austin ISD |
Taxes & Legal
| Tax Year | 2025 |
| Annual Tax | $13,252 |
| Assessed Value | $647,538 |
| Parcel # | 0202140907 |
| Legal Description | LOT 10-11 BLK 1 OLT 16 DIV A PIPKIN |
| FEMA Flood Plain | No |
| In ETJ | No |
| Disclosures | Seller Disclosure |
| Listing Conditions | Standard |
Listing data last updated:
Frequently Asked Questions
What is the listing price of 601 Vermont Rd #1, Austin, TX 78702?
This property is listed at $739,900, which is $458 per square foot.
How many bedrooms and bathrooms does 601 Vermont Rd #1, Austin, TX 78702 have?
This home has 3 bedrooms and 3 bathrooms, with 1,614 square feet of living space.
When was 601 Vermont Rd #1, Austin, TX 78702 built?
This property was built in 2026, making it 0 years old.
How long has 601 Vermont Rd #1, Austin, TX 78702 been on the market?
This listing has been on the market for 183 days.
What type of property is 601 Vermont Rd #1, Austin, TX 78702?
This is a Single Family Residence on a 12,588.84 sqft lot.