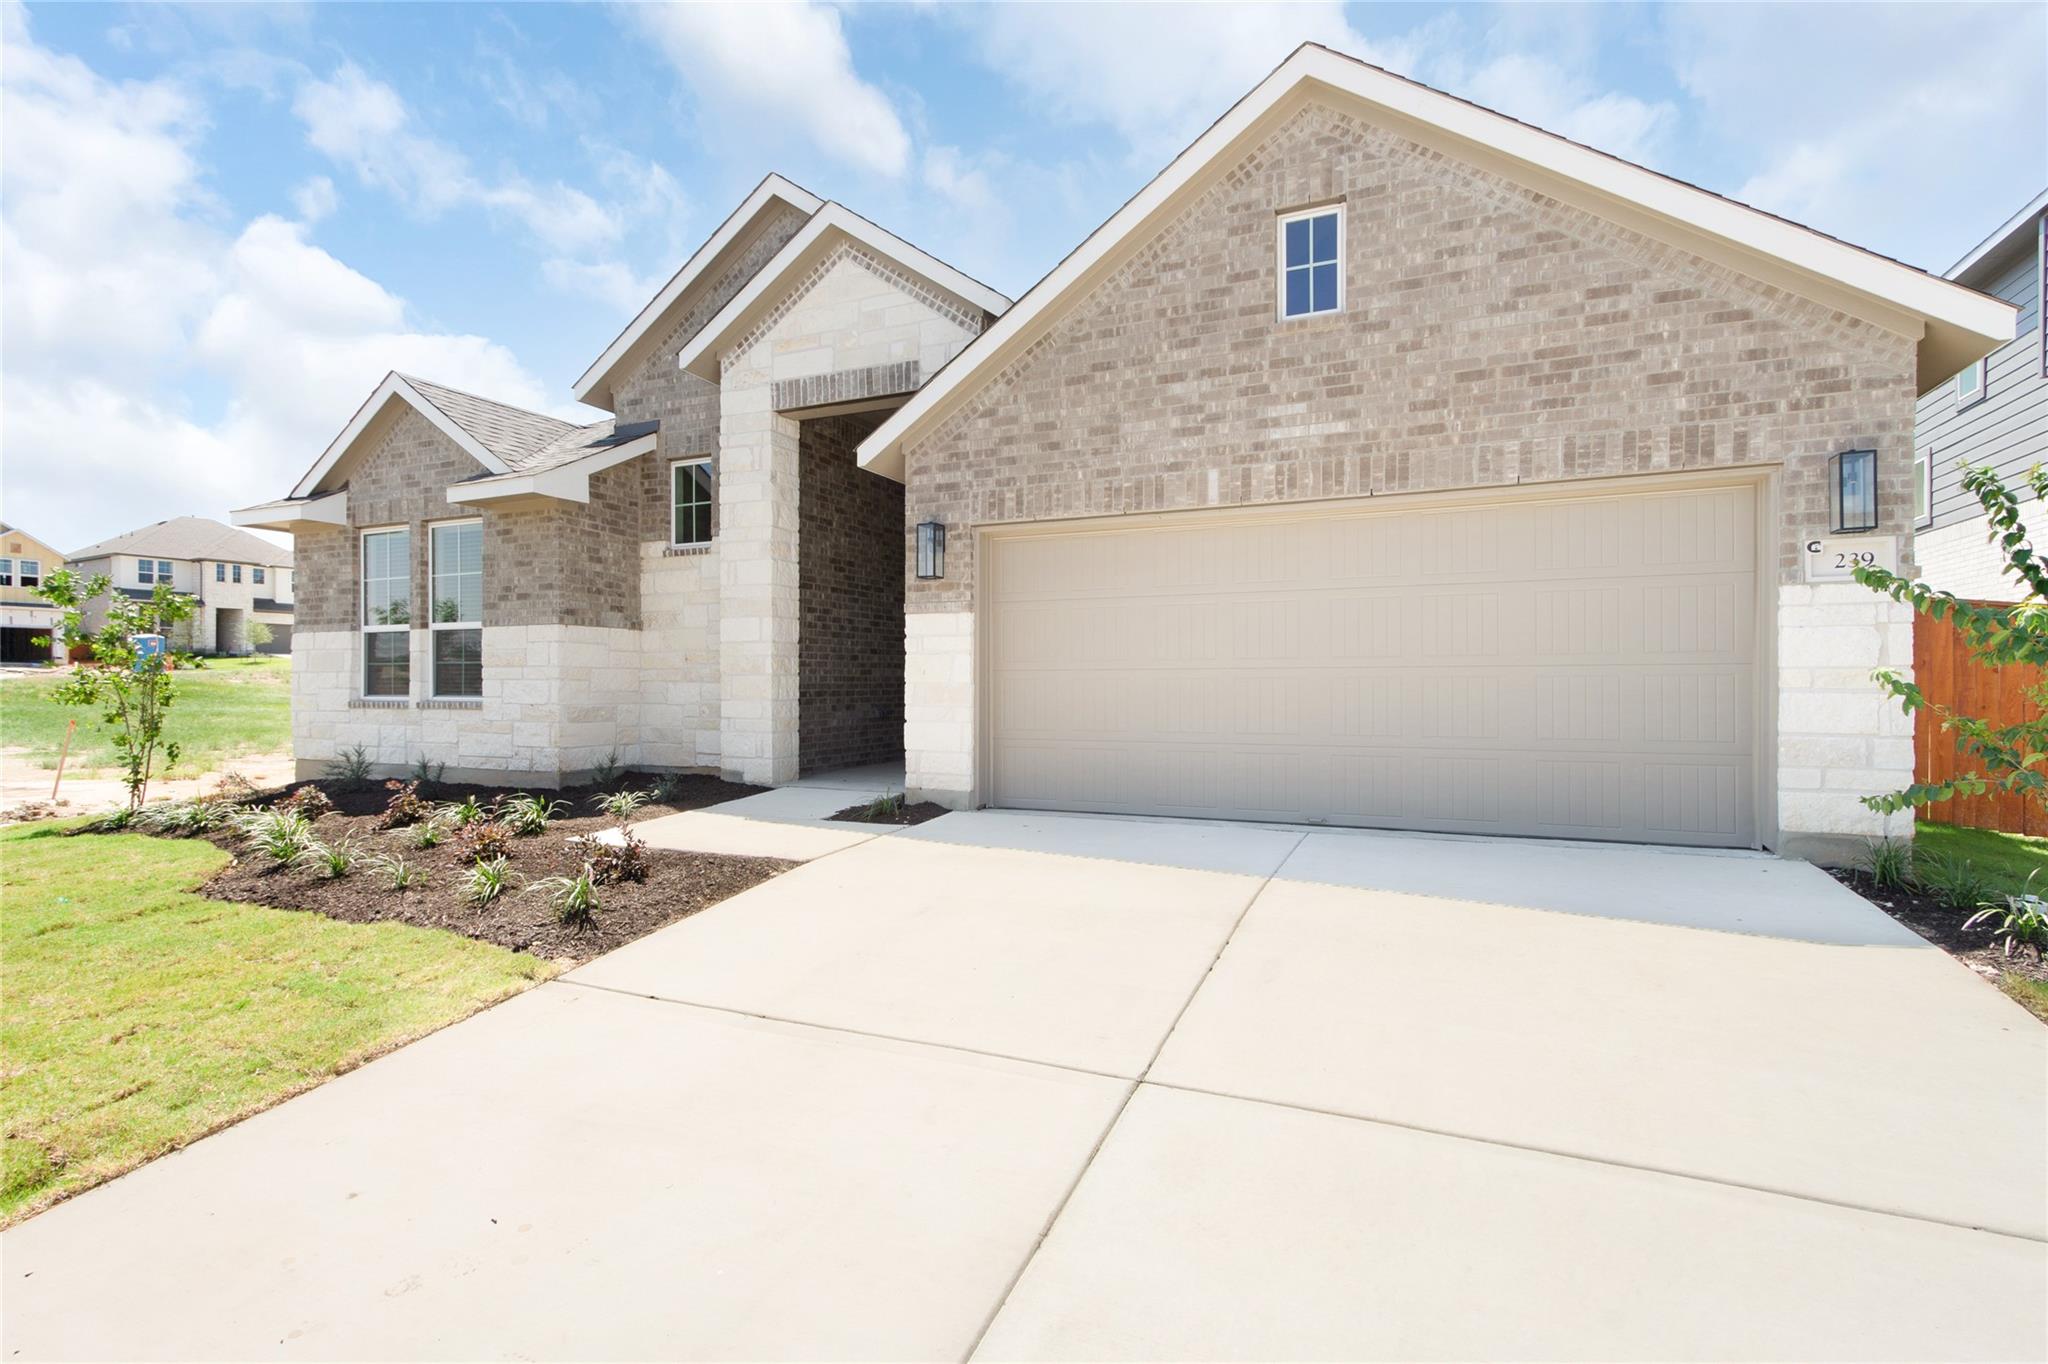
$480,135
4 bd · 3 ba · 2,639 sqft
17809 Fox Manor Dr, Manor, TX 78653
17809 Fox Manor Dr, Manor, TX 78653 is a 4-bedroom, 3-bathroom single family residence listed at $480,135 ($182/sqft). 2,639 sqft. Built in 2026. Located in Manor, Austin TX. Priced near the Manor median of $173/sqft. MLS #9882331. Listed by Chesmar Homes.
Property Overview
This new construction home at 17809 Fox Manor Drive in Manor, TX showcases thoughtful single-story design with four bedrooms, three full bathrooms, and 2,639 square feet of open living space. The Corbin floor plan centers on a chef-ready kitchen with an eye-shaped island, granite counters, and walk-in pantry that flows seamlessly into the dining and family areas, perfect for both daily living and entertaining. A dedicated study with French doors, flex space, and front-facing guest suite with walk-in closet provide versatility for modern families, while the primary suite anchors the rear with tray ceilings and soaking tub.
Located in Newhaven, one of Manor's newer master-planned communities, this home sits on a spacious 7,797-square-foot lot with automatic sprinklers and mature landscaping. Residents enjoy direct access to community amenities including parks, trails, and a nearby shopping center, plus convenient US 290 access for Austin commuters. Built with energy-efficient features like low-emissivity windows, radiant barrier, and quality construction throughout, the property combines new construction reliability with Manor's small-town charm and accessible pricing.
Vox Real Estate Insight
At $182 per square foot, this Chesmar Homes offering sits just eight percent above the Manor area median, making it competitively positioned for new construction in this rapidly growing corridor. The Newhaven community and Fox Manor Drive location appeal to buyers seeking quality homes with neighborhood character without the premium pricing of closer-in Austin developments.
Agent Description
New Construction | 1 Story | 2,639 Sq Ft | 4 Beds | 3 Bath | Study | Flex Space | Available Fall 2026 | The Corbin is a thoughtfully designed single-story home offering 4 bedrooms, 3 full bathrooms, a private study, a flex space, and a 2.5-car garage across 2,639 sq. ft. of open, functional living space. At the front of the home, a secondary bedroom with a walk-in closet and nearby full bath creates a private retreat for guests or multigenerational living. Next door, a dedicated study with French doors offers a quiet space for work, hobbies, or learning. Across the hall and near the entrance to the garage, a drop zone and utility room add everyday convenience. At the heart of the home, the kitchen features a eye-shaped center island, abundant cabinetry, and a walk-in pantry. The kitchen flows seamlessly into the dining area and bright family room, creating an inviting space for everyday living and entertaining. The private primary suite with tray ceilings is located at the rear of the home and features French doors leading to the spa-inspired bathroom with dual vanities, a walk-in shower, linen storage, a free-standing soaking tub, and a spacious walk-in closet. On the other side of the home, a generous flex space and full bathroom sit in between two secondary bedrooms, each with their own walk-in closets.
Neighborhood: Manor
This property is located in Manor, Austin, TX. The area is known for New Master-Planned Communities, Accessible Prices, Small-Town Charm, US 290 Access, Rapid Growth.
At $182/sqft, this listing is priced near the Manor median of $173/sqft.
Property Details
| Property Type | Single Family Residence |
| Year Built | 2026 |
| Bedrooms | 4 |
| Bathrooms | 3 |
| Living Area | 2,639 sqft |
| Lot Size | 7,797 sqft |
| Price / Sqft | $182 |
| Stories | One |
| Condition | Under Construction |
| Subdivision | Newhaven |
| County | Travis |
| MLS Area | MA |
| Listed | Aug 6, 2026 |
| MLS # | 9882331 |
| Listed By | Chesmar Homes |
| Contact | (888) 924-9949 |
Interior
| Flooring | Carpet, Vinyl |
| Appliances | Built-In Electric Oven, Dishwasher, Gas Cooktop, Microwave, RNGHD |
| Interior Features | Ceiling Fan(s), Beamed Ceilings, Ceiling-High, Tray Ceiling(s), Ceiling-Vaulted, Granite Counters, Double Vanity, Entrance Foyer, Kitchen Island, Multiple Living Areas, Open Floorplan, Pantry, Primary Bedroom on Main, Soaking Tub, Walk-In Closet(s) |
| Windows | Blinds, Double Pane Windows, Low-Emissivity Windows, Vinyl Windows |
| Laundry | Main Level |
| Main-Level Bedrooms | 4 |
| Living Areas | 2 |
| Dining Areas | 1 |
Systems & Utilities
| Cooling | Ceiling Fan(s), Central Air, Electric |
| Heating | Central, Natural Gas |
| Utilities | Electricity Available, High Speed Internet, Natural Gas Available, Phone Available, Sewer Available, Water Available |
| Water Source | Public |
| Sewer | Public Sewer |
Exterior & Lot
| Construction | Brick, Blown-In Insulation, Low VOC Insulation, Masonry – Partial, Radiant Barrier, Cement Siding, Stucco |
| Roof | Composition |
| Foundation | Slab |
| Exterior Features | Lighting |
| Patio & Porch | Covered, Front Porch, Patio, Porch |
| Fencing | Back Yard |
| Lot Features | Back Yard, Front Yard, Interior Lot, Landscaped, Sprinkler - Automatic, Sprinklers In Rear, Sprinklers In Front |
| View | Neighborhood |
| Faces | Northeast |
Parking
| Parking Spaces | 4 |
| Garage Spaces | 2.5 |
| Covered Spaces | 2.5 |
| Parking Features | Attached, Driveway, Garage, Garage Door Opener, Oversized |
Community & HOA
| HOA | Yes |
| HOA Name | Newhaven Community Association, Inc. |
| HOA Fee | $613 / Annually |
| Fee Includes | Internet |
| Community Features | Curbs, Lake, Park, Playground, Shopping Center, Sidewalks, Street Lights, Trail(s) |
| Security | Carbon Monoxide Detector(s), Fire Alarm, Prewired |
Assigned Schools
| Elementary | ShadowGlen |
| Middle | Manor (Manor ISD) |
| High | Manor |
| District | Manor ISD |
Taxes & Legal
| Tax Year | 2026 |
| Assessed Value | $0 |
| Parcel # | 17809 Fox Manor Drive |
| Legal Description | Lot 7 Block A Section 1 |
| FEMA Flood Plain | No |
| In ETJ | No |
| Listing Conditions | Standard |
Listing data last updated:
Frequently Asked Questions
What is the listing price of 17809 Fox Manor Dr, Manor, TX 78653?
This property is listed at $480,135, which is $182 per square foot. That is near the Manor area median of $173/sqft.
How many bedrooms and bathrooms does 17809 Fox Manor Dr, Manor, TX 78653 have?
This home has 4 bedrooms and 3 bathrooms, with 2,639 square feet of living space.
When was 17809 Fox Manor Dr, Manor, TX 78653 built?
This property was built in 2026, making it 0 years old.
What neighborhood is 17809 Fox Manor Dr, Manor, TX 78653 in?
This property is in Manor, Austin, TX. The area is known for new master-planned communities, accessible prices, small-town charm.
How long has 17809 Fox Manor Dr, Manor, TX 78653 been on the market?
This listing has been on the market for 60 days.
What type of property is 17809 Fox Manor Dr, Manor, TX 78653?
This is a Single Family Residence on a 7,797.24 sqft lot.