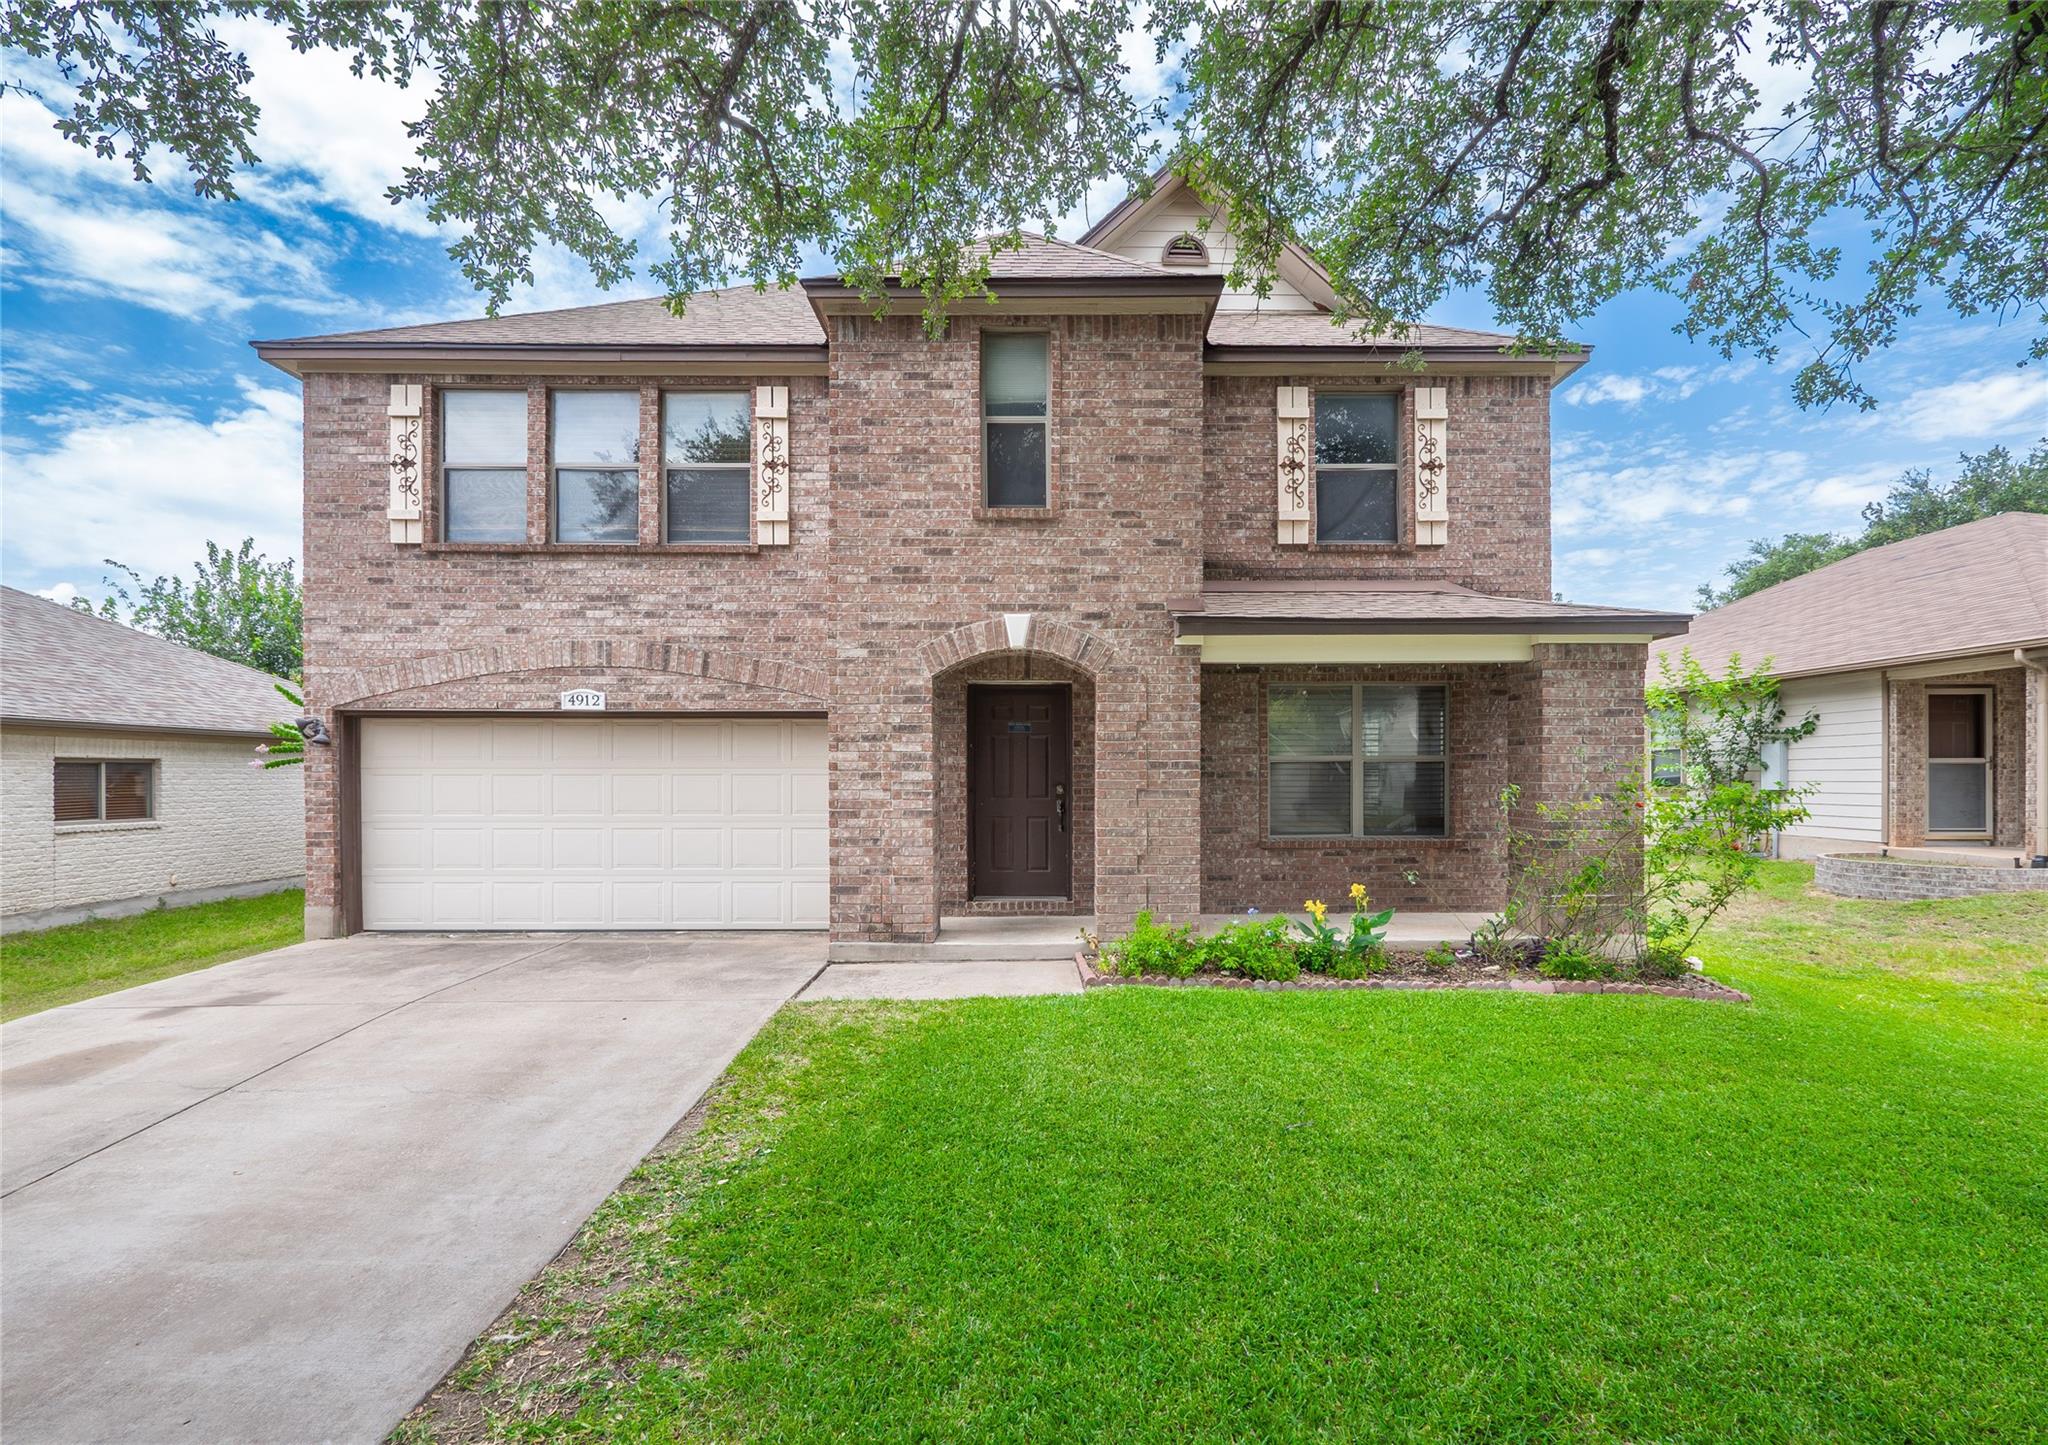
$329,900
4 bd · 3 ba · 2,485 sqft
4912 Woodstock Dr, Georgetown, TX 78633
4912 Woodstock Dr, Georgetown, TX 78633 is a 4-bedroom, 3-bathroom single family residence listed at $329,900 ($133/sqft). 2,485 sqft. Built in 2006. MLS #9862420. Listed by Watters International Realty.
Property Overview
This 2006-built four-bedroom home at 4912 Woodstock Drive in Georgetown, TX presents an open-concept floor plan anchored by a chef-friendly island kitchen that flows seamlessly into the great room. The 2,485-square-foot residence features all tile and wood flooring throughout, granite countertops, and thoughtful touches like an oversized utility room with built-in shelving that doubles as a pantry. The primary suite offers a sanctuary feel with dual-entry access and his-and-her walk-in closets flanking a spa-inspired bathroom with double vanities.
Recent upgrades elevate this property's appeal: a brand-new roof and a one-year-old HVAC system provide immediate peace of mind. The open layout extends to two distinct dining areas, making this Georgetown home ideal for both everyday living and entertaining. Located in Woodlake Ph 04, the home sits on a generously sized 7,144-square-foot lot with mature trees, fencing, and covered outdoor spaces including a deck and patio. The neighborhood offers convenient access to H-E-B and Jo Ann Ford Elementary School, all within a walkable Georgetown community.
At $133 per square foot, this offering represents solid value for a move-in-ready four-bed in a established Georgetown neighborhood with top-rated schools and a tight HOA community.
Vox Real Estate Insight
The Vox Real Estate team recognizes that this property's combination of recent mechanical upgrades and carpet-free flooring throughout appeals to buyers seeking reduced immediate maintenance concerns in the Georgetown market. With H-E-B proximity and Ford Elementary walkability, this Woodlake home particularly resonates with families prioritizing convenience alongside school access.
Agent Description
**Self-tour this home daily from 9:00 AM - 6:00 PM! Please refer to the attached self-tour flyer for instructions** Beautiful 4-bedroom, 2.5-bath home featuring all tile and wood flooring throughout, no carpet! The thoughtfully designed floor plan offers a perfectly sized island kitchen that opens to a spacious great room, along with two dining areas ideal for everyday living and entertaining. An exceptional utility room doubles as a pantry and provides abundant built-in shelving for storage and organization. The oversized primary suite is a true retreat, complete with a unique dual-entry bathroom featuring back-to-back vanities and separate his-and-her closets. The roof is brand new and the HVAC system is only one year old, offering added peace of mind for years to come. Conveniently located near H-E-B and within walking distance to highly sought-after Ford Elementary School, this home combines comfort, functionality, and an unbeatable location.
Property Details
| Property Type | Single Family Residence |
| Year Built | 2006 |
| Bedrooms | 4 |
| Bathrooms | 3 |
| Living Area | 2,485 sqft |
| Lot Size | 7,144 sqft |
| Price / Sqft | $133 |
| Stories | Two |
| Condition | Resale |
| Subdivision | Woodlake Ph 04 |
| County | Williamson |
| MLS Area | GTW |
| Listed | Jun 17, 2026 |
| MLS # | 9862420 |
| Listed By | Watters International Realty |
| Contact | (512) 646-0038 |
Interior
| Flooring | Tile, Wood |
| Appliances | Dishwasher, Disposal, Microwave, Free-Standing Electric Range, Electric Water Heater |
| Interior Features | Breakfast Bar, Ceiling-High, Granite Counters, Double Vanity, Eat-in Kitchen, Interior Steps, Kitchen Island, Multiple Dining Areas, Open Floorplan, Pantry, Walk-In Closet(s) |
| Windows | Blinds |
| Laundry | Laundry Room, Main Level |
| Living Areas | 1 |
| Dining Areas | 2 |
Systems & Utilities
| Cooling | Central Air, Electric |
| Heating | Central, Electric |
| Utilities | Cable Available, Electricity Connected, Sewer Connected, Water Connected |
| Water Source | Public |
| Sewer | Public Sewer |
Exterior & Lot
| Construction | Masonry – Partial |
| Roof | Composition, Shingle |
| Foundation | Slab |
| Exterior Features | No Exterior Steps |
| Patio & Porch | Covered, Deck, Patio, Porch |
| Fencing | Back Yard, Fenced, Privacy, Wood |
| Lot Features | Curbs, Sprinklers In Front, Trees-Medium (20 Ft - 40 Ft) |
| View | Neighborhood |
| Faces | Southeast |
Parking
| Parking Spaces | 4 |
| Garage Spaces | 2 |
| Covered Spaces | 2 |
| Parking Features | Attached, Driveway, Garage Door Opener, Garage Faces Front |
Community & HOA
| HOA | Yes |
| HOA Name | Woodlake HOA |
| HOA Fee | $300 / Annually |
| Fee Includes | Common Area Maintenance |
| Community Features | Curbs, Park, Sidewalks |
| Security | Security System Owned, Smoke Detector(s) |
Assigned Schools
| Elementary | Jo Ann Ford |
| Middle | Douglas Benold |
| High | Georgetown |
| District | Georgetown ISD |
Taxes & Legal
| Tax Year | 2026 |
| Annual Tax | $7,136 |
| Assessed Value | $392,660 |
| Parcel # | 209983040C0017 |
| Legal Description | S8590 - WOODLAKE PH 4, BLOCK C, LOT 17 |
| FEMA Flood Plain | No |
| In ETJ | No |
| Disclosures | Seller Disclosure |
| Listing Conditions | Standard |
Listing data last updated:
Frequently Asked Questions
What is the listing price of 4912 Woodstock Dr, Georgetown, TX 78633?
This property is listed at $329,900, which is $133 per square foot.
How many bedrooms and bathrooms does 4912 Woodstock Dr, Georgetown, TX 78633 have?
This home has 4 bedrooms and 3 bathrooms, with 2,485 square feet of living space.
When was 4912 Woodstock Dr, Georgetown, TX 78633 built?
This property was built in 2006, making it 20 years old.
How long has 4912 Woodstock Dr, Georgetown, TX 78633 been on the market?
This listing has been on the market for 119 days.
What type of property is 4912 Woodstock Dr, Georgetown, TX 78633?
This is a Single Family Residence on a 7,143.84 sqft lot.