$849,500
2 bd · 3 ba · 2,150 sqft
6911 Cat Creek Run, Austin, TX 78731
6911 Cat Creek Run, Austin, TX 78731 is a 2-bedroom, 3-bathroom single family residence listed at $849,500 ($395/sqft). 2,150 sqft. Built in 1990. Located in Northwest Hills, Austin TX. Priced near the Northwest Hills median of $386/sqft. MLS #9859266. Listed by Bramlett Partners.
Property Overview
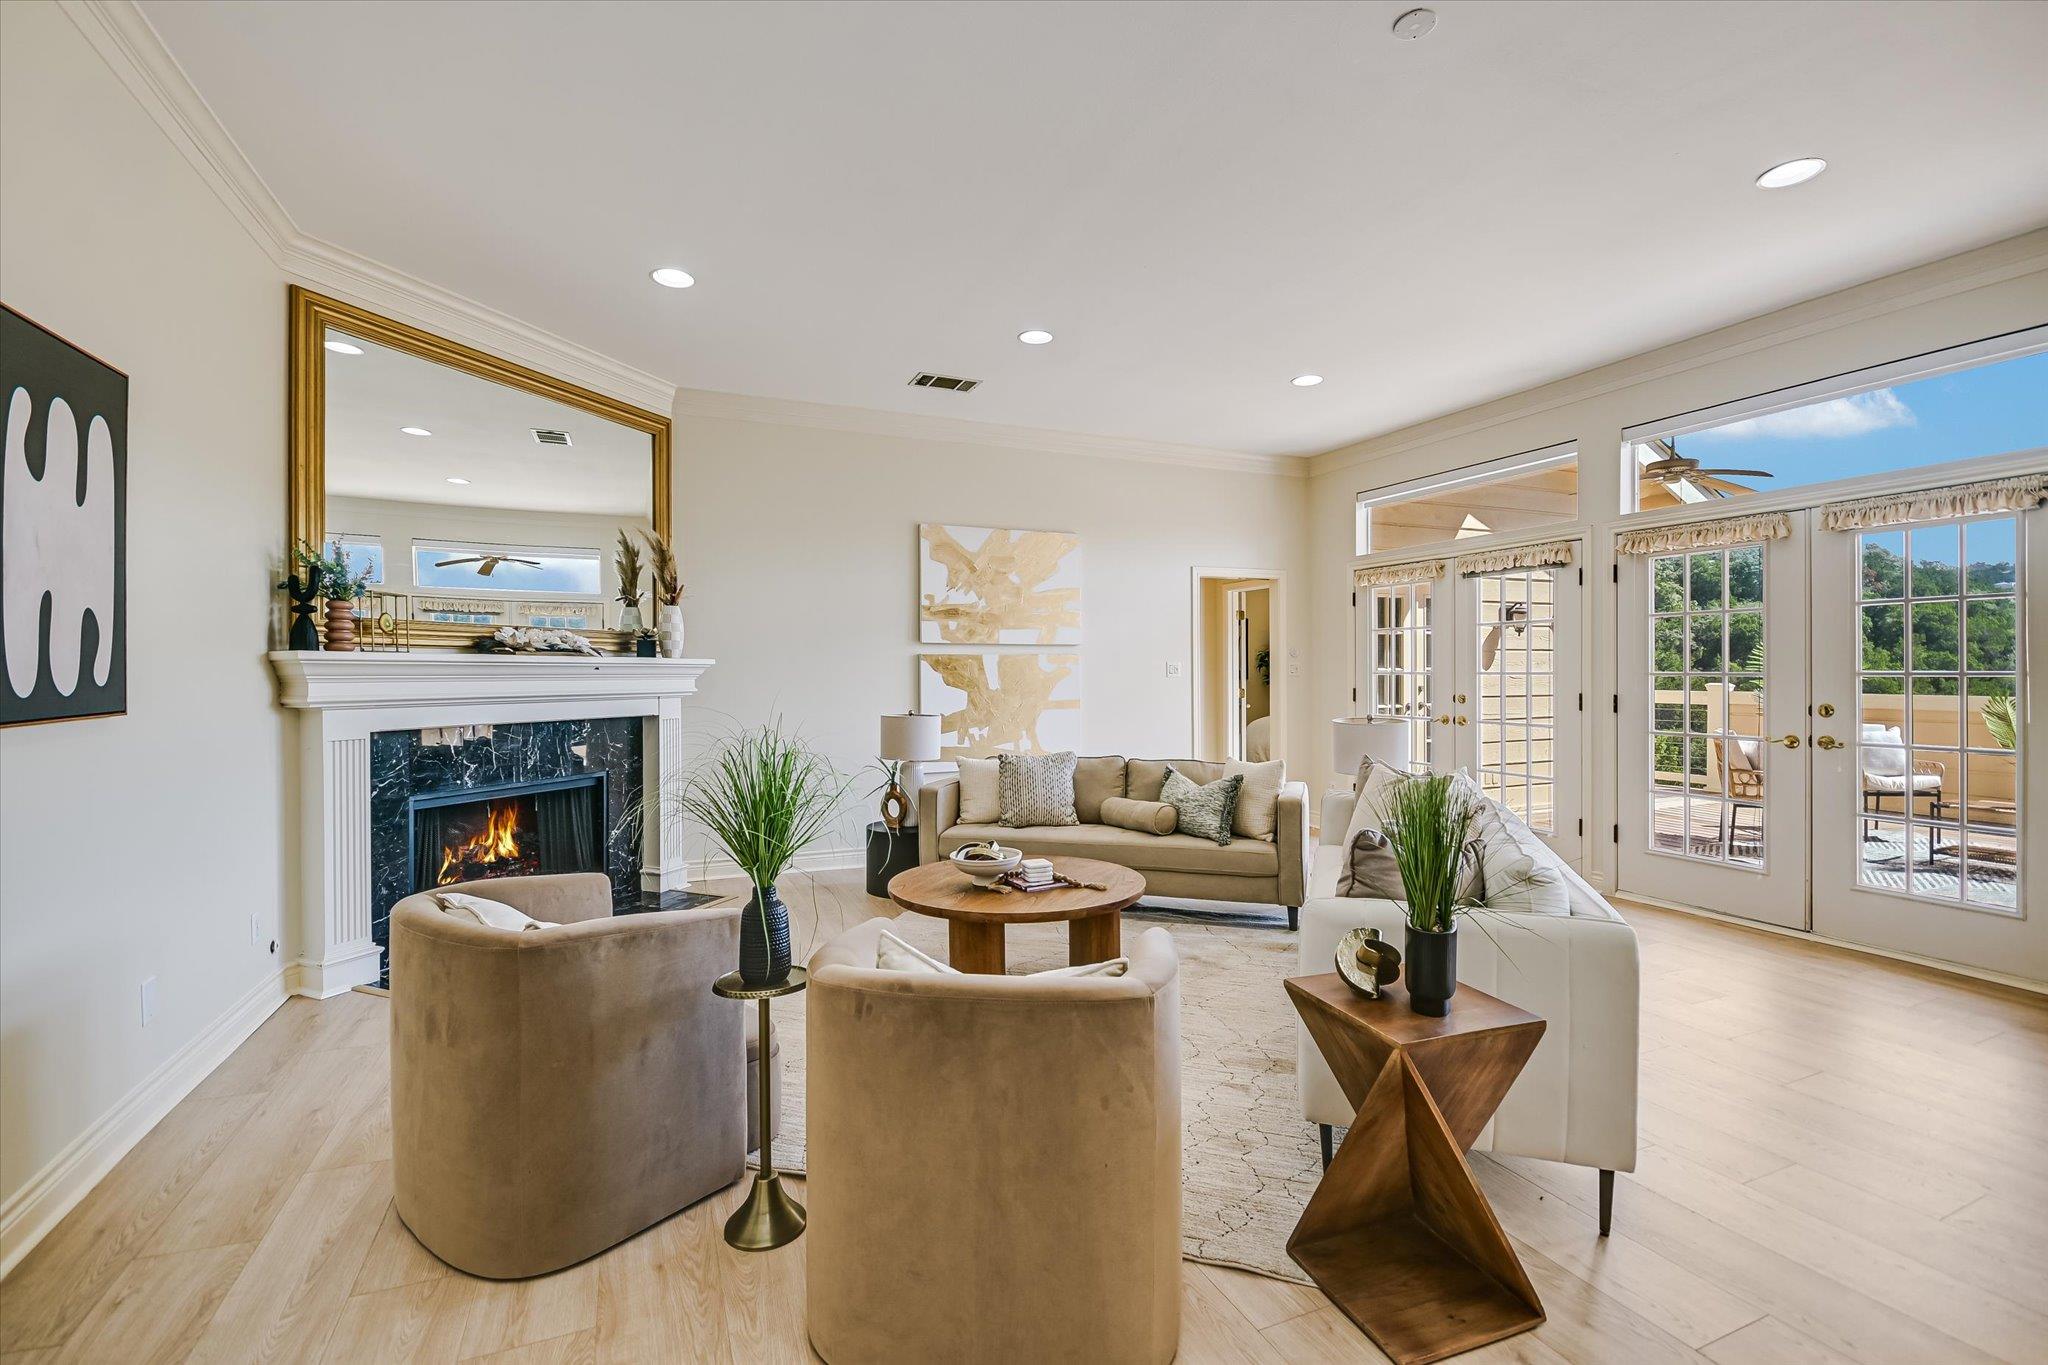
Perched on a cul-de-sac lot in Northwest Hills, 6911 Cat Creek Run commands panoramic Hill Country views that define this updated single-story residence. The open floor plan maximizes natural light through soaring ceilings and multiple French doors, creating seamless flow from the granite-appointed kitchen through the living and dining areas to a deck designed for entertaining. Both bedrooms feature ensuite bathrooms, with the primary suite offering an expanded layout that includes a tiled office or sitting area, dual vanity bath, and walk-in closet—all positioned to capture the views.
Built in 1990 and refreshed with contemporary touches, this 2,150-square-foot home sits on nearly a quarter-acre within the North Cat Villas community, where excellent Austin ISD schools and mature tree canopy enhance the peaceful residential setting. Stone veneer and HardiPlank exterior speak to quality construction, while stainless steel appliances and crown molding throughout reflect thoughtful updates. The main-level laundry and two-car garage add practical convenience to this property just minutes from Loop 360 access.
At $395 per square foot, this Cat Creek Run listing positions itself solidly within the Northwest Hills market while offering sweeping vistas that justify its presence in one of Austin's most sought-after neighborhoods.
Vox Real Estate Insight
We're seeing strong buyer interest in Northwest Hills homes that deliver Hill Country views without the far north commute, and this cul-de-sac position with panoramic sight lines rarely hits the market on a single-story floor plan. The dual ensuite design and main-level flexibility make this property competitive across multiple buyer profiles in the current market.
Agent Description
Updated singe-story custom home with incredible panoramic Hill Country views in highly desirable North Cat Villas! Fresh interior paint and wood laminate flooring throughout create a bright, move-in-ready feel. The spacious open living and dining area are bathed in wonderful natural light and feature soaring ceilings, crown molding, and a fireplace, with multiple French doors opening to a deck that is perfect for morning coffee, entertaining or simply relaxing while taking in the stunning views. The kitchen opens to the living and dining areas and features granite countertops, abundant cabinet and counter space, and stainless steel appliances. Both bedrooms offer ensuite baths, providing comfort and privacy for residents and guests. The expanded primary suite includes a tiled office or sitting area, while the primary bath features a double vanity, garden tub, separate shower, large walk-in closet and convenient washer/dryer closet. Don't miss the large storage room located behind the kitchen perfect for a butler's pantry, plus the additional space below the house—perfect for an exercise studio, home office, workshop or hobby space. Convenient Northwest Hills location with easy access to the Dell Community Center, shopping, restaurants and neighborhood amenities. A wonderful opportunity to enjoy panoramic views, flexible living spaces and a highly desirable Northwest Hills location!
Neighborhood: Northwest Hills
This property is located in Northwest Hills, Austin, TX. The area is known for Excellent Schools, Hill Country Views, Mature Trees, Spacious Homes, Loop 360 Access.
At $395/sqft, this listing is priced near the Northwest Hills median of $386/sqft.
Property Details
| Property Type | Single Family Residence |
| Year Built | 1990 |
| Bedrooms | 2 |
| Bathrooms | 3 |
| Living Area | 2,150 sqft |
| Lot Size | 6,482 sqft |
| Price / Sqft | $395 |
| Stories | One |
| Condition | Resale |
| Unit Style | 1st Floor Entry |
| Subdivision | North Cat Mountain Sec 3-A Ame |
| County | Travis |
| MLS Area | 1A |
| Listed | Oct 11, 2026 |
| MLS # | 9859266 |
| Listed By | Bramlett Partners |
| Contact | (512) 850-5717 |
Interior
| Flooring | Laminate, Tile |
| Appliances | Dishwasher, Disposal, Exhaust Fan, Microwave, Free-Standing Range, Free-Standing Refrigerator, Stainless Steel Appliance(s) |
| Interior Features | Ceiling Fan(s), Ceiling-High, Granite Counters, Crown Molding, Double Vanity, Entrance Foyer, Open Floorplan, Pantry, Primary Bedroom on Main, Recessed Lighting, Walk-In Closet(s) |
| Windows | Blinds, Double Pane Windows, Screens, Window Treatments |
| Fireplaces | 1 (Gas Starter, Living Room) |
| Laundry | Inside, Main Level |
| Main-Level Bedrooms | 2 |
| Living Areas | 1 |
| Dining Areas | 1 |
Systems & Utilities
| Cooling | Central Air |
| Heating | Central |
| Utilities | Electricity Connected, Natural Gas Connected, Sewer Connected, Water Connected |
| Water Source | Public |
| Sewer | Public Sewer |
Exterior & Lot
| Construction | HardiPlank Type, Stone Veneer |
| Roof | Composition, Shingle |
| Foundation | Pillar/Post/Pier, Slab |
| Exterior Features | Rain Gutters |
| Patio & Porch | Deck |
| Lot Features | City Lot, Cul-De-Sac, Curbs, Front Yard, Interior Lot, Trees-Moderate, Views |
| View | Hill Country, Panoramic |
| Faces | Southwest |
Parking
| Parking Spaces | 2 |
| Garage Spaces | 2 |
| Covered Spaces | 2 |
| Parking Features | Additional Parking, Attached, Door-Single, Driveway, Garage, Garage Faces Front |
Community & HOA
| HOA | Yes |
| HOA Name | North Cat HOA |
| HOA Fee | $274 / Monthly |
| Fee Includes | Common Area Maintenance |
| Community Features | Cluster Mailbox, Common Grounds, Pool |
| Security | Smoke Detector(s) |
Assigned Schools
| Elementary | Doss (Austin ISD) |
| Middle | Murchison |
| High | Anderson |
| District | Austin ISD |
Taxes & Legal
| Tax Year | 2025 |
| Annual Tax | $4,611 |
| Assessed Value | $735,100 |
| Parcel # | 01410907230000 |
| Legal Description | LOT 40 NORTH CAT MOUNTAIN SEC 3-A AMENDED (PUD) |
| FEMA Flood Plain | No |
| In ETJ | No |
| Disclosures | Seller Disclosure |
| Listing Conditions | Standard |
Listing data last updated:
Frequently Asked Questions
What is the listing price of 6911 Cat Creek Run, Austin, TX 78731?
This property is listed at $849,500, which is $395 per square foot. That is near the Northwest Hills area median of $386/sqft.
How many bedrooms and bathrooms does 6911 Cat Creek Run, Austin, TX 78731 have?
This home has 2 bedrooms and 3 bathrooms, with 2,150 square feet of living space.
When was 6911 Cat Creek Run, Austin, TX 78731 built?
This property was built in 1990, making it 36 years old.
What neighborhood is 6911 Cat Creek Run, Austin, TX 78731 in?
This property is in Northwest Hills, Austin, TX. The area is known for excellent schools, hill country views, mature trees.
How long has 6911 Cat Creek Run, Austin, TX 78731 been on the market?
This listing has been on the market for 1 day. This is a recent listing.
What type of property is 6911 Cat Creek Run, Austin, TX 78731?
This is a Single Family Residence on a 6,481.73 sqft lot.