$290,900
3 bd · 3 ba · 1,788 sqft
19417 James Carter Jr St, Manor, TX 78653
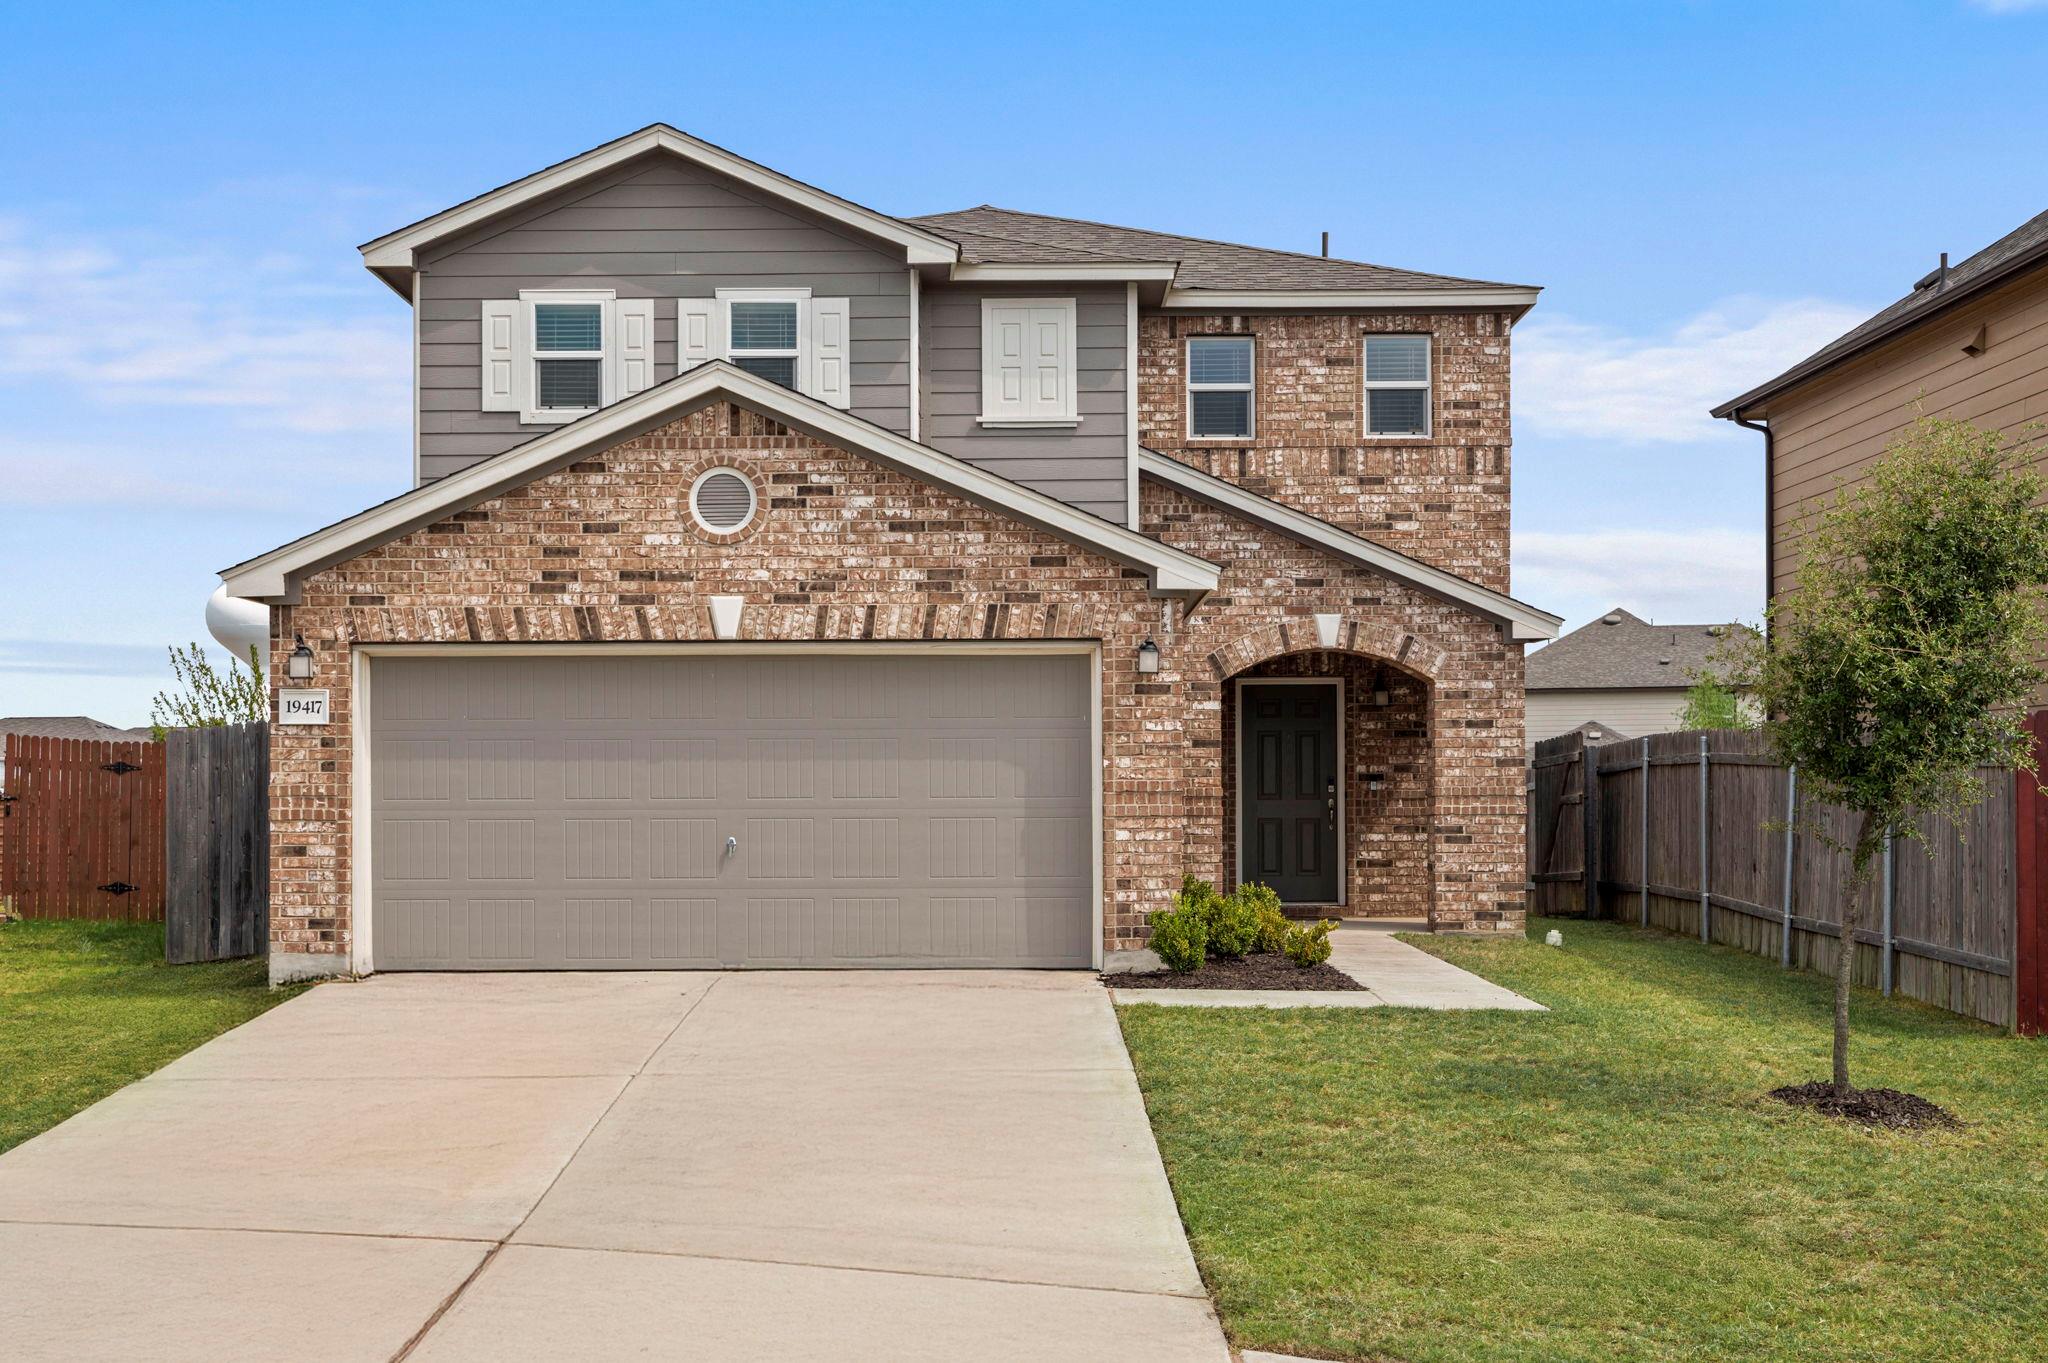
19417 James Carter Jr St, Manor, TX 78653 is a 3-bedroom, 3-bathroom single family residence listed at $290,900 ($163/sqft). 1,788 sqft. Built in 2021. MLS #9829175. Listed by Great Western Realty.
Property Overview
This like-new three-bedroom, three-bath residence at 19417 James Carter Jr St in Manor, TX presents exceptional value at $163 per square foot in the desirable Presidential Meadows community. Built in 2021, the 1,788-square-foot home showcases an open-concept design anchored by a thoughtfully updated kitchen featuring Silestone countertops and freshly painted cabinetry. Vinyl flooring flows throughout the main level, creating a clean, cohesive aesthetic that's both durable and welcoming, while ceiling fans and central air ensure comfort through Texas summers.
The home's practical layout works equally well for daily living and entertaining, with a covered rear porch ideal for relaxing in the shade. A two-car attached garage, four total parking spaces, and a private, wood-fenced yard provide ample room for vehicles and outdoor activities. Situated on a west-facing lot within the established Presidential Meadows subdivision, the property benefits from proximity to local shopping, Manor ISD schools, and a community pool—all while maintaining reasonable HOA fees of $100 quarterly.
Vox Real Estate Insight
This home's extended time on market at 114 days reflects pricing that rewards patient buyers, and the Vox Real Estate team sees solid opportunity here for anyone seeking newer construction in a family-friendly Manor neighborhood without premium pricing. The combination of three full baths, move-in condition, and established amenities makes this a smart consideration for buyers looking beyond central Austin's higher price points.
Agent Description
Welcome to this beautifully maintained home in the highly sought-after Presidential Meadows neighborhood of Manor. This like-new, pet-free home is bright, open, and move-in ready—offering the perfect blend of modern design and practical living. Step inside to find durable and stylish vinyl flooring throughout the main level, creating a warm and cohesive look. The open-concept layout flows effortlessly, making it ideal for both entertaining and everyday life. The spacious kitchen features sleek Silestone countertops, freshly painted cabinets, and ample counter space—perfect for cooking, hosting, or enjoying your morning coffee. With thoughtful upgrades throughout and meticulous care from its owner, this home is truly better than new. Enjoy your evenings under the covered back patio, ideally shaded thanks to the west-facing front of the home, allowing for year-round backyard comfort. Located in a prime spot within the community, this home is just minutes from HEB, with quick access to local schools, parks, and major highways. You'll love the peaceful setting away from Highway 290, while still being close to everything Manor and the surrounding Austin area have to offer. A $4,000 buyer credit is available with the use of the preferred lender—contact us today for more details. This is an awesome home at an awesome price. Don’t miss your chance—schedule a showing today!
Property Details
| Property Type | Single Family Residence |
| Year Built | 2021 |
| Bedrooms | 3 |
| Bathrooms | 3 |
| Living Area | 1,788 sqft |
| Lot Size | 4,225 sqft |
| Price / Sqft | $163 |
| Stories | Two |
| Condition | Resale |
| Subdivision | PRESIDENTIAL MEADOWS |
| County | Travis |
| MLS Area | MA |
| Listed | Jun 10, 2026 |
| MLS # | 9829175 |
| Listed By | Great Western Realty |
| Contact | (817) 689-2888 |
Interior
| Flooring | Carpet, Vinyl |
| Appliances | Dishwasher, Disposal, Exhaust Fan, Microwave, Free-Standing Electric Oven, Plumbed For Ice Maker, Refrigerator |
| Interior Features | Bidet, Ceiling Fan(s) |
| Windows | Blinds, Screens |
| Laundry | Laundry Room, Upper Level |
| Living Areas | 1 |
| Dining Areas | 1 |
Systems & Utilities
| Cooling | Ceiling Fan(s), Central Air, Electric |
| Heating | Central, Electric |
| Utilities | Electricity Connected, Sewer Connected, Underground Utilities, Water Connected |
| Water Source | MUD |
| Sewer | MUD, Public Sewer |
Exterior & Lot
| Construction | Brick |
| Roof | Composition, Shingle |
| Foundation | Slab |
| Exterior Features | Private Yard |
| Patio & Porch | Covered, Rear Porch |
| Fencing | Wood |
| Lot Features | Back Yard |
| Faces | West |
Parking
| Parking Spaces | 4 |
| Garage Spaces | 2 |
| Covered Spaces | 2 |
| Parking Features | Attached, Driveway, Garage, Garage Door Opener |
Community & HOA
| HOA | Yes |
| HOA Name | Presidential Meadows HOA |
| HOA Fee | $100 / Quarterly |
| Fee Includes | Common Area Maintenance |
| Community Features | Pool |
Assigned Schools
| Elementary | Presidential Meadows |
| Middle | Manor (Manor ISD) |
| High | Manor |
| District | Manor ISD |
Taxes & Legal
| Tax Year | 2025 |
| Annual Tax | $6,880 |
| Assessed Value | $307,221 |
| Parcel # | 02437511140000 |
| Legal Description | LOT 19 BLK AD PRESIDENTIAL MEADOWS SEC 15 |
| FEMA Flood Plain | No |
| In ETJ | No |
| Disclosures | Seller Provided Survey Available |
| Listing Conditions | Standard |
Listing data last updated:
Frequently Asked Questions
What is the listing price of 19417 James Carter Jr St, Manor, TX 78653?
This property is listed at $290,900, which is $163 per square foot.
How many bedrooms and bathrooms does 19417 James Carter Jr St, Manor, TX 78653 have?
This home has 3 bedrooms and 3 bathrooms, with 1,788 square feet of living space.
When was 19417 James Carter Jr St, Manor, TX 78653 built?
This property was built in 2021, making it 5 years old.
How long has 19417 James Carter Jr St, Manor, TX 78653 been on the market?
This listing has been on the market for 114 days.
What type of property is 19417 James Carter Jr St, Manor, TX 78653?
This is a Single Family Residence on a 4,225.32 sqft lot.