$1,175,000
3 bd · 3 ba · 2,129 sqft
1615 Spyglass Dr #1, Austin, TX 78746
1615 Spyglass Dr #1, Austin, TX 78746 is a 3-bedroom, 3-bathroom condominium listed at $1,175,000 ($552/sqft). 2,129 sqft. Built in 1983. Located in Barton Hills, Austin TX. Priced near the Barton Hills median of $528/sqft. MLS #9793952. Listed by Compass RE Texas, LLC.
Property Overview
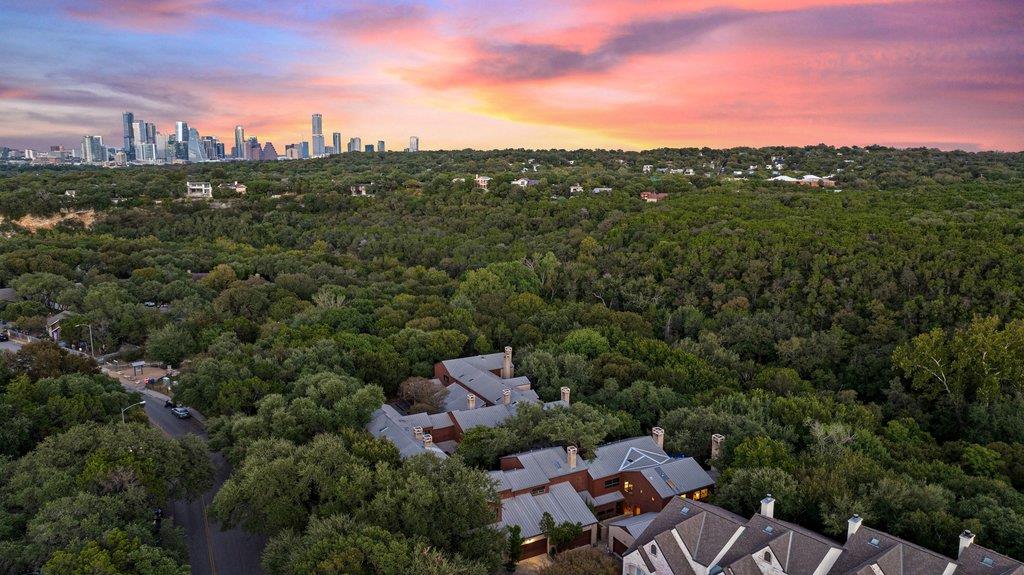
This rare end-unit condominium at 1615 Spyglass Drive in Barton Hills sits at the gateway to one of Austin's most coveted natural spaces, with direct access to the Barton Creek Greenbelt and its network of trails leading to Barton Springs and Lady Bird Lake. The 2,129 square-foot residence unfolds across two levels with a sophisticated interior that balances contemporary finishes against warm wood floors and dramatic sightlines toward mature trees and greenbelt views. A sculptural wood-burning fireplace anchors the open living spaces, while walls of windows transform the dining area into a nature-watching retreat that captures the tranquility of the surrounding landscape.
The heart of the home is a thoughtfully designed kitchen featuring a curved island with bar seating, granite counters, stainless steel appliances, and a wet bar station that flows seamlessly into the breakfast area and living room. Three bedrooms and three bathrooms provide comfortable accommodation, with walk-in closets and premium finishes throughout. Multiple decks and porches extend the living space outdoors, inviting connection with the greenbelt's natural setting while remaining minutes from Black Bird Grocers, Taco Deli, and downtown Austin access.
Vox Real Estate Insight
The Vox Real Estate team recognizes that Park Ten's gated enclave of just ten units is one of Barton Hills' most exclusive addresses, combining trophy-level proximity to the Greenbelt with Eanes ISD schools and genuinely rare inventory. At $552 per square foot, this property arrives at market equilibrium while offering the kind of greenbelt access and end-unit privacy that rarely surfaces in this neighborhood.
Agent Description
Park Ten Condos | Barton Creek Greenbelt | Eanes ISD Tucked into a boutique ten-unit enclave at the Spyglass greenbelt trailhead, this rare end-unit pairs an extraordinary setting with an interior that lives like a luxury designer home. Black Bird Grocers and Taco Deli are practically across the street, the Barton Creek Greenbelt leads to Barton Springs and Lady Bird Lake, and Downtown is almost at your doorstep. Inside, rich wood floors and soft toned walls frame a sculptural wood-burning fireplace with custom circular fireplace surround, flanked by premium doors opening to the greenbelt-facing deck. Walls of windows turn the dining room into a nature-watching perch. The showpiece kitchen centers on a curved island with bar seating, granite counters, custom Shaker cabinetry, stainless appliances and a wet bar or cafe station. A comfortable living area opens off the kitchen and breakfast area serving as the perfect spot to unwind and catch a movie. The main level also offers a guest suite with walk-in closet and full bath. Upstairs, the primary retreat opens to a private treetop deck and features an oversized walk-in closet with washer and dryer, plus a spa-inspired bath with frameless glass shower, dual vanity and expansive dressing table. A third bedroom with an ensuite bath flexes as a home office or space for family or guests. Outside, the shared fenced backyard feels like a spacious park beneath towering shade trees, with two tiers of decks overlooking the woods. A second stairway leads directly to the community pool, so tranquil it feels like your own retreat. Top-rated Eanes schools include Cedar Creek Elementary, Hill Country Middle and Westlake High. HOA includes water, sewer, trash, common-area and pool maintenance. Rarely does a property combine this level of tailored design with this setting. Come experience it in person and see why this one deserves a closer look.
Neighborhood: Barton Hills
This property is located in Barton Hills, Austin, TX. The area is known for Barton Creek Greenbelt, Swimming Holes, Zilker Park Access, Hill Country Views, Nature Trails.
At $552/sqft, this listing is priced near the Barton Hills median of $528/sqft.
Property Details
| Property Type | Condominium |
| Year Built | 1983 |
| Bedrooms | 3 |
| Bathrooms | 3 |
| Living Area | 2,129 sqft |
| Lot Size | 5,885 sqft |
| Price / Sqft | $552 |
| Stories | Two |
| Condition | Updated/Remodeled |
| Unit Style | Multi-level Floor Plan |
| Subdivision | Park 10 Condo Amd |
| County | Travis |
| MLS Area | 8E |
| Listed | Oct 5, 2026 |
| MLS # | 9793952 |
| Listed By | Compass RE Texas, LLC |
| Contact | (512) 680-4344 |
Interior
| Flooring | Wood |
| Appliances | Dishwasher, Disposal, Dryer, Electric Range, Exhaust Fan, Electric Oven, Range, RNGHD, Stainless Steel Appliance(s), Electric Water Heater |
| Interior Features | Bookcases, Breakfast Bar, Built-in Features, Ceiling Fan(s), Ceiling-High, Chandelier, Granite Counters, Double Vanity, Eat-in Kitchen, High Speed Internet, Interior Steps, Kitchen Island, Open Floorplan, Recessed Lighting, Storage, Walk-In Closet(s), Wet Bar |
| Windows | Screens |
| Fireplaces | 1 (Living Room, Wood Burning) |
| Laundry | Inside, Upper Level |
| Main-Level Bedrooms | 1 |
| Living Areas | 1 |
| Dining Areas | 1 |
Systems & Utilities
| Cooling | Central Air |
| Heating | Central |
| Utilities | Cable Available, Electricity Available, Electricity Connected, High Speed Internet, Sewer Available, Sewer Connected, Water Available, Water Connected |
| Water Source | Public |
| Sewer | Public Sewer |
Exterior & Lot
| Construction | Brick |
| Roof | Metal |
| Foundation | Pillar/Post/Pier, Slab |
| Exterior Features | Balcony, Uncovered Courtyard, Exterior Steps, Gutters Full, Lighting |
| Patio & Porch | Deck, Porch, Rear Porch, Side Porch |
| Fencing | Back Yard, Fenced, Gate, Wood |
| Lot Features | Greenbelt, Back Yard, Gentle Sloping, Landscaped, Sloped Down, Trees-Medium (20 Ft - 40 Ft), Views |
| View | Park/Greenbelt, Trees/Woods |
| Faces | Northwest |
Parking
| Parking Spaces | 2 |
| Garage Spaces | 2 |
| Covered Spaces | 2 |
| Parking Features | Attached, Door-Single, Garage, Garage Door Opener, Garage Faces Front |
Community & HOA
| HOA | Yes |
| HOA Name | Park Ten HOA |
| HOA Fee | $800 / Monthly |
| Fee Includes | Common Area Maintenance, Maintenance Grounds, Sewer, Trash, Water |
| Community Features | Cluster Mailbox, Common Grounds, Controlled Access, Gated, Google Fiber, Pool, Trail(s) |
| Security | Carbon Monoxide Detector(s), Security System Owned, Smoke Detector(s) |
Assigned Schools
| Elementary | Cedar Creek (Eanes ISD) |
| Middle | Hill Country |
| High | Westlake |
| District | Eanes ISD |
Taxes & Legal
| Tax Year | 2026 |
| Annual Tax | $12,750 |
| Assessed Value | $652,657 |
| Parcel # | 01011113020000 |
| Legal Description | UNT 1 BLD A PARK TEN CONDOMINIUMS AMENDED PLUS 10% INTEREST IN COMMON AREA |
| FEMA Flood Plain | No |
| In ETJ | No |
| Disclosures | Other Disclosures, Seller Disclosure |
| Listing Conditions | Standard |
Listing data last updated:
Frequently Asked Questions
What is the listing price of 1615 Spyglass Dr #1, Austin, TX 78746?
This property is listed at $1,175,000, which is $552 per square foot. That is near the Barton Hills area median of $528/sqft.
How many bedrooms and bathrooms does 1615 Spyglass Dr #1, Austin, TX 78746 have?
This home has 3 bedrooms and 3 bathrooms, with 2,129 square feet of living space.
When was 1615 Spyglass Dr #1, Austin, TX 78746 built?
This property was built in 1983, making it 43 years old.
What neighborhood is 1615 Spyglass Dr #1, Austin, TX 78746 in?
This property is in Barton Hills, Austin, TX. The area is known for barton creek greenbelt, swimming holes, zilker park access.
How long has 1615 Spyglass Dr #1, Austin, TX 78746 been on the market?
This listing has been on the market for 3 days. This is a recent listing.
What type of property is 1615 Spyglass Dr #1, Austin, TX 78746?
This is a Condominium on a 5,884.96 sqft lot.