$499,000
2 bd · 3 ba · 1,152 sqft
219 Lessin Ln #10A, Austin, TX 78704
219 Lessin Ln #10A, Austin, TX 78704 is a 2-bedroom, 3-bathroom condominium listed at $499,000 ($433/sqft). 1,152 sqft. Built in 2023. MLS #9764287. Listed by Compass RE Texas, LLC.
Property Overview
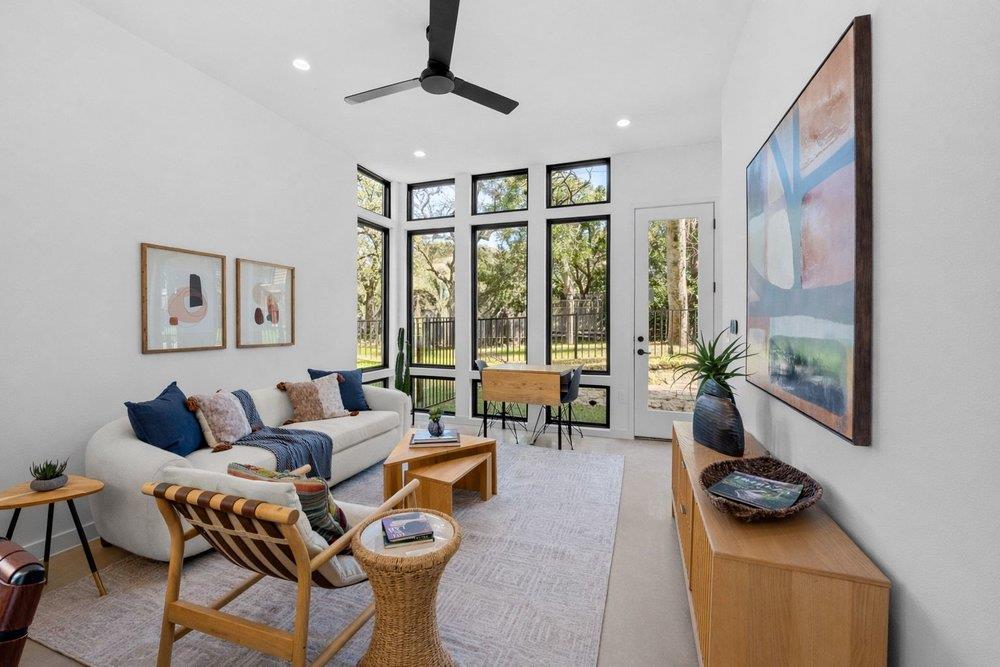
This newly constructed end unit at The Reyna showcases architectural excellence in South Austin, featuring a light-filled open floor plan anchored by high-end finishes and a kitchen anchored by quartz countering and a central island. The two-bedroom, three-bathroom residence spans 1,152 square feet across two stories, with both bedrooms upstairs and ensuite primary bath. Concrete and wood flooring flows throughout, complemented by floor-to-ceiling windows that frame the home's contemporary aesthetic designed by Davey McEthron Architecture.
The primary suite includes a walk-in closet, while the secondary bedroom offers flexibility for guests or remote work. The eat-in kitchen connects seamlessly to living and dining areas, creating an inviting hub for daily living. Upper-level laundry connections add practical convenience, and stackable washer-dryer hookups are ready for installation. The attached one-car garage provides covered parking, with two additional spaces available.
A rare private backyard distinguishes this Lessin Lane property within the walkable Post Road neighborhood near South Congress. The gated community at The Reyna includes a dog park and picnic area, with HOA fees at $367 monthly covering maintenance, insurance, and grounds. Priced at $499,000, this 2023 build offers modern urban living steps from South Austin's restaurants, shops, and entertainment.
Vox Real Estate Insight
The Reyna represents a smart opportunity for South Congress buyers seeking new construction with established community amenities at a price point that reflects recent market adjustments. Vox Real Estate recognizes this end unit's appeal for professionals and small families wanting low-maintenance living near Austin's most vibrant corridor without sacrificing outdoor space.
Agent Description
HUGE PRICE ADJUSTMENTS on ALL Available Units! Discover modern living at its finest in this newly constructed end unit at The Reyna, nestled in the heart of South Austin's vibrant South Congress area. Designed by the renowned Davey McEthron Architecture, this home offers an exceptional blend of style, comfort, and convenience. Boasting 2 bedrooms and 2.5 baths, this residence features a thoughtfully designed layout with high-end finishes throughout. The open floor plan is an inviting space, while the concrete and wood flooring lends a contemporary yet warm touch and the floor-to-ceiling windows invite abundant natural light. Upstairs features two spacious bedrooms and two full baths with an ensuite bath in the primary bedroom. Step outside to your private back yard, ideal for pets or an evening retreat, a rare find in urban living. Whether hosting friends or enjoying quiet moments, the open living and dining spaces cater to your lifestyle with ease. Located just moments from South Congress' eclectic dining, shopping, and entertainment, this community offers the perfect balance of city energy and personal sanctuary. Experience the best of South Austin living at The Reyna.
Property Details
| Property Type | Condominium |
| Year Built | 2023 |
| Bedrooms | 2 |
| Bathrooms | 3 |
| Living Area | 1,152 sqft |
| Lot Size | 3,241 sqft |
| Price / Sqft | $433 |
| Stories | Two |
| Condition | New Construction |
| New Construction | Yes |
| Subdivision | Post Road |
| County | Travis |
| MLS Area | 6 |
| Listed | Apr 8, 2026 |
| MLS # | 9764287 |
| Listed By | Compass RE Texas, LLC |
| Contact | (512) 317-8100 |
Interior
| Flooring | Concrete, Tile, Wood |
| Appliances | Dishwasher, Disposal, Microwave, Range, Vented Exhaust Fan |
| Interior Features | Breakfast Bar, Ceiling-High, Quartz Counters, Eat-in Kitchen, Interior Steps, Kitchen Island, Open Floorplan, Recessed Lighting, Stackable W/D Connections, Walk-In Closet(s) |
| Laundry | Laundry Closet, Upper Level |
| Living Areas | 1 |
| Dining Areas | 1 |
Systems & Utilities
| Cooling | Central Air |
| Heating | Central |
| Utilities | Electricity Connected, Natural Gas Connected, Water Available |
| Water Source | Public |
| Sewer | Public Sewer |
Exterior & Lot
| Construction | Metal Siding, Wood Siding, Stucco |
| Roof | Membrane |
| Foundation | Slab |
| Exterior Features | Gutters Full |
| Fencing | Wrought Iron |
| Lot Features | Curbs, Level, Sprinkler - Automatic, Trees-Medium (20 Ft - 40 Ft) |
| Faces | Northwest |
Parking
| Parking Spaces | 2 |
| Garage Spaces | 1 |
| Covered Spaces | 1 |
| Parking Features | Attached |
Community & HOA
| HOA | Yes |
| HOA Name | The Reyna Condominiums |
| HOA Fee | $367 / Monthly |
| Fee Includes | Common Area Maintenance, Insurance, Maintenance Grounds |
| Community Features | Dog Park, Pet Amenities, Picnic Area |
Assigned Schools
| Elementary | Galindo |
| Middle | Lively |
| High | Travis |
| District | Austin ISD |
Taxes & Legal
| Tax Year | 2025 |
| Annual Tax | $11,436 |
| Assessed Value | $558,811 |
| Parcel # | 219 Lessin Lane Unit 10A |
| Legal Description | REYNA CONDMINIUMS THE UNT 10A PLUS 5.13 % INT IN COM AREA |
| FEMA Flood Plain | No |
| In ETJ | No |
| Listing Conditions | Standard |
Listing data last updated:
Frequently Asked Questions
What is the listing price of 219 Lessin Ln #10A, Austin, TX 78704?
This property is listed at $499,000, which is $433 per square foot.
How many bedrooms and bathrooms does 219 Lessin Ln #10A, Austin, TX 78704 have?
This home has 2 bedrooms and 3 bathrooms, with 1,152 square feet of living space.
When was 219 Lessin Ln #10A, Austin, TX 78704 built?
This property was built in 2023, making it 3 years old.
How long has 219 Lessin Ln #10A, Austin, TX 78704 been on the market?
This listing has been on the market for 189 days.
What type of property is 219 Lessin Ln #10A, Austin, TX 78704?
This is a Condominium on a 3,240.86 sqft lot.