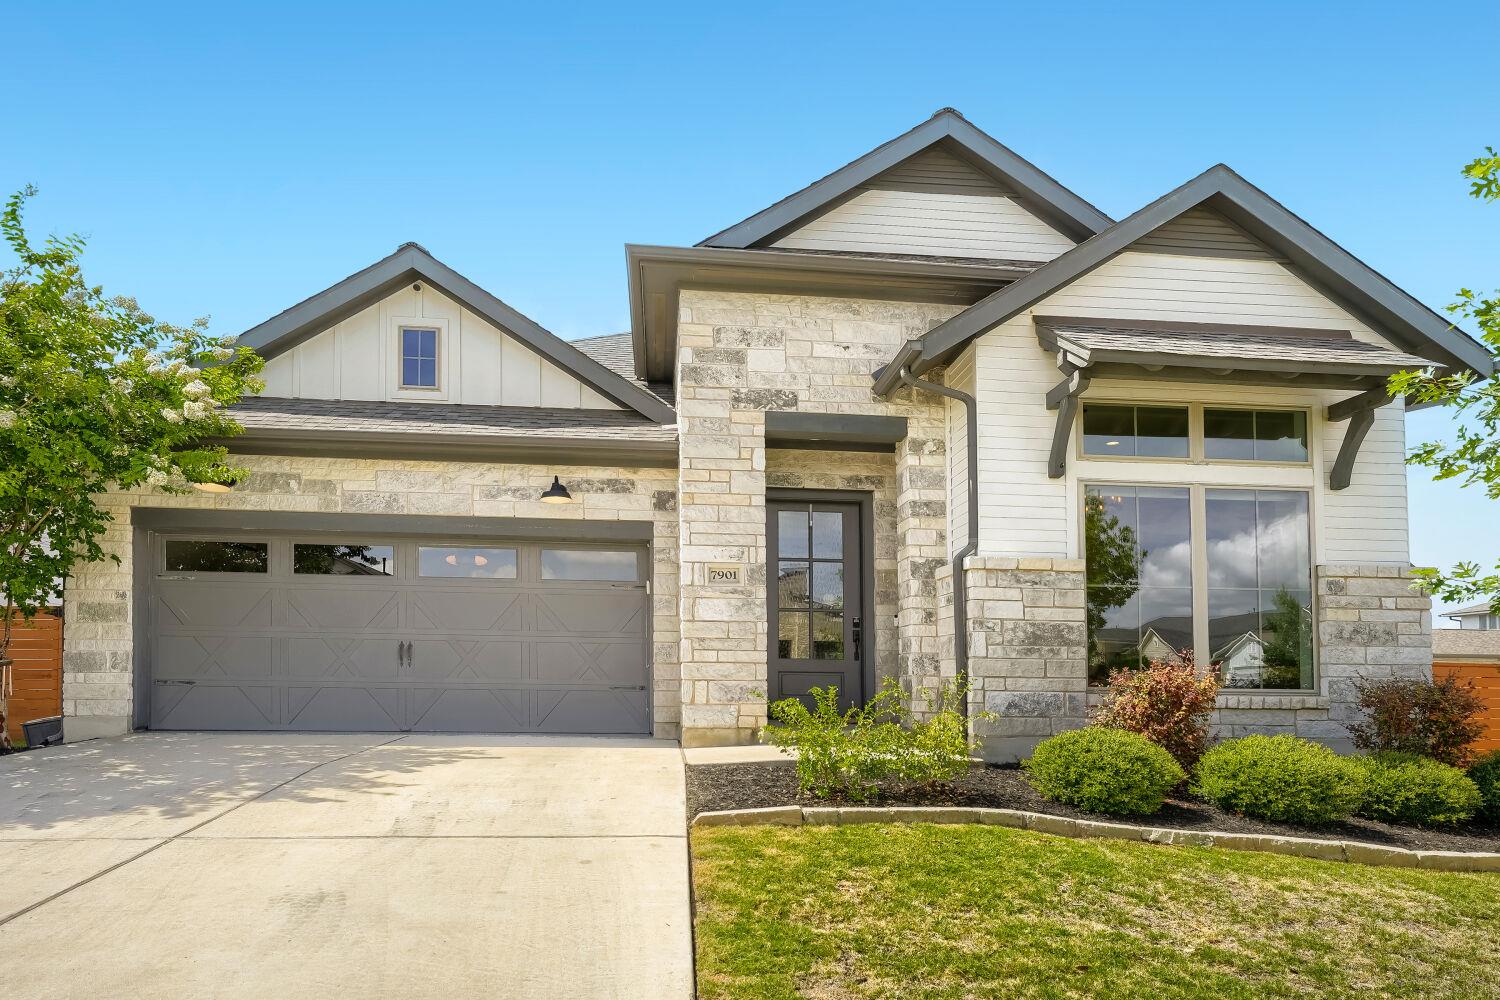
$500,000
4 bd · 3 ba · 2,290 sqft
7901 Gilwice Ln, Austin, TX 78744
7901 Gilwice Ln, Austin, TX 78744 is a 4-bedroom, 3-bathroom single family residence listed at $500,000 ($218/sqft). 2,290 sqft. Built in 2019. MLS #9760300. Listed by All City Real Estate Ltd. Co.
Property Overview
This 2019-built corner lot home on Gilwice Lane in Easton Park showcases an open-concept design centered around a chef's kitchen that anchors both daily living and entertaining. The heart of the home features a substantial island, 42-inch cabinetry, granite countertops, and black slate appliances that flow seamlessly into generous living and dining spaces, all unified by wood-look tile flooring. The primary suite delivers spa-like comfort with a garden tub, walk-in shower with built-in seating, and oversized closet, while the layout places all four bedrooms on the main level for maximum flexibility.
Situated on a corner lot in this master-planned Del Valle ISD community, the property offers a large covered patio with gas line for grilling, full irrigation throughout landscaped yards, and mature privacy fencing. Energy-efficient systems, underground utilities, and premium finishes throughout reflect the 2019 construction quality. The home sits at $218 per square foot, positioning it competitively within the Austin, TX market while offering 2,290 square feet of living space.
Easton Park amenities including the fitness center, dog park, trails, and clubhouse add lifestyle value to this location. The modest $150 quarterly HOA fee covers these community features and common area maintenance.
Vox Real Estate Insight
At 100 days on market, this home represents a thoughtfully positioned offering in one of South Austin's most established communities, and the corner lot with mature landscaping gives it distinct curb appeal that attracts buyers seeking both quality construction and neighborhood stability. Vox Real Estate sees strong potential here for buyers who value the all-bedrooms-on-main layout and the balance between premium finishes and reasonable price positioning.
Agent Description
Situated on a desirable corner lot in the highly sought-after Easton Park community, this beautifully upgraded home shows like a model. Featuring 4 bedrooms(4th bedroom could be used as an office-off the front of the home), 3 full bathrooms, a dedicated office, and an open-concept floor plan. It's designed for both comfortable living and effortless entertaining. The kitchen is the heart of the home and boasts a massive center island, 42-inch shaker-style cabinetry, granite countertops, Pottery Barn pendant lighting, black slate appliances, and opens seamlessly to the spacious living and dining areas. Wood-look tile flooring runs throughout the home. The private primary suite offers a spa-like retreat with Venetian bronze fixtures, a garden tub, a walk-in shower with built-in seating, and an oversized walk-in closet. Enjoy the large covered patio with a dedicated gas line for grilling, plus beautifully landscaped front and back yards with full irrigation and gutters. Additional highlights include a three-car tandem garage with extra storage or workshop space, energy-efficient upgrades, and exceptional attention to detail throughout.
Property Details
| Property Type | Single Family Residence |
| Year Built | 2019 |
| Bedrooms | 4 |
| Bathrooms | 3 |
| Living Area | 2,290 sqft |
| Lot Size | 8,350 sqft |
| Price / Sqft | $218 |
| Stories | One |
| Condition | Resale |
| Subdivision | Easton Park |
| County | Travis |
| MLS Area | SC |
| Listed | Jul 3, 2026 |
| MLS # | 9760300 |
| Listed By | All City Real Estate Ltd. Co |
| Contact | (512) 999-2711 |
Interior
| Flooring | Carpet, Tile |
| Appliances | Built-In Oven(s), Gas Cooktop, Dishwasher, Disposal, ENERGY STAR Qualified Appliances, Microwave, Self Cleaning Oven, Water Heater |
| Interior Features | Breakfast Bar, Ceiling-High, Multiple Living Areas, Primary Bedroom on Main, Recessed Lighting, Walk-In Closet(s), Wired for Sound, Granite Counters |
| Windows | Insulated Windows, Vinyl Windows |
| Laundry | Laundry Room |
| Main-Level Bedrooms | 4 |
| Living Areas | 1 |
| Dining Areas | 1 |
Systems & Utilities
| Cooling | Central Air |
| Heating | Central, Natural Gas |
| Utilities | Underground Utilities |
| Water Source | Public |
| Sewer | Public Sewer |
| Energy Efficient | Appliances |
Exterior & Lot
| Construction | HardiPlank Type, Stone Veneer |
| Roof | Composition |
| Foundation | Slab |
| Exterior Features | Gutters Full, Private Yard |
| Patio & Porch | Covered, Patio |
| Fencing | Fenced, Privacy, Wood |
| Lot Features | Corner Lot |
| Faces | North |
Parking
| Parking Spaces | 4 |
| Garage Spaces | 3 |
| Covered Spaces | 3 |
| Parking Features | Attached, Door-Single |
Community & HOA
| HOA | Yes |
| HOA Name | Easton Park |
| HOA Fee | $150 / Quarterly |
| Fee Includes | Common Area Maintenance |
| Community Features | Clubhouse, Cluster Mailbox, Dog Park, Fitness Center, Trail(s) |
| Security | Prewired, Smoke Detector(s) |
Assigned Schools
| Elementary | Newton Collins |
| Middle | Ojeda |
| High | Del Valle |
| District | Del Valle ISD |
Taxes & Legal
| Tax Year | 2019 |
| Assessed Value | $505,936 |
| Parcel # | 03381014010000 |
| Legal Description | LOT 1 BLK 21 EASTON PARK SEC 2B PHS 3 |
| FEMA Flood Plain | No |
| In ETJ | Yes |
| Disclosures | MUD, Seller Disclosure, Seller Provided Survey Available |
| Listing Conditions | Standard |
Listing data last updated:
Frequently Asked Questions
What is the listing price of 7901 Gilwice Ln, Austin, TX 78744?
This property is listed at $500,000, which is $218 per square foot.
How many bedrooms and bathrooms does 7901 Gilwice Ln, Austin, TX 78744 have?
This home has 4 bedrooms and 3 bathrooms, with 2,290 square feet of living space.
When was 7901 Gilwice Ln, Austin, TX 78744 built?
This property was built in 2019, making it 7 years old.
How long has 7901 Gilwice Ln, Austin, TX 78744 been on the market?
This listing has been on the market for 102 days.
What type of property is 7901 Gilwice Ln, Austin, TX 78744?
This is a Single Family Residence on a 8,350.45 sqft lot.