$319,990
2 bd · 3 ba · 1,382 sqft
1006A Brickell Loop, Austin, TX 78744
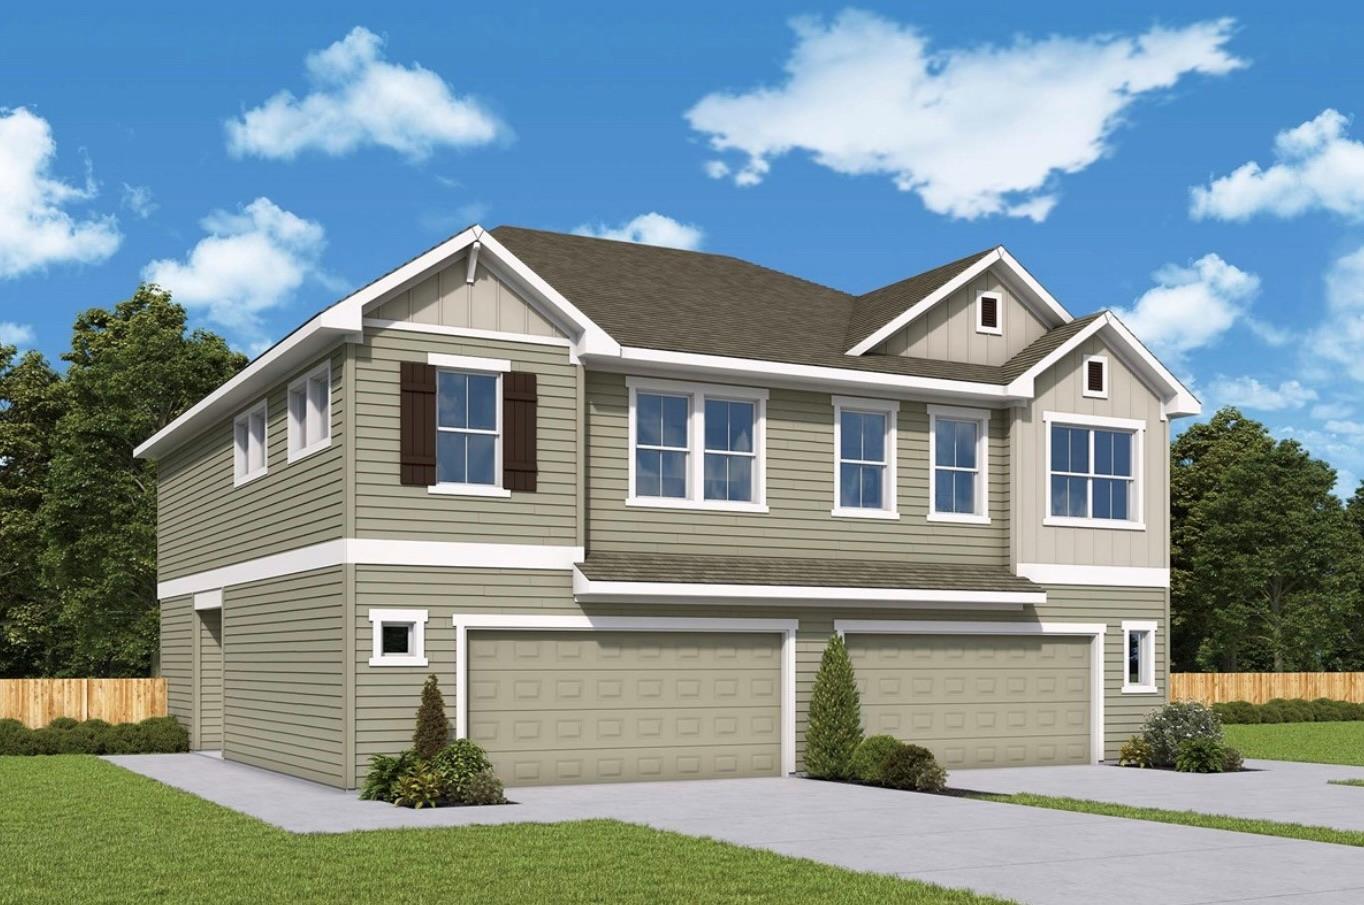
1006A Brickell Loop, Austin, TX 78744 is a 2-bedroom, 3-bathroom condominium listed at $319,990 ($232/sqft). 1,382 sqft. Built in 2027. MLS #9756682. Listed by David Weekley Homes.
Property Overview
This newly built condo at 1006A Brickell Loop in Austin, TX 78744 is listed at $319,990. The home features 2 bedrooms, 3 bathrooms, 1,382 square feet of living space. It sits on a 2,408.87 sqft lot. Built in 2027. The price works out to $232 per square foot.
Agent Description
Nestled in the vibrant community of Nelson Village at Easton Park, The Brenner floor plan offers smart design, stylish finishes, and flexible living in a beautifully crafted 1,382-square-foot home. Featuring 2 bedrooms, 2.5 bathrooms, and a private study with elegant French doors, this home is perfectly suited for today's lifestyle. Just off the entry, the dedicated study with French doors provides the perfect space for a home office, reading room, or creative retreat. The open-concept kitchen, dining, and family room create a bright, inviting space that's ideal for both entertaining and everyday living. Natural light pours through the windows, enhancing the home's warm and welcoming atmosphere while creating a seamless flow throughout the main living areas. The owner's retreat is thoughtfully tucked away, providing a peaceful escape complete with a spacious en suite bath and generous walk-in closet. The Brenner floor plan delivers the perfect balance of comfort, functionality, and timeless style—all within one of Austin's most sought-after master-planned communities. Our EnergySaver™ Homes offer peace of mind knowing your new home in Austin is minimizing your environmental footprint while saving energy. A David Weekley EnergySaver home in Austin averages a 60 on the HERS Index. Square Footage is an estimate only; actual construction may vary.
Property Details
| Property Type | Condominium |
| Year Built | 2027 |
| Bedrooms | 2 |
| Bathrooms | 3 |
| Living Area | 1,382 sqft |
| Lot Size | 2,409 sqft |
| Price / Sqft | $232 |
| Stories | Two |
| Condition | Under Construction |
| Unit Style | 1st Floor Entry, Multi-level Floor Plan |
| Subdivision | Easton Park - Nelson Village |
| County | Travis |
| MLS Area | 11 |
| Listed | Aug 7, 2026 |
| MLS # | 9756682 |
| Listed By | David Weekley Homes |
| Contact | (512) 566-0541 |
Interior
| Flooring | Carpet, Tile, Vinyl |
| Appliances | Dishwasher, Disposal, ENERGY STAR Qualified Appliances, ENERGY STAR Qualified Dishwasher, ENERGY STAR Qualified Water Heater, Exhaust Fan, Gas Range, Microwave, Oven, Stainless Steel Appliance(s), Water Heater, Tankless Water Heater |
| Interior Features | Ceiling Fan(s), Ceiling-High, Double Vanity, Interior Steps, Kitchen Island, Open Floorplan, Pantry, Recessed Lighting, Smart Thermostat, Storage, Study/Home Office, Walk-In Closet(s), Wired for Data |
| Windows | Double Pane Windows, ENERGY STAR Qualified Windows, Insulated Windows, Low-Emissivity Windows, Vinyl Windows |
| Laundry | Laundry Closet, Upper Level |
| Main-Level Bedrooms | 1 |
| Living Areas | 1 |
| Dining Areas | 1 |
Systems & Utilities
| Cooling | Ceiling Fan(s), Central Air, Electric, ENERGY STAR Qualified Equipment, Exhaust Fan, Zoned |
| Heating | Central, ENERGY STAR Qualified Equipment, Natural Gas, Zoned |
| Utilities | Cable Available, Electricity Connected, High Speed Internet, Natural Gas Connected, Phone Available, Sewer Available, Underground Utilities, Water Available |
| Water Source | MUD |
| Sewer | MUD |
| Energy Efficient | Appliances, Construction, HVAC, Insulation, Materials, Water Heater |
Exterior & Lot
| Construction | Frame, Blown-In Insulation, Radiant Barrier, Board & Batten Siding |
| Roof | Composition |
| Foundation | Slab |
| Exterior Features | Gutters Full, Lighting, Pest Tubes in Walls |
| Fencing | Fenced, Full, Wrought Iron |
| Lot Features | Back Yard, Front Yard, Landscaped, Sprinkler - Automatic, Sprinklers In Rear, Sprinklers In Front, Sprinkler - Rain Sensor |
| View | Neighborhood |
| Faces | East |
Parking
| Parking Spaces | 4 |
| Garage Spaces | 2 |
| Covered Spaces | 2 |
| Parking Features | Attached, Direct Access, Driveway, Enclosed, Garage, Garage Door Opener, Garage Faces Front |
Community & HOA
| HOA | Yes |
| HOA Name | Easton Park HOA |
| HOA Fee | $195 / Monthly |
| Fee Includes | Common Area Maintenance, Maintenance Grounds |
| Community Features | BBQ Pit/Grill, Clubhouse, Cluster Mailbox, Common Grounds, Conference/Meeting Room, Curbs, Dog Park, Electronic Payments, Fitness Center, Game/Rec Rm, Gated, High Speed Internet, Lock and Leave, On-Site Retail, Park, Pet Amenities, Picnic Area, Planned Social Activities, Playground, Pool, Restaurant, Sidewalks, Smart Car Charging, Sport Court(s)/Facility, Street Lights, Underground Utilities, Trail(s) |
| Security | Carbon Monoxide Detector(s), Fire Alarm, Fire Sprinkler System, Smoke Detector(s) |
Assigned Schools
| Elementary | Newton Collins |
| Middle | Ojeda |
| High | Del Valle |
| District | Del Valle ISD |
Taxes & Legal
| Tax Year | 2025 |
| Assessed Value | $9,269 |
| Parcel # | 0338151208 |
| Legal Description | Nelson Village Condominiums Unt 7 Plus 1.0000 % Int In Com Area |
| FEMA Flood Plain | No |
| In ETJ | Yes |
| Disclosures | MUD |
| Listing Conditions | Standard |
Listing data last updated:
Frequently Asked Questions
What is the listing price of 1006A Brickell Loop, Austin, TX 78744?
This property is listed at $319,990, which is $232 per square foot.
How many bedrooms and bathrooms does 1006A Brickell Loop, Austin, TX 78744 have?
This home has 2 bedrooms and 3 bathrooms, with 1,382 square feet of living space.
When was 1006A Brickell Loop, Austin, TX 78744 built?
This property was built in 2027, making it -1 years old.
How long has 1006A Brickell Loop, Austin, TX 78744 been on the market?
This listing has been on the market for 60 days.
What type of property is 1006A Brickell Loop, Austin, TX 78744?
This is a Condominium on a 2,408.87 sqft lot.