$680,000
4 bd · 3 ba · 2,484 sqft
10707 Beckwood Dr, Austin, TX 78726
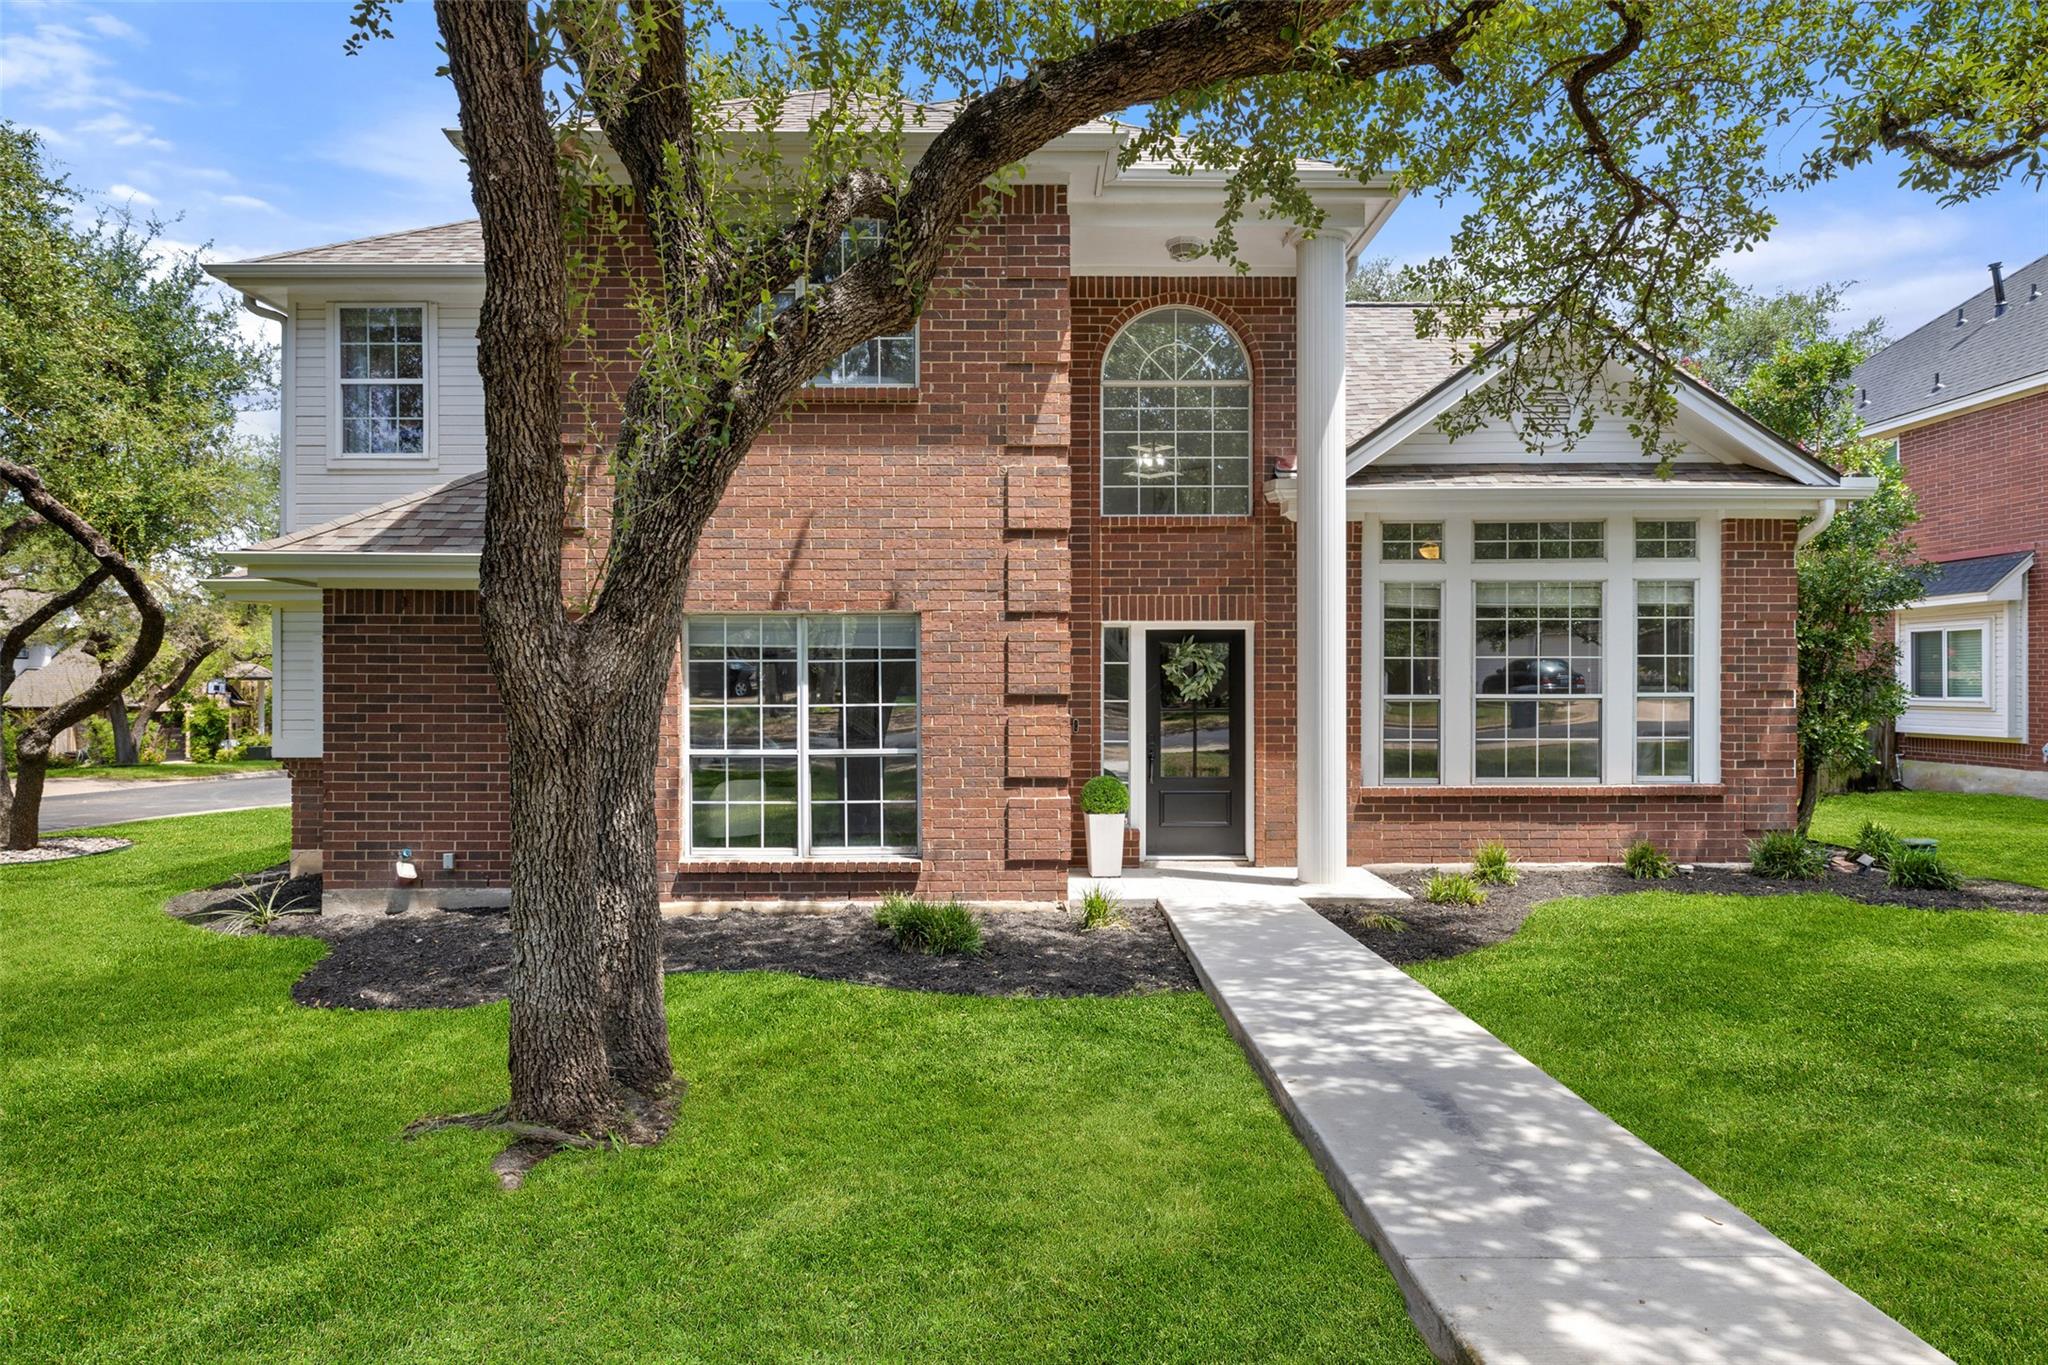
10707 Beckwood Dr, Austin, TX 78726 is a 4-bedroom, 3-bathroom single family residence listed at $680,000 ($274/sqft). 2,484 sqft. Built in 1988. Located in Anderson Mill, Austin TX. Priced 7% below the Anderson Mill median of $294/sqft. MLS #9756207. Listed by Compass RE Texas, LLC.
Property Overview
Nestled in Anderson Mill's established Canyon Creek community, this remodeled four-bedroom home on Beckwood Drive showcases a bright open-concept living area highlighted by a fireplace with accent wall and fresh windows overlooking the private backyard. The renovated kitchen features stainless steel appliances, white cabinetry, and granite counters, while the main floor primary bedroom offers convenient single-level living. Upstairs, three additional bedrooms provide flexibility for growing families or remote workers.
The quarter-acre corner lot extends to a backyard designed for entertaining, complete with a newly installed putting green and low-maintenance turf. Inside, updated bathrooms with double vanities and soaking tubs, refined LVP flooring, and recessed lighting throughout create modern appeal. Located near US 183 with access to Round Rock ISD schools including Westwood High School, this Northwest Austin property balances suburban convenience with neighborhood amenities including pools, tennis courts, and trails.
Vox Real Estate Insight
At $274 per square foot, this home sits smartly positioned relative to the Anderson Mill area median, offering substantial renovation updates in an established neighborhood with proven schools and infrastructure. The Canyon Creek HOA community lifestyle, combined with the home's flexible layout and outdoor entertainment space, makes this an appealing value proposition for families prioritizing both location and updated living.
Agent Description
Nestled in the sought-after Canyon Creek neighborhood, this beautifully remodeled 4-bedroom, 2.5-bath home features LVP flooring throughout the main floor, updated fixtures, new windows in the living room and dining room. Fresh paint & eye-catching accent walls, and fully renovated bathrooms and kitchen. Upon entry, you are greeted by soaring ceilings in the foyer. An alcove tucked just off the entryway is perfect for a quiet home office space. Through the hallway, the main living area opens up into a beautiful open concept space, ideal for entertaining friends and family. The fireplace is highlighted by an accent wall and framed by windows overlooking the backyard. The kitchen boasts recently installed stainless steel appliances, white painted cabinets with updated hardware, and an updated tile backsplash. Stepping outside, the backyard is an oasis for outdoor living and entertaining, equipped with your own putting green and recently installed turf for easy maintenance. The covered breezeway to the garage creates the perfect shaded patio space for warm summer days, while the extended deck with an outdoor TV offers the ideal setting for game days, backyard barbecues, and al fresco dining. Back inside, the main floor primary bedroom is a private retreat featuring high ceilings, a beautiful accent wall, abundant natural light, a walk-in closet, and fully renovated ensuite bath. Upstairs, a spacious flex space is perfect for a media or play room and the three additional bedrooms share a recently renovated bathroom. Beyond your front door, the Canyon Creek pool and amenity center is located within walking distance. Residents of Canyon Creek also enjoy access to tennis and basketball courts, a community park, and miles of scenic hiking and biking trails.
Neighborhood: Anderson Mill
This property is located in Anderson Mill, Austin, TX. The area is known for Affordable Northwest, Good Schools, Community Pools, US 183 Access, Established Neighborhood.
At $274/sqft, this listing is priced 7% below the Anderson Mill median of $294/sqft.
Property Details
| Property Type | Single Family Residence |
| Year Built | 1988 |
| Bedrooms | 4 |
| Bathrooms | 3 |
| Living Area | 2,484 sqft |
| Lot Size | 0.25 acres |
| Price / Sqft | $274 |
| Stories | Two |
| Condition | Resale |
| Subdivision | Canyon Creek Sec 01 |
| County | Travis |
| MLS Area | NW |
| Listed | Jun 4, 2026 |
| MLS # | 9756207 |
| Listed By | Compass RE Texas, LLC |
| Contact | (512) 669-3897 |
Interior
| Flooring | Carpet, Tile, Vinyl |
| Appliances | Dishwasher, Gas Range, Microwave, Stainless Steel Appliance(s) |
| Interior Features | Breakfast Bar, Ceiling Fan(s), Ceiling-High, Granite Counters, Double Vanity, Interior Steps, Multiple Living Areas, Open Floorplan, Pantry, Primary Bedroom on Main, Recessed Lighting, Soaking Tub, Walk-In Closet(s) |
| Fireplaces | 1 (Living Room) |
| Laundry | Laundry Room |
| Main-Level Bedrooms | 1 |
| Living Areas | 2 |
| Dining Areas | 1 |
Systems & Utilities
| Cooling | Central Air |
| Heating | Central |
| Utilities | Electricity Connected, Natural Gas Connected, Sewer Connected, Water Connected |
| Water Source | Public |
| Sewer | Public Sewer |
| Energy Efficient | Other/See Remarks |
Exterior & Lot
| Construction | Brick, Wood Siding |
| Roof | Composition, Shingle |
| Foundation | Slab |
| Exterior Features | Lighting, Private Yard |
| Patio & Porch | Covered, Deck |
| Fencing | Back Yard, Wood |
| Lot Features | Back Yard, Corner Lot, Front Yard, Trees-Medium (20 Ft - 40 Ft) |
| Faces | Northwest |
Parking
| Parking Spaces | 4 |
| Garage Spaces | 2 |
| Covered Spaces | 2 |
| Parking Features | Driveway, Garage, Garage Faces Side |
Community & HOA
| HOA | Yes |
| HOA Name | Canyon Creek HOA |
| HOA Fee | $345 / Semi-Annually |
| Fee Includes | Common Area Maintenance |
| Community Features | Clubhouse, Park, Pool, Sport Court(s)/Facility, Tennis Court(s), Trail(s) |
Assigned Schools
| Elementary | Canyon Creek |
| Middle | Noel Grisham |
| High | Westwood |
| District | Round Rock ISD |
Taxes & Legal
| Tax Year | 2026 |
| Annual Tax | $12,839 |
| Assessed Value | $599,740 |
| Parcel # | 01702304120000 |
| Legal Description | LOT 12 BLK B CANYON CREEK SEC 1 |
| FEMA Flood Plain | No |
| In ETJ | No |
| Disclosures | Seller Disclosure |
| Listing Conditions | Standard |
Listing data last updated:
Frequently Asked Questions
What is the listing price of 10707 Beckwood Dr, Austin, TX 78726?
This property is listed at $680,000, which is $274 per square foot. That is 7% below the Anderson Mill area median of $294/sqft.
How many bedrooms and bathrooms does 10707 Beckwood Dr, Austin, TX 78726 have?
This home has 4 bedrooms and 3 bathrooms, with 2,484 square feet of living space.
When was 10707 Beckwood Dr, Austin, TX 78726 built?
This property was built in 1988, making it 38 years old.
What neighborhood is 10707 Beckwood Dr, Austin, TX 78726 in?
This property is in Anderson Mill, Austin, TX. The area is known for affordable northwest, good schools, community pools.
How long has 10707 Beckwood Dr, Austin, TX 78726 been on the market?
This listing has been on the market for 123 days.
What type of property is 10707 Beckwood Dr, Austin, TX 78726?
This is a Single Family Residence on a 11,007.61 sqft lot.