$474,500
4 bd · 4 ba · 2,818 sqft
153 Crescent Heights Dr, Georgetown, TX 78628
153 Crescent Heights Dr, Georgetown, TX 78628 is a 4-bedroom, 4-bathroom single family residence listed at $474,500 ($168/sqft). 2,818 sqft. Built in 2018. MLS #9735730. Listed by Q Realty Austin.
Property Overview
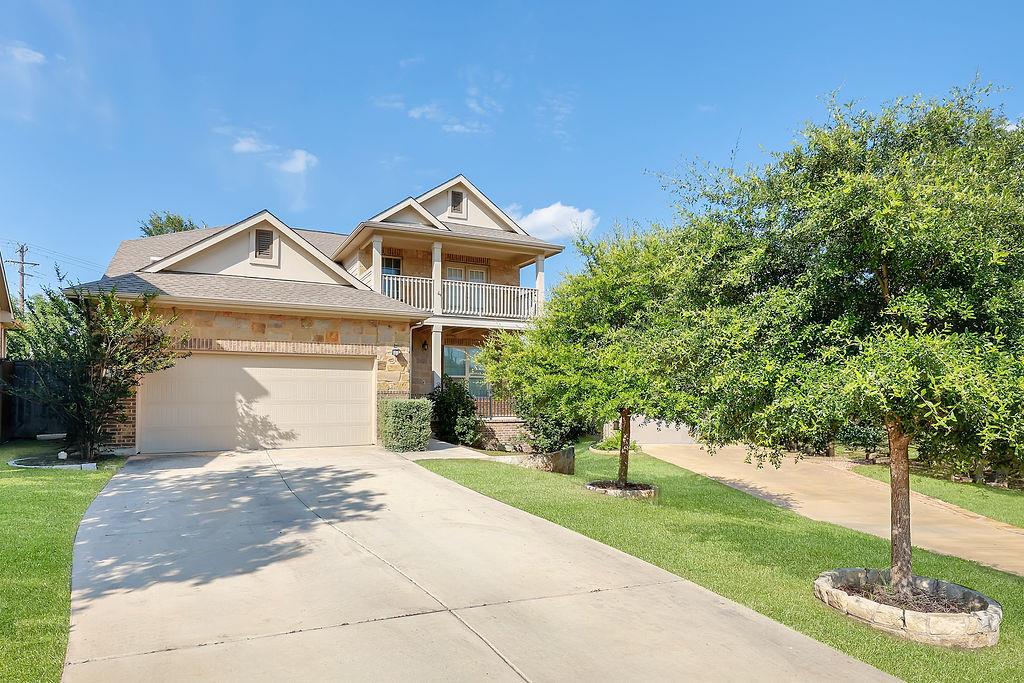
This 2018-built home on Crescent Heights Drive in Georgetown, TX commands attention with its generous 11,460-square-foot lot and thoughtfully designed open-concept layout across 2,818 square feet. Four bedrooms and four full baths serve a range of lifestyle needs, while the primary suite anchors the main level for added convenience. The kitchen flows seamlessly into multiple living areas through granite countertops and abundant cabinetry, anchored by a striking wall of windows that floods the space with natural light and frames views of the expansive backyard—ideal for entertaining or creating dedicated outdoor living zones.
The residence balances functionality with comfort throughout. A dedicated home office near the main entry bathes in natural light, while the main-level laundry and strategically placed powder bath enhance daily operations. The family room features a wood-burning fireplace for those cooler Texas evenings, complemented by ceiling fans and recessed lighting that define the contemporary aesthetic. A covered patio extends the entertaining footprint, and thoughtful landscaping with front and rear irrigation frames this pie-shaped lot in Crescent Bluff.
At $474,500, this property offers solid value in Georgetown ISD territory, backed by established community amenities including a pool, sport courts, and walking trails. The two-car garage plus covered parking, brick and stone veneer exterior, and HOA maintenance at $300 semi-annually round out the package.
Vox Real Estate Insight
This home's 87-day listing period reflects the current Georgetown market dynamics, and the Vox Real Estate team sees significant appeal in its main-level primary suite and dedicated home office—features increasingly valuable to Austin-area buyers. The combination of lot size, functional layout, and Crescent Bluff's community amenities positions this as a smart family investment in one of Central Texas's fastest-growing corridors
Agent Description
Spacious lot with an expansive backyard, this beautifully designed 4-bedroom, 3.5-bath home offers the perfect balance of comfort, functionality, and Hill Country charm. The backyard provides endless possibilities for entertaining, relaxing, play areas, or creating multiple outdoor living spaces tailored to your lifestyle. Upon entry, you are welcomed by a bright and spacious home office filled with natural light from large front-facing windows overlooking the porch. Conveniently located near the entry are the laundry room, powder bath, and garage access. The heart of the home features an open-concept living area designed for both everyday living and entertaining. The kitchen showcases granite countertops, abundant cabinetry, a connected dining area, and seamless flow into the family room. A stunning wall of windows spans the back of the home, filling the space with natural light and offering peaceful backyard views. On cooler Texas evenings, enjoy the warmth and ambiance of the wood-burning fireplace centered in the family room. Privately situated on the main floor, the primary suite offers a relaxing retreat complete with an ensuite bath and walk-in closet. Upstairs, you’ll find three generously sized secondary bedrooms, two full bathrooms, and a versatile game room currently used as a playroom and movie theater. Step outside onto the private balcony directly off the game room and enjoy beautiful Hill Country views. Located in a growing community entering its fifth phase of development, residents enjoy scenic walking trails that wind throughout the neighborhood and along the South Fork of the San Gabriel River. The neighborhood amenity center features a resort-style pool, splash pad, soccer field, half basketball court, fire pit, pavilion, and restrooms — creating the perfect setting for recreation and community gatherings.
Property Details
| Property Type | Single Family Residence |
| Year Built | 2018 |
| Bedrooms | 4 |
| Bathrooms | 4 |
| Living Area | 2,818 sqft |
| Lot Size | 0.26 acres |
| Price / Sqft | $168 |
| Stories | Two |
| Condition | Resale |
| Subdivision | Crescent Bluff |
| County | Williamson |
| MLS Area | GTW |
| Listed | May 26, 2026 |
| MLS # | 9735730 |
| Listed By | Q Realty Austin |
| Contact | (512) 400-0509 |
Interior
| Flooring | Carpet, Tile |
| Appliances | Dishwasher, Disposal, Microwave, Free-Standing Range, Electric Water Heater |
| Interior Features | Breakfast Bar, Ceiling Fan(s), Double Vanity, Eat-in Kitchen, Granite Counters, Ceiling-High, Recessed Lighting, Primary Bedroom on Main, Open Floorplan, Pantry, Walk-In Closet(s), Interior Steps, Multiple Living Areas, Study/Home Office |
| Windows | Blinds |
| Fireplaces | 1 (Family Room, Wood Burning) |
| Laundry | Main Level |
| Main-Level Bedrooms | 1 |
| Living Areas | 2 |
| Dining Areas | 1 |
Systems & Utilities
| Cooling | Ceiling Fan(s), Central Air |
| Heating | Central, Electric, Fireplace(s) |
| Utilities | Electricity Connected, Sewer Connected, Water Connected |
| Water Source | MUD |
| Sewer | MUD |
Exterior & Lot
| Construction | Brick Veneer, Masonry – Partial, Stone Veneer |
| Roof | Composition |
| Foundation | Slab |
| Exterior Features | Balcony |
| Patio & Porch | Covered, Patio |
| Fencing | Back Yard, Wood, Wrought Iron |
| Lot Features | Back Yard, Curbs, Front Yard, Pie Shaped Lot, Sprinklers In Rear, Sprinklers In Front, Trees-Moderate |
| Faces | Southwest |
Parking
| Parking Spaces | 4 |
| Garage Spaces | 2 |
| Covered Spaces | 2 |
Community & HOA
| HOA | Yes |
| HOA Name | Crescent Bluff |
| HOA Fee | $300 / Semi-Annually |
| Fee Includes | Common Area Maintenance |
| Community Features | Cluster Mailbox, Pool, Sport Court(s)/Facility, Trail(s) |
| Security | Fire Alarm, Smoke Detector(s) |
Assigned Schools
| Elementary | Wolf Ranch Elementary |
| Middle | James Tippit |
| High | East View |
| District | Georgetown ISD |
Taxes & Legal
| Tax Year | 2025 |
| Annual Tax | $11,348 |
| Assessed Value | $564,111 |
| Parcel # | 203160010T0021 |
| Legal Description | S11376 - CRESCENT BLUFF SEC 1, BLOCK T, LOT 21 |
| FEMA Flood Plain | No |
| In ETJ | Yes |
| Disclosures | Seller Disclosure, Seller Provided Survey Available |
| Listing Conditions | Standard |
Listing data last updated:
Frequently Asked Questions
What is the listing price of 153 Crescent Heights Dr, Georgetown, TX 78628?
This property is listed at $474,500, which is $168 per square foot.
How many bedrooms and bathrooms does 153 Crescent Heights Dr, Georgetown, TX 78628 have?
This home has 4 bedrooms and 4 bathrooms, with 2,818 square feet of living space.
When was 153 Crescent Heights Dr, Georgetown, TX 78628 built?
This property was built in 2018, making it 8 years old.
How long has 153 Crescent Heights Dr, Georgetown, TX 78628 been on the market?
This listing has been on the market for 115 days.
What type of property is 153 Crescent Heights Dr, Georgetown, TX 78628?
This is a Single Family Residence on a 11,460.64 sqft lot.