$349,990
3 bd · 3 ba · 1,693 sqft
1015 Lucinda Williams Dr, Austin, TX 78744
1015 Lucinda Williams Dr, Austin, TX 78744 is a 3-bedroom, 3-bathroom condominium listed at $349,990 ($207/sqft). 1,693 sqft. Built in 2026. MLS #9726043. Listed by David Weekley Homes.
Property Overview
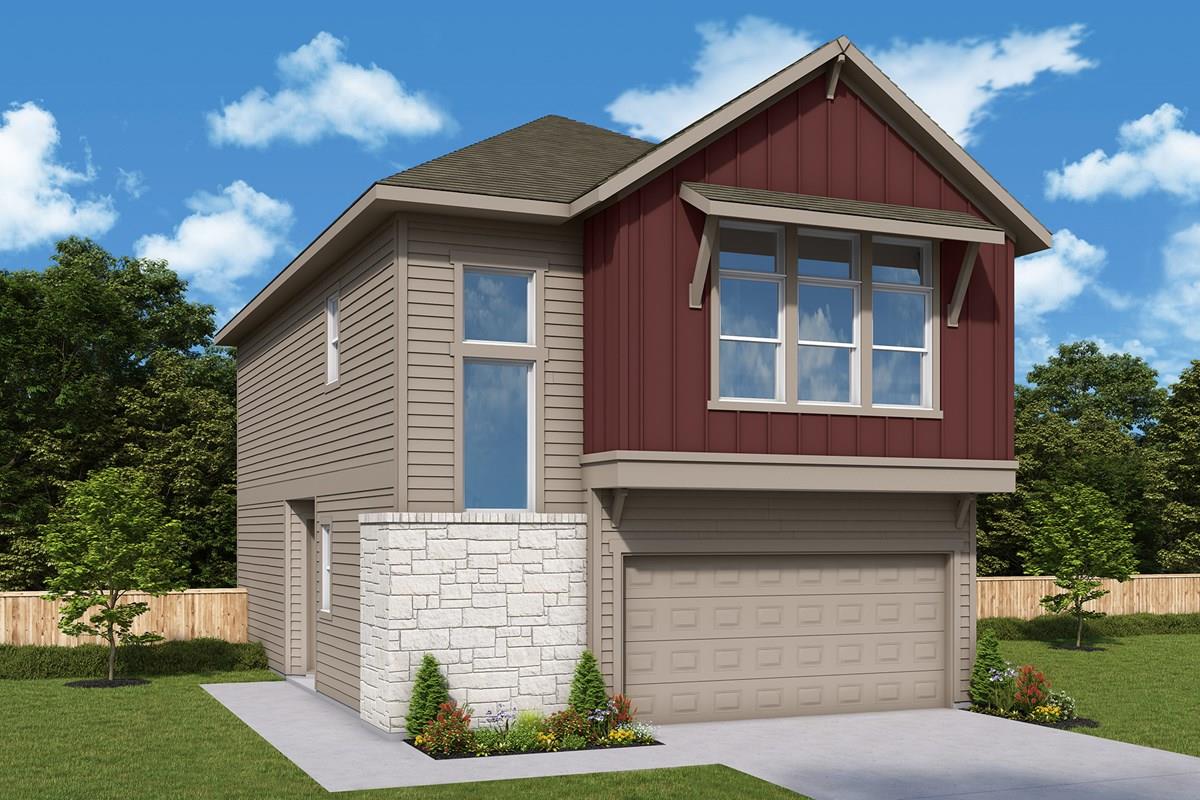
The Brentley floor plan at Easton Park's Nelson Village brings sophisticated design to 1,693 square feet of thoughtfully arranged living space. This three-bedroom, three-bath condominium on Lucinda Williams Drive opens to a flexible study ideal for a home office or media room, then flows seamlessly through sunlit common areas anchored by a kitchen island and open layout. The owner's retreat features a spa-like bath and walk-in closet, while a first-floor secondary bedroom accommodates guests or serves as additional workspace. At $207 per square foot, this new construction home represents solid value in Austin's evolving southeast corridor.
Built with energy efficiency at its core, this David Weekley home includes ENERGY STAR qualified appliances, high-performance windows, zoned HVAC, and a tankless water heater. A low-maintenance landscape with automatic irrigation frames the private south-facing yard, while covered porches extend the living experience outdoors. The gated Easton Park community delivers resort-style amenities including a pool, fitness center, dog park, trails, and on-site dining, all supported by a modest $195 monthly HOA fee. Proximity to Del Valle ISD schools and convenient access to Highway 71 complete the package for buyers seeking modern comfort in an established master-planned neighborhood.
Vox Real Estate Insight
We're seeing strong interest in Easton Park's Nelson Village from buyers who value new construction certainty and resort-style community living without the higher price tags of central Austin. This unit's blend of flexible layouts and energy-conscious building at this price point makes it particularly compelling for first-time buyers and empty-nesters exploring the southeast Austin market.
Agent Description
Expert design enhances every room of The Brentley floor plan by David Weekley Homes in Easton Park. The front door opens onto the home office, social lounge or media room you’ll create in versatile study. From the top of the stairs, open sight lines extend through the sunlit family room, dining space and contemporary kitchen. The Owner’s Retreat provides a great place to begin and end each day with an Owner’s Bath and walk-in closet. A secondary bedroom on the first floor is ideal for growing residents, overnight guests or an enclosed home office. Enjoy effortless living with a low-maintenance backyard designed for relaxation, not upkeep. This home is a perfect blend of elegance and practicality, offering timeless finishes, flexible living spaces, and a layout that suits a modern lifestyle. Call the David Weekley Homes at Nelson Village at Easton Park Team to learn more about this new home for sale in Austin, TX!
Property Details
| Property Type | Condominium |
| Year Built | 2026 |
| Bedrooms | 3 |
| Bathrooms | 3 |
| Living Area | 1,693 sqft |
| Lot Size | 4,635 sqft |
| Price / Sqft | $207 |
| Stories | Two |
| Condition | New Construction |
| New Construction | Yes |
| Unit Style | 1st Floor Entry |
| Subdivision | Easton Park - Nelson Village |
| County | Travis |
| MLS Area | 11 |
| Listed | May 12, 2026 |
| MLS # | 9726043 |
| Listed By | David Weekley Homes |
| Contact | (512) 821-8818 |
Interior
| Flooring | Carpet, Tile, Vinyl |
| Appliances | Dishwasher, Disposal, ENERGY STAR Qualified Appliances, ENERGY STAR Qualified Dishwasher, ENERGY STAR Qualified Water Heater, Microwave, Oven, Free-Standing Range, Stainless Steel Appliance(s), Vented Exhaust Fan, Water Heater, Tankless Water Heater |
| Interior Features | Interior Steps, Kitchen Island, Open Floorplan, Pantry, Study/Home Office |
| Windows | Double Pane Windows, ENERGY STAR Qualified Windows, Insulated Windows, Low-Emissivity Windows, Vinyl Windows |
| Laundry | Laundry Room |
| Main-Level Bedrooms | 1 |
| Living Areas | 1 |
| Dining Areas | 1 |
Systems & Utilities
| Cooling | Ceiling Fan(s), Central Air, Electric, ENERGY STAR Qualified Equipment, Zoned |
| Heating | Central, ENERGY STAR Qualified Equipment, Natural Gas, Zoned |
| Utilities | Cable Available, Electricity Available, High Speed Internet, Natural Gas Available, Phone Available, Sewer Available, Underground Utilities, Water Available |
| Water Source | MUD |
| Sewer | MUD |
| Energy Efficient | Appliances, Construction, HVAC, Insulation, Materials, Water Heater |
Exterior & Lot
| Construction | Frame, Blown-In Insulation, Radiant Barrier, Cement Siding |
| Roof | Composition |
| Foundation | Slab |
| Exterior Features | Gutters Full, Lighting, Pest Tubes in Walls, Private Yard |
| Patio & Porch | Covered, Front Porch, Rear Porch |
| Fencing | Wood, Wrought Iron |
| Lot Features | Sprinkler - Automatic, Sprinklers In Rear, Sprinklers In Front |
| View | Neighborhood |
| Faces | South |
Parking
| Parking Spaces | 4 |
| Garage Spaces | 2 |
| Covered Spaces | 2 |
| Parking Features | Door-Single, Garage |
Community & HOA
| HOA | Yes |
| HOA Name | Easton Park HOA |
| HOA Fee | $195 / Monthly |
| Fee Includes | Common Area Maintenance, Maintenance Grounds |
| Community Features | BBQ Pit/Grill, Clubhouse, Cluster Mailbox, Common Grounds, Conference/Meeting Room, Curbs, Dog Park, Electronic Payments, Fitness Center, Game/Rec Rm, Gated, High Speed Internet, Lock and Leave, On-Site Retail, Park, Pet Amenities, Picnic Area, Planned Social Activities, Playground, Pool, Restaurant, Sidewalks, Smart Car Charging, Sport Court(s)/Facility, Street Lights, Underground Utilities, Trail(s) |
| Security | Carbon Monoxide Detector(s), Fire Alarm, Fire Sprinkler System, Smoke Detector(s) |
Assigned Schools
| Elementary | Newton Collins |
| Middle | Ojeda |
| High | Del Valle |
| District | Del Valle ISD |
Taxes & Legal
| Tax Year | 2025 |
| Assessed Value | $9,269 |
| Parcel # | 03381512850000 |
| Legal Description | NELSON VILLAGE CONDOMINIUMS UNT 84 PLUS 1.0000 % INT IN COM AREA |
| FEMA Flood Plain | No |
| In ETJ | Yes |
| Disclosures | MUD |
| Listing Conditions | Standard |
Listing data last updated:
Frequently Asked Questions
What is the listing price of 1015 Lucinda Williams Dr, Austin, TX 78744?
This property is listed at $349,990, which is $207 per square foot.
How many bedrooms and bathrooms does 1015 Lucinda Williams Dr, Austin, TX 78744 have?
This home has 3 bedrooms and 3 bathrooms, with 1,693 square feet of living space.
When was 1015 Lucinda Williams Dr, Austin, TX 78744 built?
This property was built in 2026, making it 0 years old.
How long has 1015 Lucinda Williams Dr, Austin, TX 78744 been on the market?
This listing has been on the market for 155 days.
What type of property is 1015 Lucinda Williams Dr, Austin, TX 78744?
This is a Condominium on a 4,634.78 sqft lot.