$446,820
4 bd · 3 ba · 2,034 sqft
9425 Buckstitch Saddle Dr, Austin, TX 78724
9425 Buckstitch Saddle Dr, Austin, TX 78724 is a 4-bedroom, 3-bathroom single family residence listed at $446,820 ($220/sqft). 2,034 sqft. Built in 2026. MLS #9717921. Listed by D.R. Horton, AMERICA'S Builder.
Property Overview
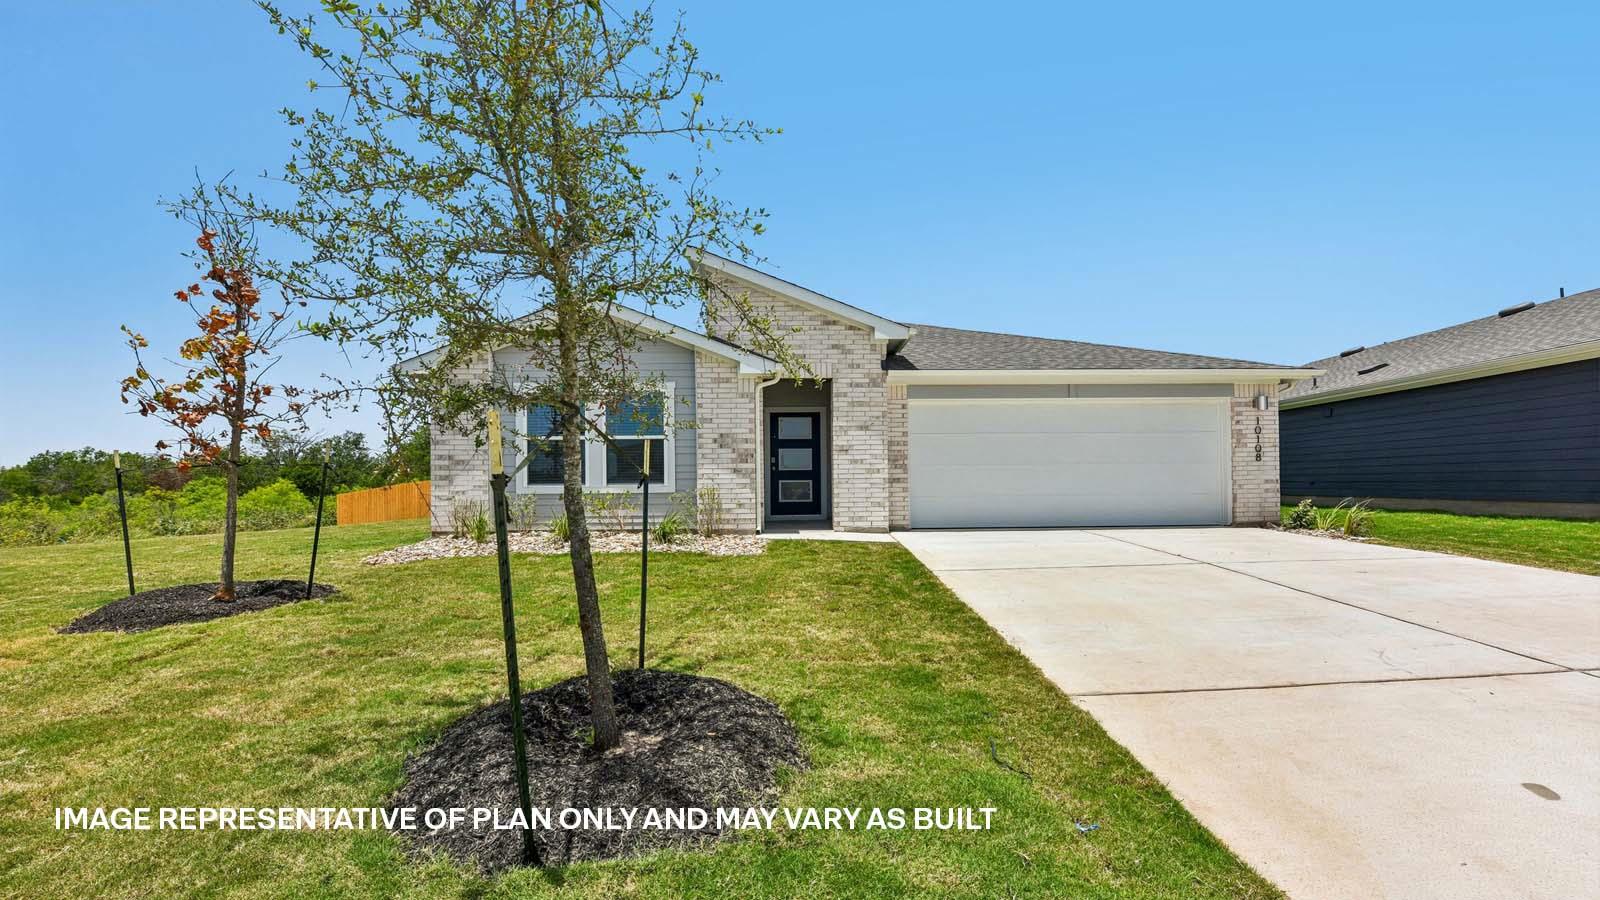
This brand-new single-story home at 9425 Buckstitch Saddle Drive in the Trails at Wildhorse community presents a thoughtfully designed layout perfect for growing families and those seeking move-in ready construction. The Lakeway floorplan maximizes its 2,034 square feet with four bedrooms and three bathrooms arranged for both privacy and flow, anchored by a primary suite featuring a spa-like ensuite with double vanity and spacious walk-in closet. An open-concept kitchen, dining, and living area creates the social heart of the home, complete with a large island, quartz countertops, full stainless-steel appliance package, and abundant pantry storage that flows seamlessly to a covered patio ideal for entertaining.
The home's one-story design places all four bedrooms on the main level, including a dedicated study with extra closet space that works equally well as a home office or guest suite. Smart home technology throughout, including a programmable thermostat, positions this residence for modern living, while the attached two-car garage and professionally landscaped yard with automated sprinkler system eliminate immediate outdoor maintenance concerns. Located in Austin's Manor ISD and situated within an amenity-rich community featuring pools, trails, parks, and playgrounds, 9425 Buckstitch Saddle Drive offers new construction value at $220 per square foot with estimated completion in September.
Vox Real Estate Insight
The Trails at Wildhorse community is delivering the rare combination of D.R. Horton's new construction quality and affordability in East Austin, making this price point competitive for a four-bedroom on Manor ISD. At Vox Real Estate, we're seeing strong buyer interest in this subdivision's amenities and master-planned infrastructure, particularly for families prioritizing schools and move-in readiness without the
Agent Description
Estimated completion September! The Lakeway is a single-story home that offers 2,034 square feet of living space in our Trails at Wildhorse community located in Austin, TX. The Lakeway is the perfect family homing featuring a two-car garage, four bedrooms, three bathrooms and a study. As you enter the home you will find yourself in a foyer that opens to a spare bedroom, a bathroom and a large study with an extra closet for storage. As you continue through the home you will walk into the spacious dining room, kitchen and open living room that leads to a covered patio. The kitchen features a large kitchen island, quartz countertops, a large pantry and stainless-steel appliances throughout. Just off the dining room is the third and fourth extra bedrooms as well as the third bathroom. At the back of the home, just off the living room, is the main bedroom, bedroom 1. This bedroom features plenty of space and natural lighting, a large ensuite with double vanity and a large walk-in closet. This home comes included with a professionally designed landscape package and a full irrigation system as well as our America's Smart Home® package that offers devices such as the Qolsys IQ Panel, Video Doorbell, Alarm.com app, Honeywell Thermostat, Deako Smart Light Switch, Kwikset Smart lock, and more. Images are representative of plan and may vary as built. Contact us today and find your home at Trails at Wildhorse.
Property Details
| Property Type | Single Family Residence |
| Year Built | 2026 |
| Bedrooms | 4 |
| Bathrooms | 3 |
| Living Area | 2,034 sqft |
| Lot Size | 6,534 sqft |
| Price / Sqft | $220 |
| Stories | One |
| Condition | New Construction |
| New Construction | Yes |
| Subdivision | TRAILS AT WILDHORSE |
| County | Travis |
| MLS Area | MA |
| Listed | Jun 23, 2026 |
| MLS # | 9717921 |
| Listed By | D.R. Horton, AMERICA'S Builder |
| Contact | (512) 345-4663 |
Interior
| Flooring | Vinyl |
| Appliances | Dishwasher, Disposal, Microwave, Gas Oven, Range, Vented Exhaust Fan, Water Heater |
| Interior Features | Quartz Counters, Double Vanity, Kitchen Island, Open Floorplan, Pantry, Primary Bedroom on Main, Recessed Lighting, Smart Home, Smart Thermostat, Walk-In Closet(s) |
| Windows | Double Pane Windows |
| Laundry | Laundry Room |
| Main-Level Bedrooms | 4 |
| Living Areas | 1 |
| Dining Areas | 1 |
| Accessibility | Smart Technology |
Systems & Utilities
| Cooling | Central Air |
| Heating | Central, Natural Gas |
| Utilities | Electricity Available, Natural Gas Available, Underground Utilities, Water Available |
| Water Source | Public |
| Sewer | Public Sewer |
Exterior & Lot
| Construction | Brick |
| Roof | Composition |
| Foundation | Slab |
| Exterior Features | Private Yard |
| Patio & Porch | Covered, Front Porch, Patio |
| Fencing | Back Yard |
| Lot Features | Landscaped, Sprinkler - Automatic, Sprinklers In Rear, Sprinklers In Front, Sprinkler - Rain Sensor, Sprinklers On Side, Trees-Small (Under 20 Ft) |
| View | Neighborhood |
| Faces | West |
Parking
| Parking Spaces | 2 |
| Garage Spaces | 2 |
| Covered Spaces | 2 |
| Parking Features | Attached |
Community & HOA
| HOA | Yes |
| HOA Name | TRAILS AT WILDHORSE |
| HOA Fee | $199 / Quarterly |
| Fee Includes | Common Area Maintenance |
| Community Features | Cluster Mailbox, Common Grounds, Park, Playground, Pool, Sidewalks, Trail(s) |
| Security | Smoke Detector(s) |
Assigned Schools
| Elementary | Decker |
| Middle | Decker |
| High | Manor |
| District | Manor ISD |
Taxes & Legal
| Tax Year | 2026 |
| Assessed Value | $0 |
| Parcel # | 9425 Buckstitch Saddle Dr |
| Legal Description | Section 1, Block E, Lot 8 |
| FEMA Flood Plain | No |
| In ETJ | No |
| Disclosures | Public Improvement District |
| Listing Conditions | Standard |
Listing data last updated:
Frequently Asked Questions
What is the listing price of 9425 Buckstitch Saddle Dr, Austin, TX 78724?
This property is listed at $446,820, which is $220 per square foot.
How many bedrooms and bathrooms does 9425 Buckstitch Saddle Dr, Austin, TX 78724 have?
This home has 4 bedrooms and 3 bathrooms, with 2,034 square feet of living space.
When was 9425 Buckstitch Saddle Dr, Austin, TX 78724 built?
This property was built in 2026, making it 0 years old.
How long has 9425 Buckstitch Saddle Dr, Austin, TX 78724 been on the market?
This listing has been on the market for 100 days.
What type of property is 9425 Buckstitch Saddle Dr, Austin, TX 78724?
This is a Single Family Residence on a 6,534 sqft lot.