$424,999
2 bd · 2 ba · 1,204 sqft
2709 E 5th St #1306, Austin, TX 78702
2709 E 5th St #1306, Austin, TX 78702 is a 2-bedroom, 2-bathroom condominium listed at $424,999 ($353/sqft). 1,204 sqft. Built in 2020. Located in East Austin, Austin TX. Priced 30% below the East Austin median of $501/sqft. MLS #9717438. Listed by eXp Realty, LLC.
Property Overview
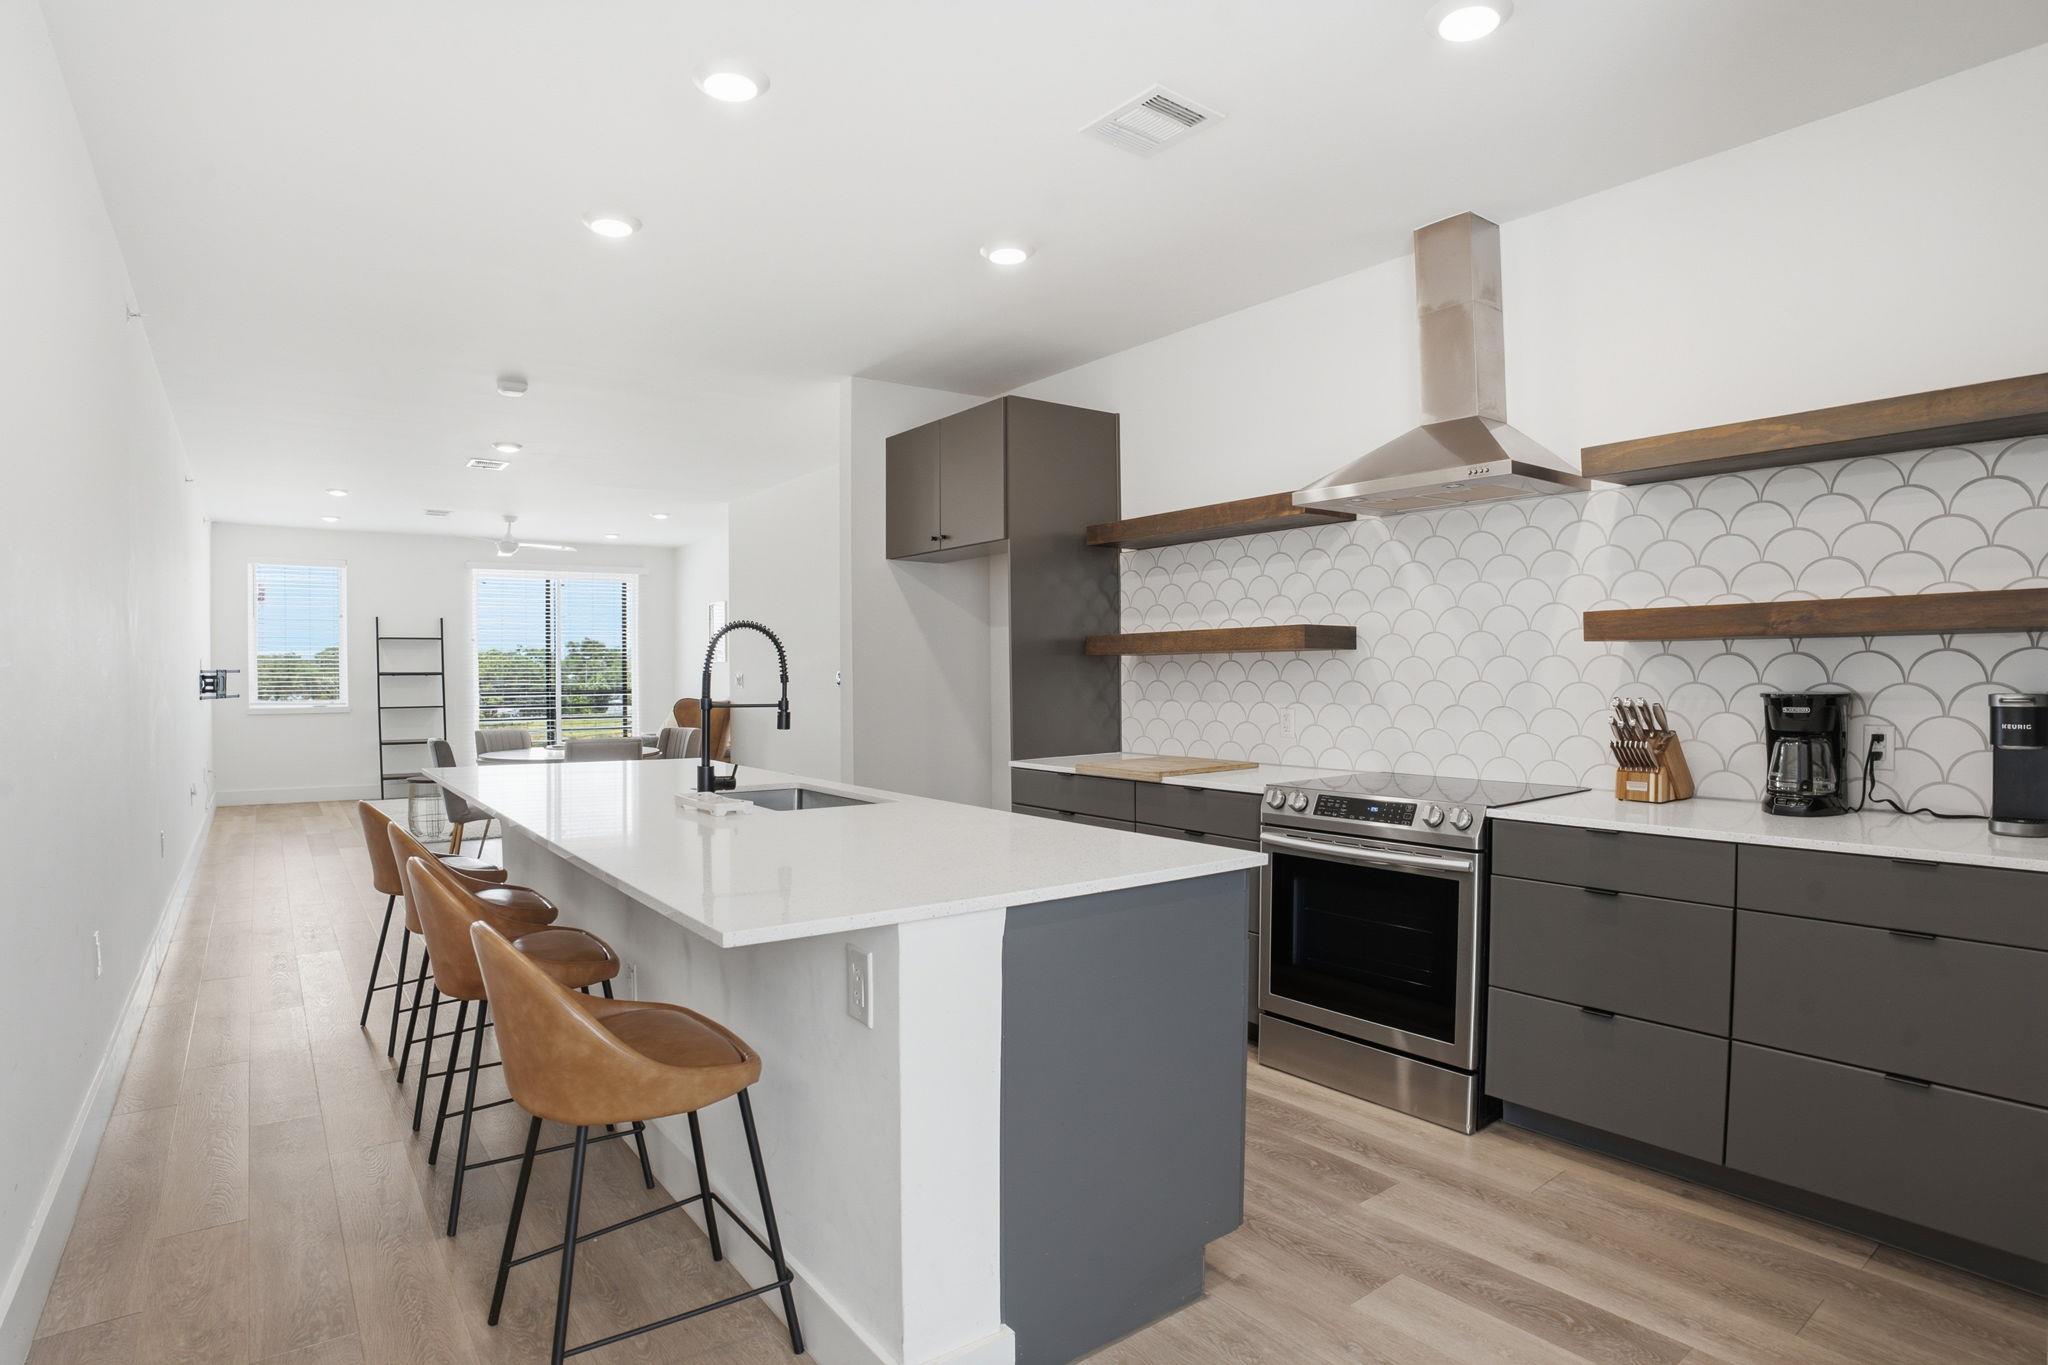
This 2020 Santa Rosa Condos residence sits at the epicenter of East Austin's cultural renaissance, offering contemporary living at thirty percent below neighborhood median pricing. The light-filled 1,204-square-foot unit features an open-concept layout with wood and tile flooring, a chef's kitchen anchored by an oversized island with quartz countertops, and dual vanities in the primary bath. Double-pane insulated windows frame views of the surrounding neighborhood while recessed lighting and ceiling fans throughout maximize the efficient floor plan across two bedrooms and two full bathrooms.
Located steps from the thriving restaurant, brewery, and coffee scene that defines East Austin, this condo puts you within walking distance of some of the city's most creative communities and cultural landmarks. The unit includes an assigned carport space and direct access to public transit, making it equally suited for downtown commuters or those seeking Austin's most dynamic neighborhood experience. With an HOA fee of just $311 monthly and seller assistance available toward a buyer's rate buy-down, this property represents strong value in a rapidly evolving corridor.
Vox Real Estate Insight
The East Austin location combined with below-market pricing creates compelling entry appeal for both owner-occupants and investors, as the neighborhood's continued development trajectory supports long-term appreciation. At Vox Real Estate, we recognize that Santa Rosa Condos sits in one of Austin's most investable neighborhoods, with proven short-term rental performance and proximity to the amenities that continue to drive demand in this part of town.
Agent Description
Seller offering 1% toward a buyer’s interest rate buy-down with an acceptable offer. Welcome to the heart of Austin’s East Side — one of the city’s most vibrant and walkable neighborhoods. This light-filled 2-bedroom, 2-bath condo offers a design-forward layout that works equally well as a primary residence, lock-and-leave, or investment property. Inside, the home features wood floors, tall ceilings, and an open living, dining, and kitchen layout filled with natural light. The kitchen is finished with quartz countertops, an oversized island, floating wood shelves, and a stylish tile backsplash. The primary suite includes dual vanities, a walk-in shower, designer tile, and great natural light. Just outside your door are some of East Austin’s best coffee shops, restaurants, breweries, and nightlife, with quick access to Downtown Austin and the airport. A rare opportunity to own in one of Austin’s most exciting neighborhoods with proven short-term rental performance.
Neighborhood: East Austin
This property is located in East Austin, Austin, TX. The area is known for Thriving Arts Scene, Top Restaurants & Breweries, Historic Homes, Modern New Construction, Cultural Diversity.
At $353/sqft, this listing is priced 30% below the East Austin median of $501/sqft.
Property Details
| Property Type | Condominium |
| Year Built | 2020 |
| Bedrooms | 2 |
| Bathrooms | 2 |
| Living Area | 1,204 sqft |
| Lot Size | 1,006 sqft |
| Price / Sqft | $353 |
| Stories | One |
| Condition | Resale |
| Subdivision | Santa Rosa Condos |
| County | Travis |
| MLS Area | 5 |
| Listed | Jun 12, 2026 |
| MLS # | 9717438 |
| Listed By | eXp Realty, LLC |
| Contact | (650) 400-3309 |
Interior
| Flooring | Tile, Wood |
| Appliances | Convection Oven, Dishwasher, Disposal, Electric Cooktop, Exhaust Fan |
| Interior Features | Ceiling Fan(s), Granite Counters, Kitchen Island, Recessed Lighting |
| Windows | Double Pane Windows, Insulated Windows |
| Laundry | Laundry Closet |
| Main-Level Bedrooms | 2 |
| Living Areas | 1 |
| Dining Areas | 1 |
Systems & Utilities
| Cooling | Central Air |
| Heating | Central |
| Utilities | Electricity Connected, High Speed Internet, Sewer Connected, Water Connected |
| Water Source | Public |
| Sewer | Public Sewer |
Exterior & Lot
| Construction | Frame, Stucco |
| Roof | Membrane |
| Foundation | Slab |
| Exterior Features | Balcony |
| Lot Features | Near Public Transit |
| View | Neighborhood |
| Faces | North |
Parking
| Parking Spaces | 1 |
| Parking Features | Assigned, Carport |
Community & HOA
| HOA | Yes |
| HOA Name | Santa Rosa Condos |
| HOA Fee | $311 / Monthly |
| Fee Includes | Common Area Maintenance |
| Security | Carbon Monoxide Detector(s), Smoke Detector(s) |
Assigned Schools
| Elementary | Govalle |
| Middle | Martin |
| High | Eastside Early College |
| District | Austin ISD |
Taxes & Legal
| Tax Year | 2025 |
| Annual Tax | $12,083 |
| Assessed Value | $590,448 |
| Parcel # | 02021120190000 |
| Legal Description | UNT 1306 SANTA ROSA CONDOMINIUMS PLUS 3.73 % INT IN COM AREA |
| FEMA Flood Plain | No |
| In ETJ | No |
| Disclosures | Seller Disclosure |
| Listing Conditions | Standard |
Listing data last updated:
Frequently Asked Questions
What is the listing price of 2709 E 5th St #1306, Austin, TX 78702?
This property is listed at $424,999, which is $353 per square foot. That is 30% below the East Austin area median of $501/sqft.
How many bedrooms and bathrooms does 2709 E 5th St #1306, Austin, TX 78702 have?
This home has 2 bedrooms and 2 bathrooms, with 1,204 square feet of living space.
When was 2709 E 5th St #1306, Austin, TX 78702 built?
This property was built in 2020, making it 6 years old.
What neighborhood is 2709 E 5th St #1306, Austin, TX 78702 in?
This property is in East Austin, Austin, TX. The area is known for thriving arts scene, top restaurants & breweries, historic homes.
How long has 2709 E 5th St #1306, Austin, TX 78702 been on the market?
This listing has been on the market for 63 days.
What type of property is 2709 E 5th St #1306, Austin, TX 78702?
This is a Condominium on a 1,006.24 sqft lot.