$2,995,000
3 bd · 4 ba · 2,871 sqft
210 Lavaca St #2505, Austin, TX 78701
210 Lavaca St #2505, Austin, TX 78701 is a 3-bedroom, 4-bathroom condominium listed at $2,995,000 ($1043/sqft). 2,871 sqft. Built in 2011. Located in Downtown Austin, Austin TX. Priced 50% above the Downtown Austin median of $696/sqft. MLS #9682049. Listed by Compass RE Texas, LLC.
Property Overview
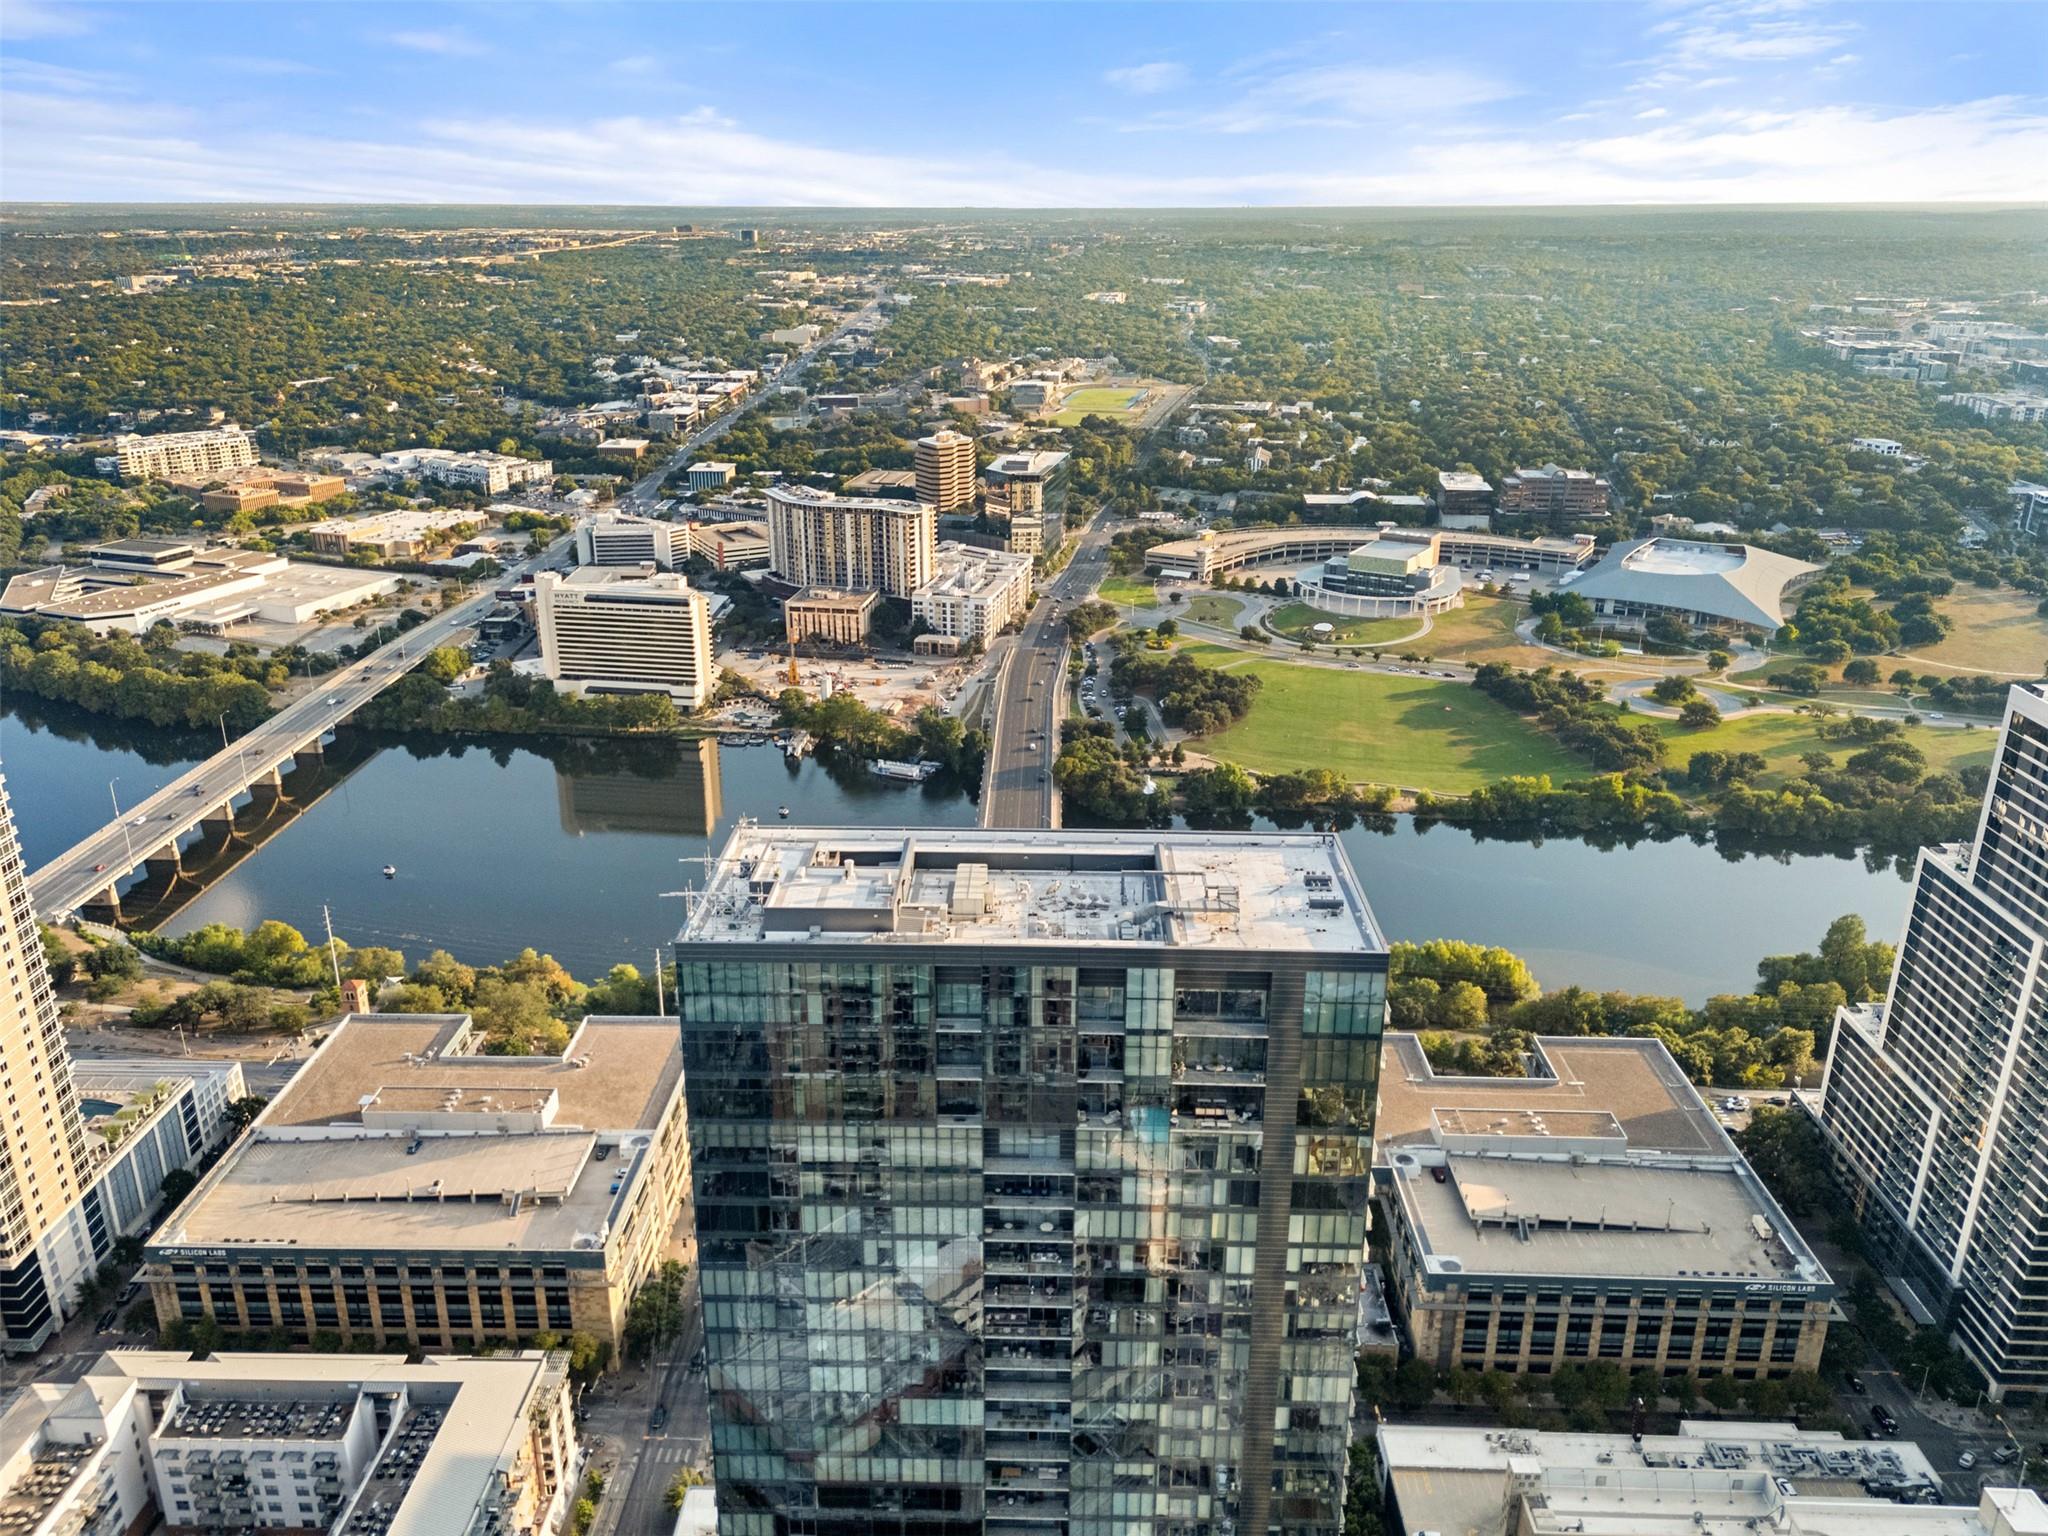
Perched on the 25th floor of The W Austin Residences in downtown Austin's most coveted high-rise address, this 2,871 square foot residence commands panoramic views of the city skyline through floor-to-ceiling windows that flood the space with natural light. The open-concept layout seamlessly unites the living, dining, and gourmet kitchen spaces, anchored by premium finishes including marble countertops, stone flooring, and a chef's kitchen equipped with built-in Wolf appliances and a substantial center island. Three generously proportioned bedrooms, each with ensuite bathrooms, offer flexibility for family living or guest accommodations, while the primary suite showcases a spa-like soaking tub positioned to frame downtown's iconic views.
Smart home technology, an integrated Sonos sound system, and stackable in-unit laundry represent the sophisticated infrastructure expected at this price point on Lavaca Street. The covered patio extends the living experience beyond interior walls, providing a private retreat overlooking Congress Avenue and the heart of downtown. Two reserved garage parking spaces complete a residence that delivers the urban lifestyle Austin's central core offers while maintaining resort-caliber amenities including concierge service, fitness facilities, pool, sauna, and housekeeping.
Vox Real Estate Insight
At $1,043 per square foot, this W Austin penthouse sits 49 percent above the downtown Austin median, a premium justified by both its tower positioning and full-service luxury lifestyle that few properties in the neighborhood can match. The Vox Real Estate team recognizes that buyers pursuing this elevation of downtown living prioritize the combination of architectural distinction, curated amenities, and unobstructed skyline views that define The W's appeal.
Agent Description
Live VIP every day at The W Austin- Located on the 25th floor, this remarkable abode offers an unparalleled blend of sophistication, comfort, and style, nestled in the heart of downtown Austin. As you step into this exquisite sanctuary, you're immediately greeted by panoramic views of the vibrant city skyline through floor-to-ceiling windows, bathing the space in natural light while offering a breathtaking backdrop for every moment of your day. The spacious open-concept layout seamlessly connects the living, dining, and kitchen areas, creating an inviting ambiance perfect for both intimate gatherings and lively entertaining. The expansive living spaces are complete with high-end finishes including walnut floors, Carrara marble, designer fixtures, and built-in Sonos sound system. The well-appointed chef's kitchen has upgraded Wolf appliances, Bulthaup cabinets, and large center island. Enjoy the lavish primary suite with sights of the city, soaking tub overlooking downtown, walk in shower, and custom designed closet. Two additional bedrooms provide space for guests, or an office. Indulge in a nightcap on the private patio under the sparkling city lights. The unit also includes two reserved parking spaces and two assigned storage units. Beyond the confines of this remarkable residence, the W Austin Residences offer an array of world-class amenities, including a 24-hour concierge, a state-of-the-art fitness center and spa, a private residents-only pool with cabanas, and exclusive access to the acclaimed W Hotel services and facilities- such as room service, valet parking, housekeeping, and laundry services- ensuring a lifestyle of luxury and convenience unlike any other. Located in the heart of downtown Austin in the 2nd Street District, residents enjoy unparalleled access to the city's finest dining, shopping, entertainment, and cultural attractions.
Neighborhood: Downtown Austin
This property is located in Downtown Austin, Austin, TX. The area is known for 6th Street Entertainment, Lady Bird Lake, Congress Avenue, High-Rise Living, Walkable Urban Core.
At $1043/sqft, this listing is priced 50% above the Downtown Austin median of $696/sqft.
Property Details
| Property Type | Condominium |
| Year Built | 2011 |
| Bedrooms | 3 |
| Bathrooms | 4 |
| Living Area | 2,871 sqft |
| Lot Size | 218 sqft |
| Price / Sqft | $1,043 |
| Stories | One |
| Condition | Resale |
| Unit Style | Tower (14+ Stories), Single level Floor Plan |
| Subdivision | The W Austin Residences |
| County | Travis |
| MLS Area | DT |
| Listed | Apr 13, 2026 |
| MLS # | 9682049 |
| Listed By | Compass RE Texas, LLC |
| Contact | (512) 656-5627 |
Interior
| Flooring | Marble, Stone, Wood |
| Appliances | Built-In Oven(s), Convection Oven, Dishwasher, Disposal, Dryer, Gas Cooktop, Microwave, Oven, Refrigerator, Washer |
| Interior Features | Ceiling-High, Stone Counters, Entrance Foyer, High Speed Internet, In-Law Floorplan, Kitchen Island, No Interior Steps, Open Floorplan, Pantry, Primary Bedroom on Main, Recessed Lighting, Smart Home, Stackable W/D Connections, Walk-In Closet(s), Wired for Sound |
| Windows | Blinds, Display Window(s), Tinted Windows, Window Treatments |
| Fireplaces | 1 (Electric, Living Room) |
| Laundry | In Unit, Laundry Room |
| Main-Level Bedrooms | 3 |
| Living Areas | 1 |
| Dining Areas | 1 |
Systems & Utilities
| Cooling | Central Air |
| Heating | Central, Electric |
| Utilities | Electricity Connected, High Speed Internet, Other, Sewer Connected, Water Connected |
| Water Source | Public |
| Sewer | Public Sewer |
| Energy Efficient | Other/See Remarks |
Exterior & Lot
| Construction | Concrete |
| Exterior Features | Balcony |
| Patio & Porch | Covered, Patio |
| View | City, City Lights, Downtown, Panoramic, Skyline |
| Faces | North |
Parking
| Parking Spaces | 2 |
| Garage Spaces | 2 |
| Covered Spaces | 2 |
| Parking Features | Assigned, Garage, Reserved |
Community & HOA
| HOA | Yes |
| HOA Name | The W |
| HOA Fee | $3,300 / Monthly |
| Fee Includes | Cable TV, Internet, Maintenance Grounds, Maintenance Structure, Sewer, Trash |
| Community Features | BBQ Pit/Grill, Business Center, Clubhouse, Cluster Mailbox, Concierge, Controlled Access, Fitness Center, Garage Parking, Housekeeping, Laundry Service, Lock and Leave, Lounge, Maintenance On-Site, Package Service, Planned Social Activities, Pool, Property Manager On-Site, Room Service, Sauna, Storage, ValetParking |
| Security | Fire Alarm, Smoke Detector(s) |
Assigned Schools
| Elementary | Mathews |
| Middle | O Henry |
| High | Austin |
| District | Austin ISD |
Taxes & Legal
| Tax Year | 2025 |
| Annual Tax | $68,557 |
| Assessed Value | $3,350,000 |
| Parcel # | 02050114810000 |
| Legal Description | UNT 2505 BLOCK 21 CONDOMINIUMS AMENDED PLUS .2902 % INT IN COM AREA |
| FEMA Flood Plain | No |
| In ETJ | Yes |
| Disclosures | Public Improvement District, Seller Disclosure |
| Listing Conditions | Standard |
Listing data last updated:
Frequently Asked Questions
What is the listing price of 210 Lavaca St #2505, Austin, TX 78701?
This property is listed at $2,995,000, which is $1043 per square foot. That is 50% above the Downtown Austin area median of $696/sqft.
How many bedrooms and bathrooms does 210 Lavaca St #2505, Austin, TX 78701 have?
This home has 3 bedrooms and 4 bathrooms, with 2,871 square feet of living space.
When was 210 Lavaca St #2505, Austin, TX 78701 built?
This property was built in 2011, making it 15 years old.
What neighborhood is 210 Lavaca St #2505, Austin, TX 78701 in?
This property is in Downtown Austin, Austin, TX. The area is known for 6th street entertainment, lady bird lake, congress avenue.
How long has 210 Lavaca St #2505, Austin, TX 78701 been on the market?
This listing has been on the market for 154 days.
What type of property is 210 Lavaca St #2505, Austin, TX 78701?
This is a Condominium on a 217.8 sqft lot.