$1,335,000
4 bd · 4 ba · 2,996 sqft
105 N Laurelwood Dr, Austin, TX 78733
105 N Laurelwood Dr, Austin, TX 78733 is a 4-bedroom, 4-bathroom single family residence listed at $1,335,000 ($446/sqft). 2,996 sqft. Built in 2004. MLS #9664347. Listed by Compass RE Texas, LLC.
Property Overview
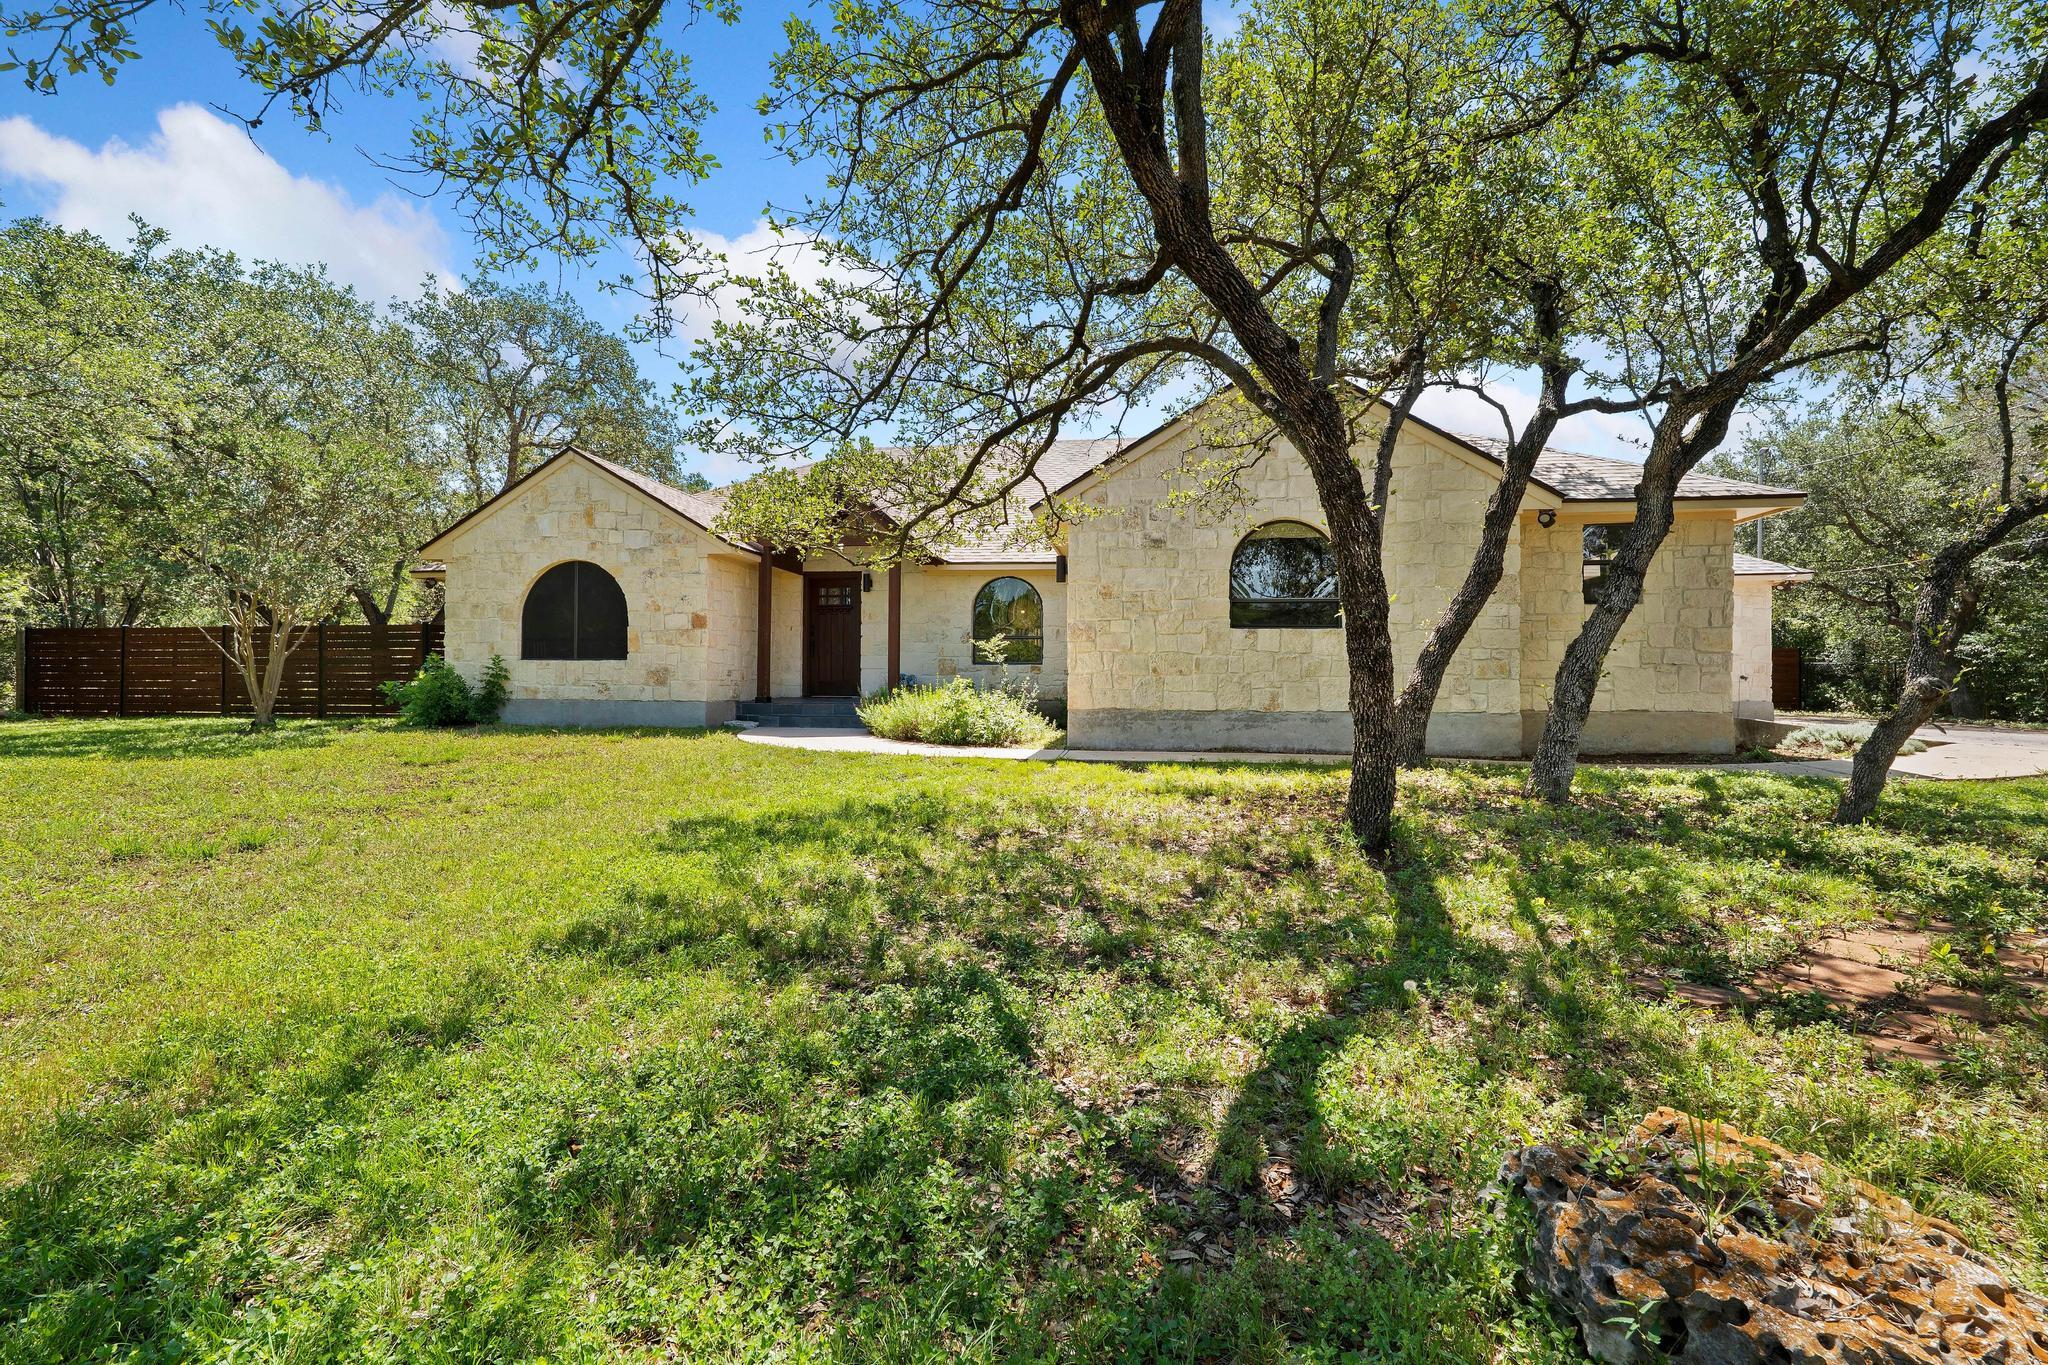
This rare West Austin single-story Spanish Ranch estate sits on a sprawling 32,060-square-foot level lot in Lake Ridge Estates, offering nearly 3,000 square feet of architectural character that's hard to find in the neighborhood. Rich hardwood floors, soaring ceilings, and custom arched doorways create an inviting flow throughout the home, while the thoughtfully designed floor plan seamlessly separates the luxurious primary suite from a dedicated guest wing with three full bedrooms—perfect for multigenerational living or extended visitors. The spa-inspired primary bath, stone fireplace, and multiple living and dining spaces showcase the meticulous attention to detail that defines this 2004-built home.
Beyond the main living areas, 105 Laurelwood delivers flexibility with a dedicated home office, breakfast bar, and generous pantry that cater to modern family needs and entertaining. The expansive grounds provide the rare commodity of privacy and space in desirable West Austin, while the walkable proximity to established amenities keeps Lake Ridge Estates connected to Austin's vibrant community. At $446 per square foot, this property offers compelling value for buyers seeking a sophisticated, single-level home with room to grow on prestigious acreage.
Vox Real Estate Insight
The Vox Real Estate team recognizes this as a standout opportunity in West Austin's market, where single-story homes on estate-sized lots rarely come available—especially with this level of architectural integrity and flexible living arrangements. For buyers prioritizing space, privacy, and multigenerational functionality without sacrificing West Austin's desirable location, this Lake Ridge Estates property delivers on all fronts.
Agent Description
West Austin rarely delivers a single-story home with this much character, on an oversized estate sized lot, in this neighborhood. 105 N Laurelwood sits on a sprawling, level lot in Lake Ridge Estates, offering 2,996 SF of beautifully appointed living space with the architectural warmth only Spanish Ranch design delivers. Rich hardwood floors, soaring ceilings, and custom arched doorways create a home that feels both spacious and livable from the moment you step inside. The floor plan is as flexible as it is functional. The primary suite is a private retreat anchored by a stone fireplace and spa-inspired bath — sized to feel like a destination, not just a bedroom. The dedicated guest wing offers three full bedrooms: one with its own private bath, and two sharing a well-appointed bath — an ideal configuration for multigenerational living, long-term guests, or a live-in nanny or au pair. A dedicated home office/study, 2 living spaces and multiple dining areas, breakfast bar, pantry, built-ins throughout, French doors, and walk-in closets round out a floor plan that simply works. The backyard sits on a large, level, and private .734 acre lot shaded by mature trees. The location is exceptional: Less than 10 miles from Downtown Austin, convenient to both the Hill Country Galleria and Westlake's shopping and dining corridors. No mandatory HOA — owners may apply for optional membership to the Lake Hills Community Association ($150) if they so choose, offering access to a swimming pool, clubhouse, and Lake Austin access/beachfront and daydocks. Enjoy a Low tax rate. This property is Zoned to Eanes ISD with easy access to Barton Creek Elementary and West Ridge Middle School — consistently among the most sought-after schools in Texas. This is a rare opportunity to own one of West Austin's most architecturally distinctive single-story homes in a highly desirable location.
Property Details
| Property Type | Single Family Residence |
| Year Built | 2004 |
| Bedrooms | 4 |
| Bathrooms | 4 |
| Living Area | 2,996 sqft |
| Lot Size | 0.74 acres |
| Price / Sqft | $446 |
| Stories | One |
| Condition | Resale |
| Unit Style | Single level Floor Plan |
| Subdivision | Lake Ridge Estates Sec 03 |
| County | Travis |
| MLS Area | 8W |
| Listed | May 16, 2026 |
| MLS # | 9664347 |
| Listed By | Compass RE Texas, LLC |
Interior
| Flooring | No Carpet, Wood |
| Appliances | Dishwasher, Disposal, Exhaust Fan, Microwave, Double Oven, Refrigerator |
| Interior Features | Breakfast Bar, Granite Counters, Ceiling-High, In-Law Floorplan, Primary Bedroom on Main, Pantry, Walk-In Closet(s), Wired for Sound, Multiple Living Areas, Multiple Dining Areas, Study/Home Office |
| Windows | Double Pane Windows, Window Treatments |
| Fireplaces | 2 (Bedroom, Family Room, Primary Bedroom) |
| Laundry | In Hall |
| Main-Level Bedrooms | 4 |
Systems & Utilities
| Cooling | Central Air |
| Heating | Central |
| Utilities | Electricity Available |
| Water Source | MUD |
| Sewer | Septic Tank |
Exterior & Lot
| Construction | Masonry – All Sides |
| Roof | Composition |
| Foundation | Slab |
| Exterior Features | Playground, Private Yard, RV Hookup |
| Patio & Porch | Covered, Patio, Porch |
| Fencing | Fenced, Privacy, Wood |
| Lot Features | Level, Open Lot, Trees-Heavy, Trees-Large (Over 40 Ft) |
| Faces | South |
Parking
| Parking Spaces | 4 |
| Garage Spaces | 2 |
| Parking Features | Attached, Garage Door Opener, Garage Faces Side |
Community & HOA
| HOA | No |
| Security | Prewired, Smoke Detector(s) |
Assigned Schools
| Elementary | Valley View |
| Middle | West Ridge |
| High | Westlake |
| District | Eanes ISD |
Taxes & Legal
| Tax Year | 2025 |
| Assessed Value | $1,162,474 |
| Parcel # | 01293808010000 |
| Legal Description | LOT 10 LAKE RIDGE ESTATES SEC 3 |
| FEMA Flood Plain | No |
| In ETJ | Yes |
| Disclosures | Seller Disclosure, Water District |
| Listing Conditions | Standard |
Listing data last updated:
Frequently Asked Questions
What is the listing price of 105 N Laurelwood Dr, Austin, TX 78733?
This property is listed at $1,335,000, which is $446 per square foot.
How many bedrooms and bathrooms does 105 N Laurelwood Dr, Austin, TX 78733 have?
This home has 4 bedrooms and 4 bathrooms, with 2,996 square feet of living space.
When was 105 N Laurelwood Dr, Austin, TX 78733 built?
This property was built in 2004, making it 22 years old.
How long has 105 N Laurelwood Dr, Austin, TX 78733 been on the market?
This listing has been on the market for 88 days.
What type of property is 105 N Laurelwood Dr, Austin, TX 78733?
This is a Single Family Residence on a 32,060.16 sqft lot.