$465,000
4 bd · 4 ba · 2,105 sqft
8512 McKamy Dr, Austin, TX 78744
8512 McKamy Dr, Austin, TX 78744 is a 4-bedroom, 4-bathroom single family residence listed at $465,000 ($221/sqft). 2,105 sqft. Built in 2023. MLS #9632730. Listed by Compass RE Texas, LLC.
Property Overview
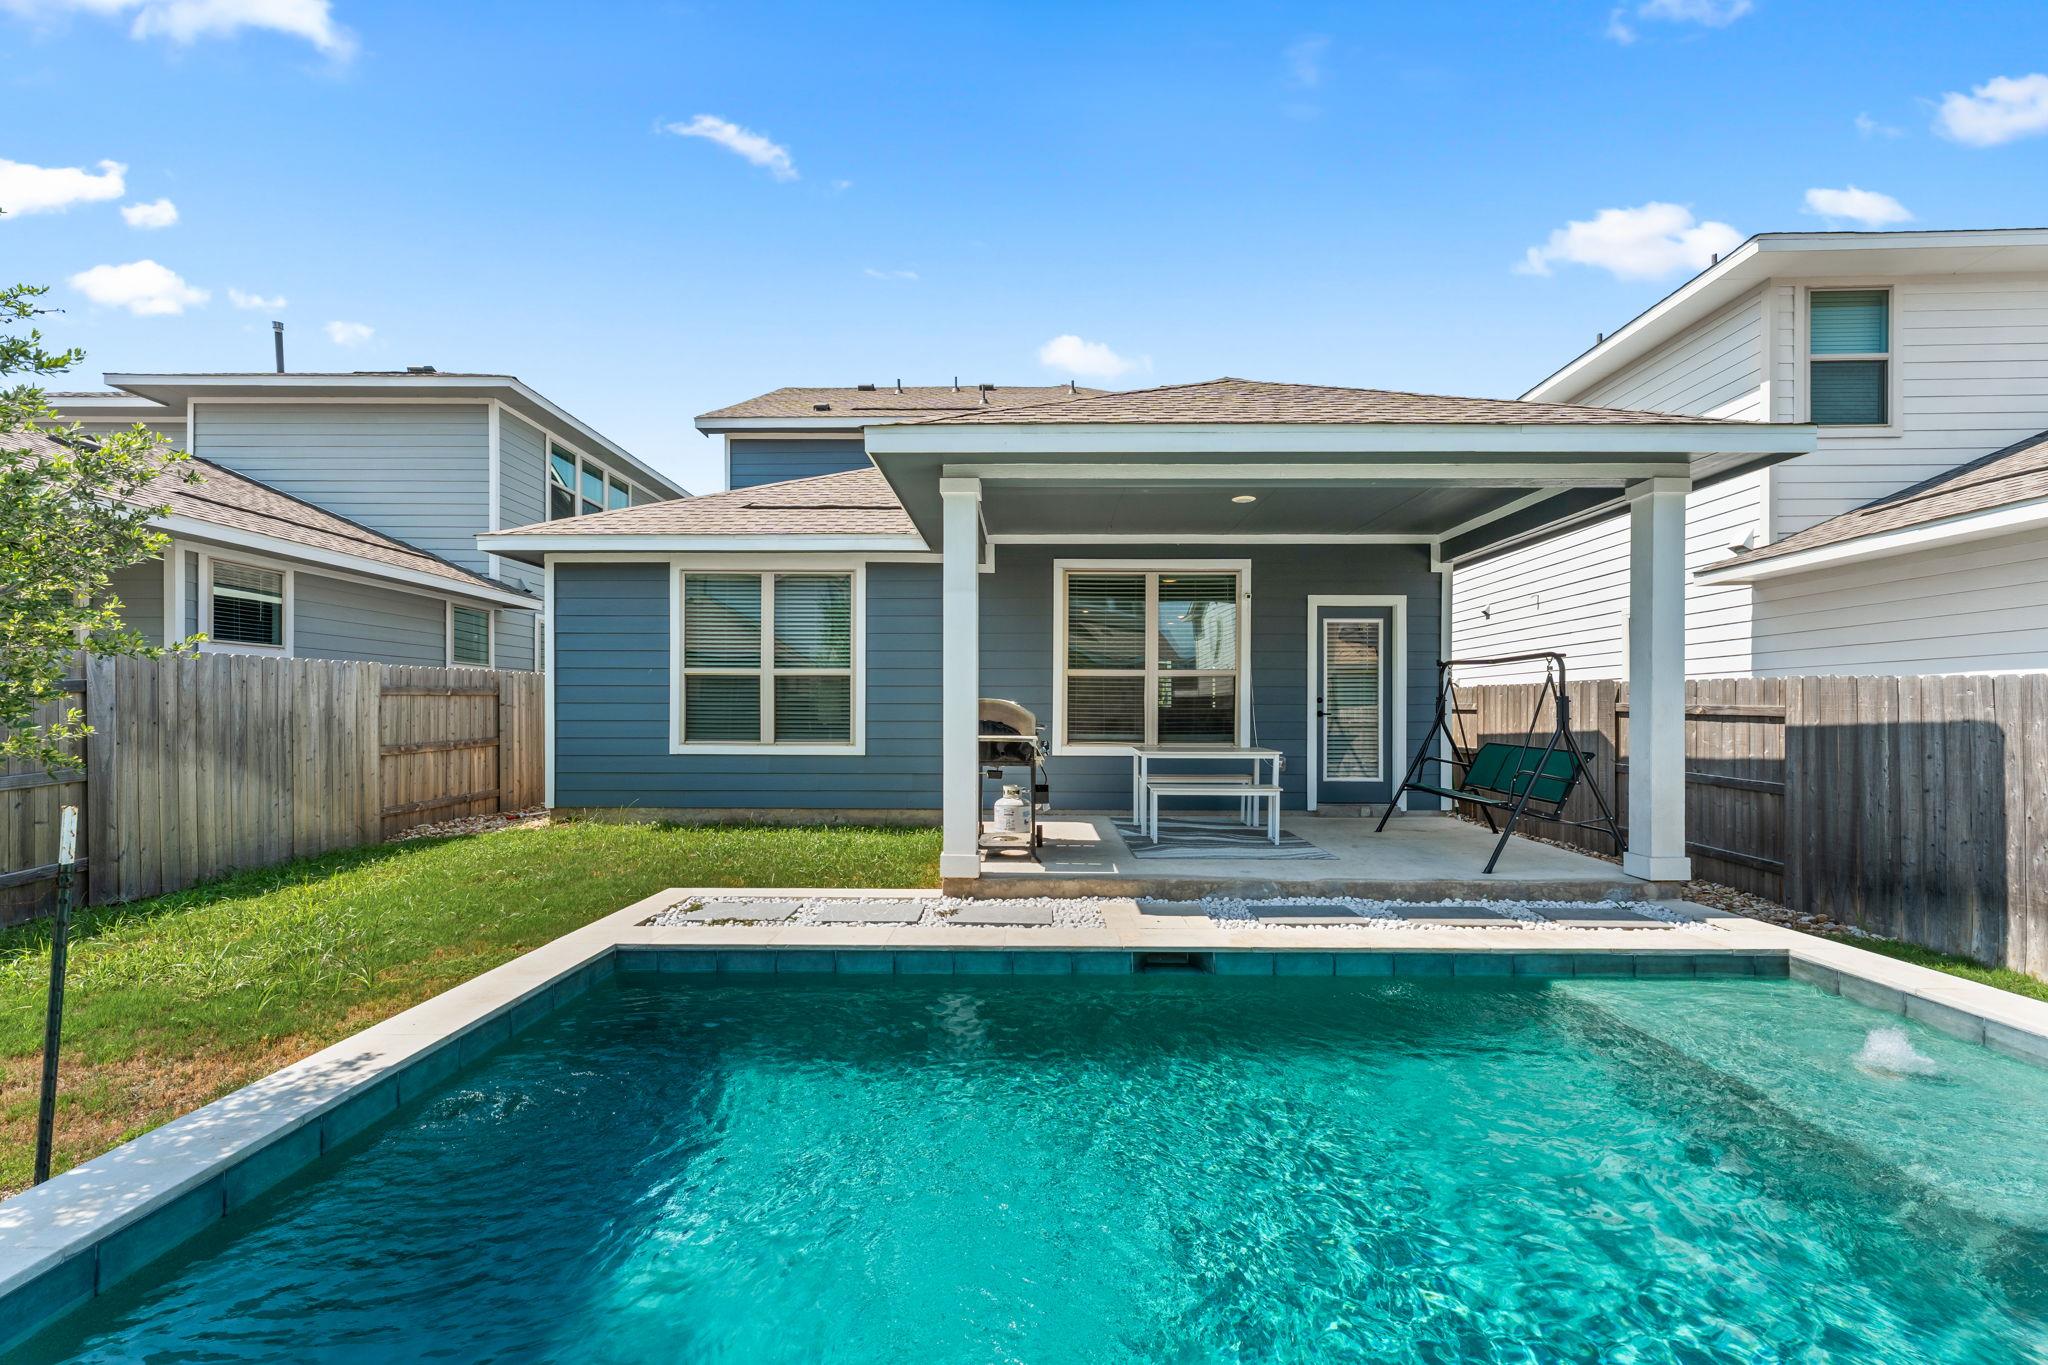
This like-new construction home in Addison puts you steps away from a private in-ground pool and resort-style community amenities while remaining just minutes from Austin-Bergstrom International Airport and downtown. The two-story residence showcases an open floor plan flooded with natural light, vaulted ceilings, and wood-look tile that flows seamlessly from the gourmet kitchen through generous living spaces. The chef's kitchen anchors the home with a center island, quartz countertops, stainless steel gas range, and abundant storage, while the main-level primary suite delivers a personal retreat with walk-in closet and spa bath featuring a soaking tub and frameless shower.
Three additional bedrooms upstairs provide flexible space for guests, a home office, or growing families, complemented by a versatile loft area with dedicated work niche. The 2,105-square-foot layout maximizes livability across a manageable lot, while the fenced private yard and covered patio create the perfect outdoor extension for entertaining. At $221 per square foot on McKamy Drive in the Addison neighborhood of Austin TX, this 2023-built home delivers exceptional value, backed by Del Valle ISD schools, low HOA fees at just $64 monthly, and a community featuring fitness center, trails, playground, and clubhouse.
Vox Real Estate Insight
We're seeing strong demand in Addison for newer construction at this price point, especially homes with primary bedrooms on the main floor and resort-style pool access. The 196 days on market presents a genuine opportunity for buyers looking to negotiate on what's genuinely a well-appointed property in a family-friendly community.
Agent Description
This like-new home in the desirable Addison community offers convenience, style, and a private in-ground pool just 10 minutes from Austin-Bergstrom International Airport and 20 minutes from Downtown Austin. Charming curb appeal welcomes you inside to a bright, open-concept layout with soaring ceilings, abundant natural light, and gorgeous wood-look tile flooring throughout the main living areas. The gourmet kitchen is a showstopper, featuring a center island with breakfast bar, quartz countertops, stainless steel appliances including a gas range, and a corner pantry for plenty of storage. The kitchen seamlessly flows into the dining area and spacious living room with ceiling fan, creating the perfect space for everyday living and entertaining. The main-floor primary suite is a private retreat, complete with a large walk-in closet and spa-like bath boasting a quartz dual vanity, soaking tub, and frameless glass walk-in shower. Upstairs you’ll find a versatile loft with office niche, three additional bedrooms, and two full guest bathrooms. Step outside to your very own backyard oasis, featuring a sparkling pool, a covered patio, and a fenced yard—perfect for relaxing, entertaining, or staying cool on warm Texas days. Addison residents enjoy exceptional community amenities including two resort-style swimming pools, a fitness center, park, playground, and more. Schedule a showing today!
Property Details
| Property Type | Single Family Residence |
| Year Built | 2023 |
| Bedrooms | 4 |
| Bathrooms | 4 |
| Living Area | 2,105 sqft |
| Lot Size | 4,591 sqft |
| Price / Sqft | $221 |
| Stories | Two |
| Condition | Resale |
| Subdivision | Addison |
| County | Travis |
| MLS Area | 11 |
| Listed | Feb 10, 2026 |
| MLS # | 9632730 |
| Listed By | Compass RE Texas, LLC |
| Contact | (512) 750-8548 |
Interior
| Flooring | Carpet, Tile |
| Appliances | Dishwasher, Disposal, Gas Range, Microwave, Stainless Steel Appliance(s) |
| Interior Features | Breakfast Bar, Ceiling Fan(s), Ceiling-High, Ceiling-Vaulted, Quartz Counters, Double Vanity, Eat-in Kitchen, Entrance Foyer, Interior Steps, Kitchen Island, Multiple Living Areas, Open Floorplan, Pantry, Primary Bedroom on Main, Recessed Lighting, Soaking Tub, Walk-In Closet(s) |
| Windows | Blinds, Double Pane Windows |
| Laundry | Laundry Room, Main Level |
| Main-Level Bedrooms | 1 |
| Living Areas | 2 |
| Dining Areas | 1 |
Systems & Utilities
| Cooling | Ceiling Fan(s), Central Air |
| Heating | Central |
| Utilities | Cable Available, Electricity Connected, High Speed Internet, Natural Gas Connected, Sewer Connected, Water Connected |
| Water Source | Public |
| Sewer | Public Sewer |
Exterior & Lot
| Construction | HardiPlank Type, Masonry – Partial, Stone |
| Roof | Composition, Shingle |
| Foundation | Slab |
| Exterior Features | Private Yard |
| Patio & Porch | Covered, Front Porch, Patio |
| Pool | In Ground, Outdoor Pool |
| Private Pool | Yes |
| Fencing | Back Yard, Fenced, Gate, Privacy, Wood |
| Lot Features | Back Yard, Front Yard, Interior Lot, Landscaped, Level, Private |
| Faces | Southwest |
Parking
| Parking Spaces | 4 |
| Garage Spaces | 2 |
| Covered Spaces | 2 |
| Parking Features | Attached, Door-Single, Driveway, Garage, Garage Door Opener, Garage Faces Front |
Community & HOA
| HOA | Yes |
| HOA Name | Addison HOA |
| HOA Fee | $64 / Monthly |
| Fee Includes | Common Area Maintenance |
| Community Features | Clubhouse, Cluster Mailbox, Common Grounds, Fitness Center, Park, Picnic Area, Playground, Pool, Trail(s) |
| Security | Smoke Detector(s) |
Assigned Schools
| Elementary | Hillcrest |
| Middle | Ojeda |
| High | Del Valle |
| District | Del Valle ISD |
Taxes & Legal
| Tax Year | 2025 |
| Annual Tax | $9,603 |
| Assessed Value | $548,465 |
| Parcel # | 03321806140000 |
| Legal Description | LOT 24 BLK X ADDISON SEC 5 A SMALL LOT SUBD |
| FEMA Flood Plain | No |
| In ETJ | No |
| Disclosures | Other Disclosures |
| Listing Conditions | Standard |
Listing data last updated:
Frequently Asked Questions
What is the listing price of 8512 McKamy Dr, Austin, TX 78744?
This property is listed at $465,000, which is $221 per square foot.
How many bedrooms and bathrooms does 8512 McKamy Dr, Austin, TX 78744 have?
This home has 4 bedrooms and 4 bathrooms, with 2,105 square feet of living space.
When was 8512 McKamy Dr, Austin, TX 78744 built?
This property was built in 2023, making it 3 years old.
How long has 8512 McKamy Dr, Austin, TX 78744 been on the market?
This listing has been on the market for 196 days.
What type of property is 8512 McKamy Dr, Austin, TX 78744?
This is a Single Family Residence on a 4,591.22 sqft lot.