$535,000
3 bd · 2 ba · 1,753 sqft
9706 Woodshire Dr, Austin, TX 78748
9706 Woodshire Dr, Austin, TX 78748 is a 3-bedroom, 2-bathroom single family residence listed at $535,000 ($305/sqft). 1,753 sqft. Built in 1983. Located in Shady Hollow, Austin TX. Priced 37% above the Shady Hollow median of $223/sqft. MLS #9598854. Listed by Spyglass Realty.
Property Overview
This single-story sanctuary in Shady Hollow's sought-after Tanglewood Forest neighborhood showcases thoughtful renovations that maximize light and flow throughout its 1,753 square feet. Vaulted cathedral ceilings and abundant windows frame a wood-burning fireplace in the family room, while the open kitchen features a substantial island with quartz counters, stainless steel appliances, and a gas range that spills into a sun-drenched breakfast nook. The primary bedroom occupies the main level with dual closets and an ensuite bath featuring dual vanities and a walk-in shower, while two additional bedrooms provide versatility for guests, office space, or family needs.
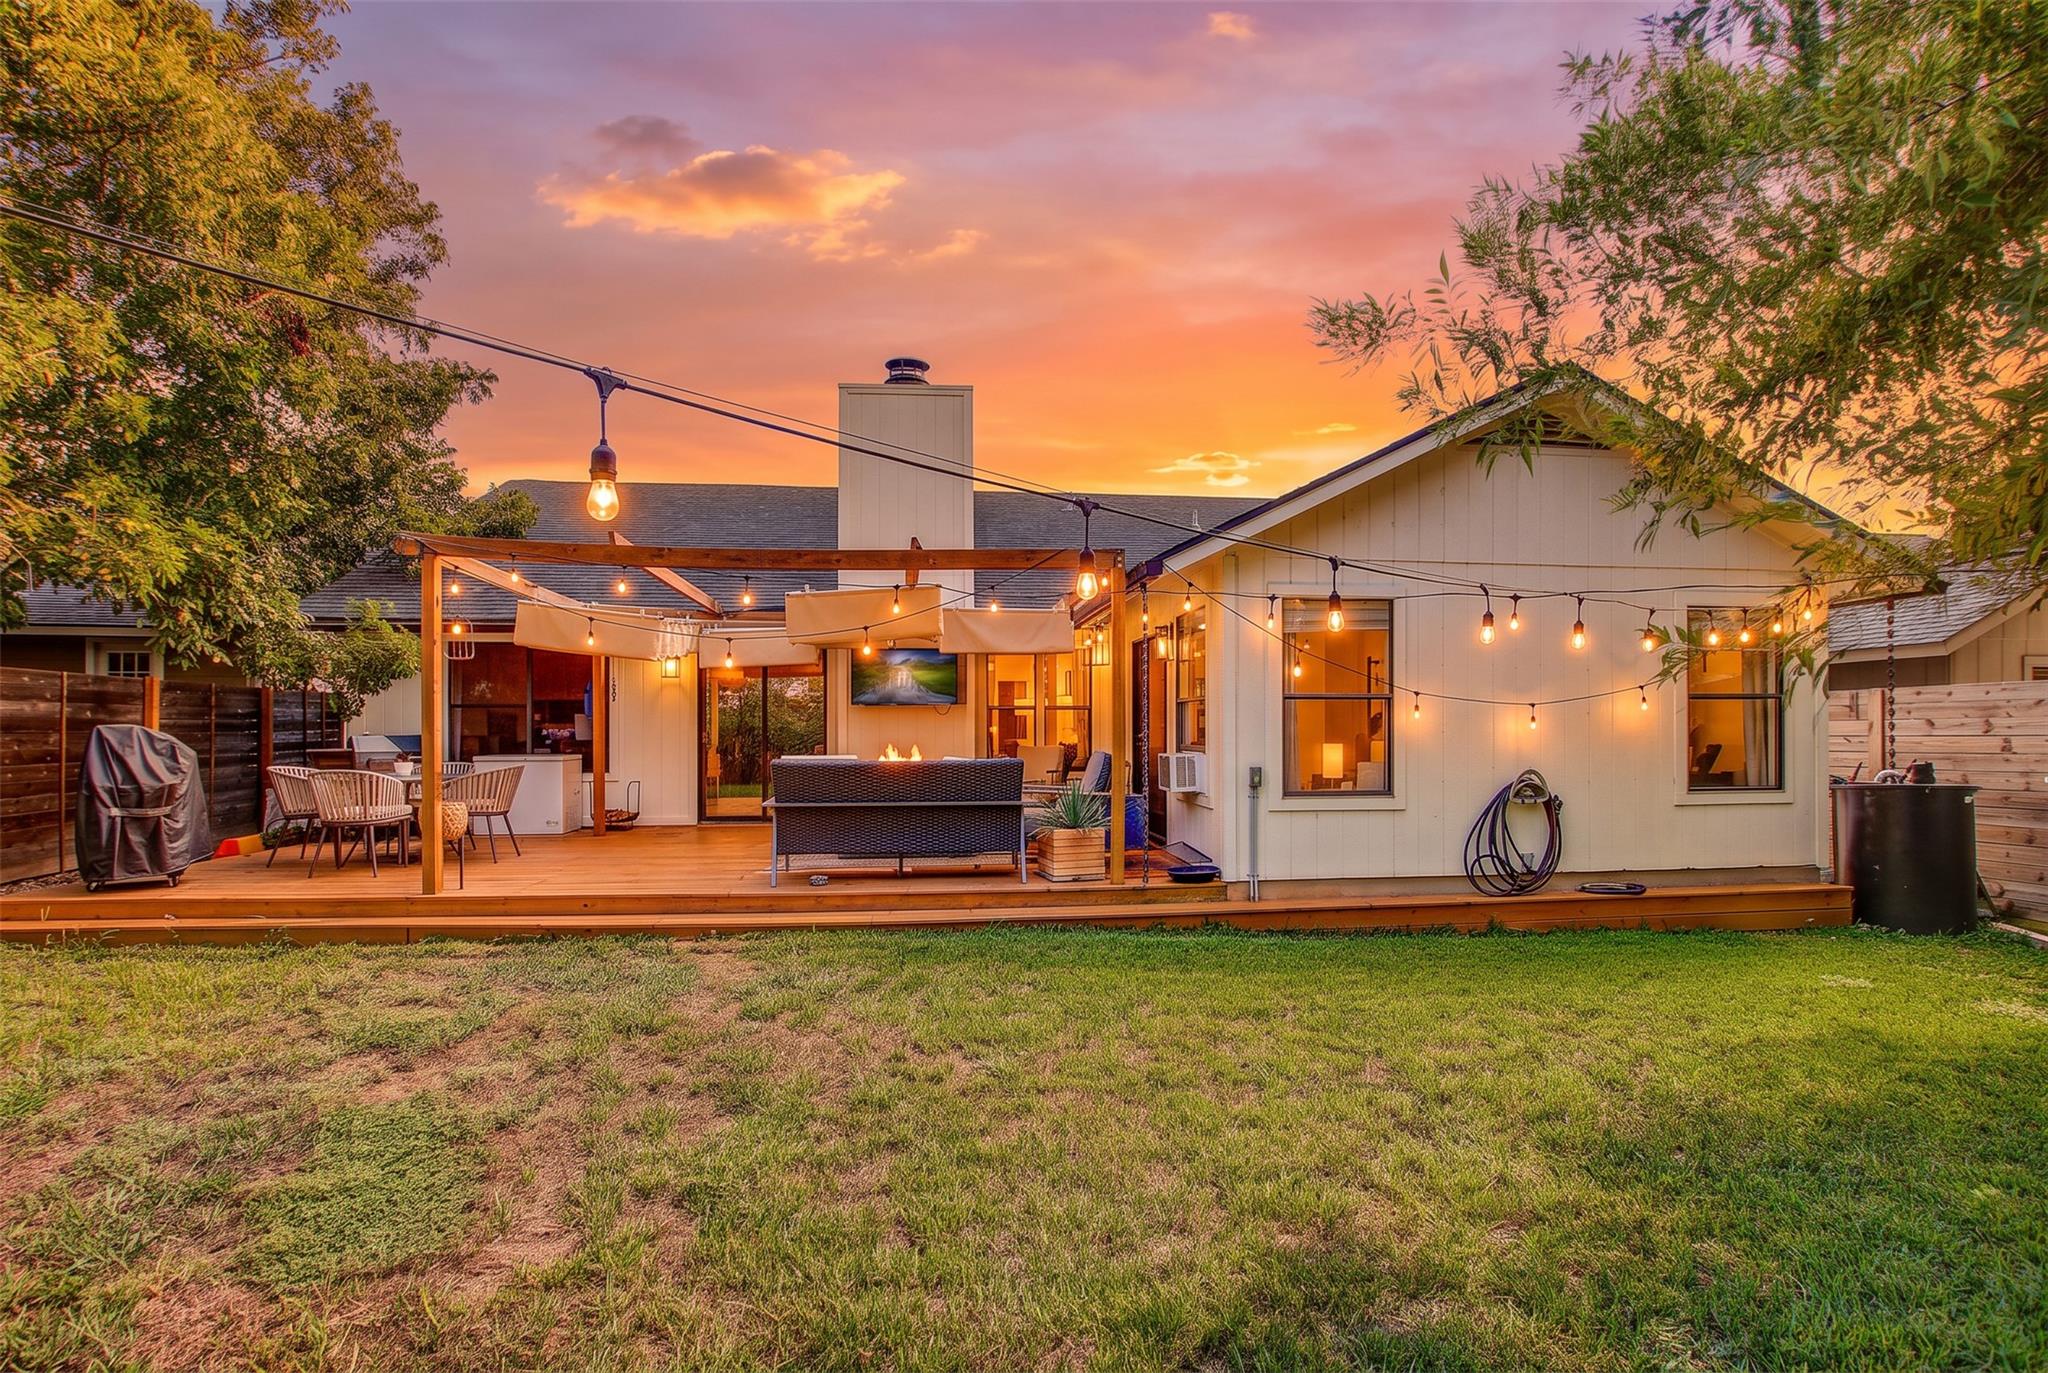
The outdoor living experience rivals the interior, with a fenced backyard anchored by a custom pergola featuring a retractable canopy, mature trees providing natural shade, and an expansive deck ideal for entertaining. Smart home conveniences including Google Fiber connectivity and a programmable thermostat reflect modern living standards. At $305 per square foot, this home commands a premium within the Shady Hollow market, reflecting its location within one of Austin TX's most amenity-rich communities complete with golf course access, resort-style pools, tennis courts, and highly-rated AISD schools serving the area.
Vox Real Estate Insight
This property hits the market fresh in Tanglewood Forest, a neighborhood where well-maintained homes rarely sit long, and the Shady Hollow lifestyle amenities justify the price positioning above area median for savvy buyers. The Vox Real Estate team recognizes this home's value lies equally in the community's established appeal and the property's smart investment in single-story, main-floor primary living that resonates with Austin's diverse buyer profiles.
Agent Description
Welcome to this beautifully renovated, single-story home in highly desirable Tanglewood Forest. Soaring ceilings, abundant natural light, and an open, functional floor plan create a warm and inviting space for everyday living and entertaining. The spacious family room features wood floors, a vaulted ceiling, and a cozy wood-burning fireplace, flowing seamlessly into the kitchen and breakfast area. The kitchen offers plenty of workspace, an oversized black marble island, designer lighting, ample cabinetry, stainless steel appliances, a gas range, open shelving, and a sunny dining nook overlooking the backyard. The private primary suite includes two closets, an ensuite bath with a walk-in shower and dual vanities, plus direct access to the covered patio. Two additional bedrooms and an updated bathroom provide flexibility for guests, family, or a home office. Outside, enjoy the fenced backyard, mature trees, expansive deck, and custom pergola with a retractable canopy, perfect for relaxing or entertaining. Conveniently located near shopping, dining, parks, and major commuter routes, this home offers comfort, style, and the best of South Austin living. **No HOA. Short-term rentals, including Airbnb, permitted. Buyer and buyers agent to verify. Deed restrictions are uploaded to MLS.**
Neighborhood: Shady Hollow
This property is located in Shady Hollow, Austin, TX. The area is known for Community Amenities, Golf Course, Pools & Tennis, Good Schools, Well-Maintained.
At $305/sqft, this listing is priced 37% above the Shady Hollow median of $223/sqft.
Property Details
| Property Type | Single Family Residence |
| Year Built | 1983 |
| Bedrooms | 3 |
| Bathrooms | 2 |
| Living Area | 1,753 sqft |
| Lot Size | 6,704 sqft |
| Price / Sqft | $305 |
| Stories | One |
| Condition | Resale |
| Subdivision | Tanglewood Forest Sec 02 Ph A |
| County | Travis |
| MLS Area | 10S |
| Listed | Oct 9, 2026 |
| MLS # | 9598854 |
| Listed By | Spyglass Realty |
| Contact | (512) 903-9982 |
Interior
| Flooring | Tile, Wood |
| Appliances | Dishwasher, Gas Range, Microwave, RNGHD, Refrigerator, Stainless Steel Appliance(s) |
| Interior Features | Ceiling Fan(s), Cathedral Ceiling(s), Ceiling-Vaulted, Quartz Counters, Double Vanity, Eat-in Kitchen, High Speed Internet, Kitchen Island, No Interior Steps, Open Floorplan, Primary Bedroom on Main, Recessed Lighting, Smart Thermostat, Two Primary Closets, Walk-In Closet(s) |
| Windows | Blinds, Drapes |
| Fireplaces | 1 (Living Room, Stone, Wood Burning) |
| Laundry | Inside, Laundry Room, Main Level |
| Main-Level Bedrooms | 3 |
| Living Areas | 1 |
| Dining Areas | 1 |
Systems & Utilities
| Cooling | Ceiling Fan(s), Central Air, Electric |
| Heating | Central, Natural Gas |
| Utilities | Electricity Connected, High Speed Internet, Natural Gas Connected, Sewer Connected, Water Connected |
| Water Source | MUD, Public |
| Sewer | Public Sewer |
Exterior & Lot
| Construction | Masonry – Partial, Cement Siding, Wood Siding, Stone Veneer |
| Roof | Shingle |
| Foundation | Slab |
| Exterior Features | Garden, Gutters Full, Private Yard |
| Patio & Porch | Awning(s), Covered, Deck, Front Porch, Patio, Porch |
| Fencing | Back Yard, Fenced, Wood |
| Lot Features | Back Yard, Front Yard, Level, Trees-Medium (20 Ft - 40 Ft) |
| View | Neighborhood |
| Faces | East |
Parking
| Parking Spaces | 6 |
| Garage Spaces | 2 |
| Covered Spaces | 2 |
Community & HOA
| HOA | No |
| Community Features | Google Fiber, Park, Pet Amenities, Picnic Area |
Assigned Schools
| Elementary | Kocurek |
| Middle | Bailey |
| High | Akins |
| District | Austin ISD |
Taxes & Legal
| Tax Year | 2026 |
| Annual Tax | $11,442 |
| Assessed Value | $500,833 |
| Parcel # | 04282307230000 |
| Legal Description | LOT 4 BLK F TANGLEWOOD FOREST SEC 2 PHS A |
| FEMA Flood Plain | No |
| In ETJ | No |
| Disclosures | Seller Disclosure |
| Listing Conditions | Standard |
Listing data last updated:
Frequently Asked Questions
What is the listing price of 9706 Woodshire Dr, Austin, TX 78748?
This property is listed at $535,000, which is $305 per square foot. That is 37% above the Shady Hollow area median of $223/sqft.
How many bedrooms and bathrooms does 9706 Woodshire Dr, Austin, TX 78748 have?
This home has 3 bedrooms and 2 bathrooms, with 1,753 square feet of living space.
When was 9706 Woodshire Dr, Austin, TX 78748 built?
This property was built in 1983, making it 43 years old.
What neighborhood is 9706 Woodshire Dr, Austin, TX 78748 in?
This property is in Shady Hollow, Austin, TX. The area is known for community amenities, golf course, pools & tennis.
How long has 9706 Woodshire Dr, Austin, TX 78748 been on the market?
This listing has been on the market for 5 days. This is a recent listing.
What type of property is 9706 Woodshire Dr, Austin, TX 78748?
This is a Single Family Residence on a 6,703.88 sqft lot.