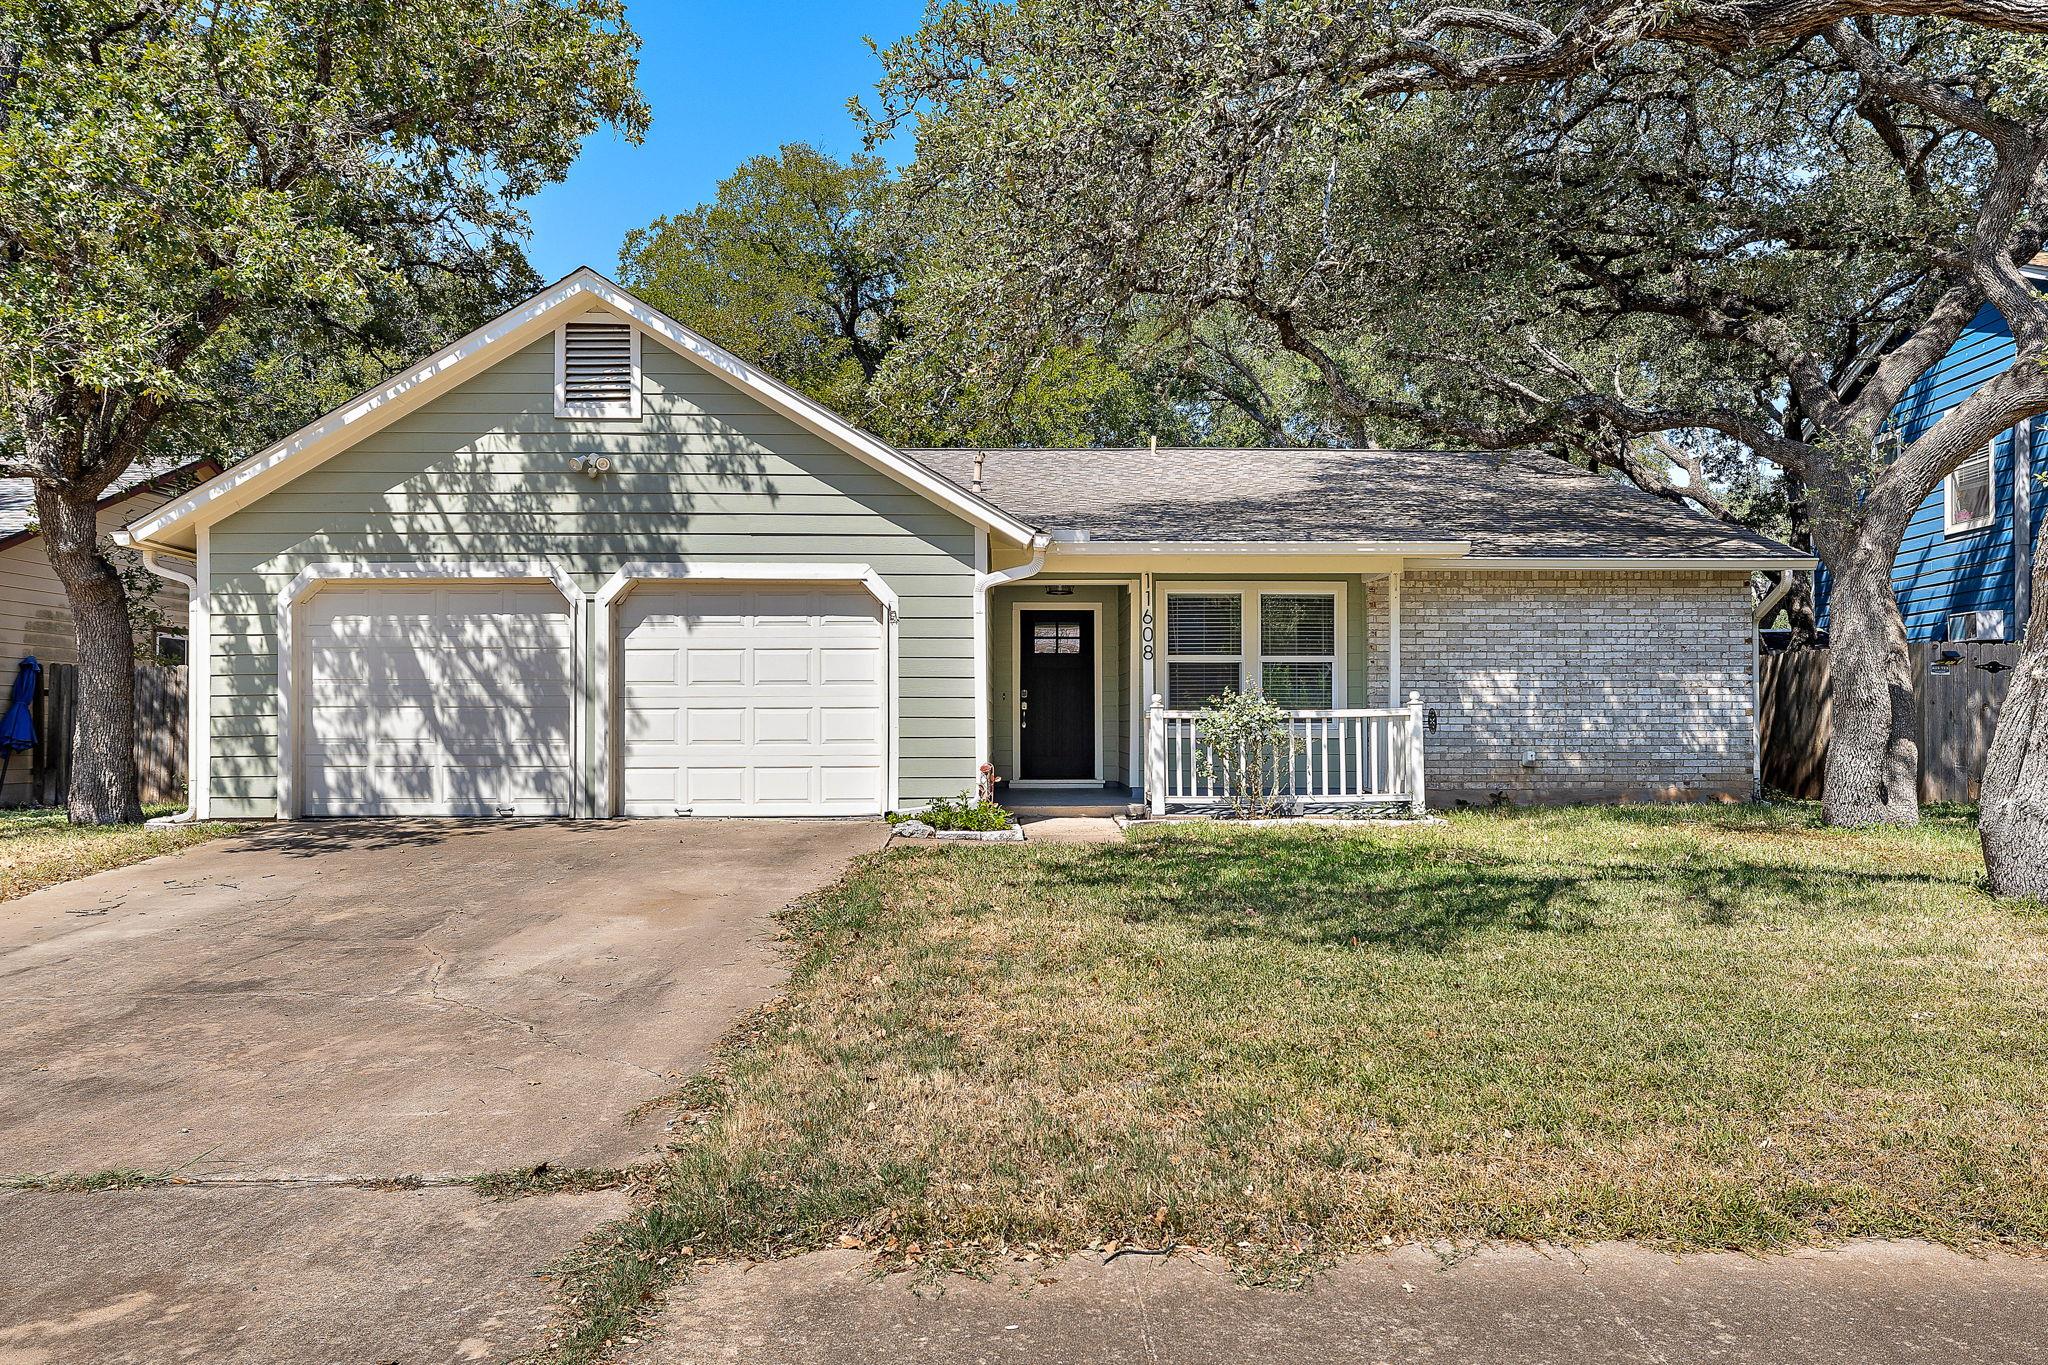
$499,900
4 bd · 2 ba · 2,034 sqft
11608 Tanglebriar Trl, Austin, TX 78750
11608 Tanglebriar Trl, Austin, TX 78750 is a 4-bedroom, 2-bathroom single family residence listed at $499,900 ($246/sqft). 2,034 sqft. Built in 1983. MLS #9596737. Listed by Bramlett Partners.
Property Overview
This one-story home at 11608 Tanglebriar Trail in Village at Anderson Mill commands attention with its freshly updated interior and thoughtfully open floorplan designed for modern living. Vaulted ceilings soar above the living room, flooding the space with natural light, while a kitchen island anchors the eat-in kitchen with an adjacent pantry for storage. The primary suite anchors the main level with an oversized bedroom and double-vanity ensuite, complemented by three additional bedrooms offering flexibility for families, home offices, or guests. Recent HVAC replacement and throughout updates create immediate move-in appeal without renovation hassles.
Outside, the nearly one-third-acre lot reveals a thoughtfully landscaped yard dotted with mature trees and anchored by a covered patio ideal for entertaining. Automatic sprinklers front and rear maintain the lush Northwest Austin landscape, while a fenced backyard provides privacy and security. The two-car attached garage supplies ample covered parking, and the home's security system, fire detection, and carbon monoxide monitoring ensure peace of mind.
Located in the highly regarded Round Rock ISD, this Tanglebriar Trail property sits steps from Purple Sage Elementary, with proximity to both Noel Grisham Middle and the acclaimed Westwood High School—a compelling draw for education-focused buyers seeking central Northwest Austin convenience at $246 per square foot.
Vox Real Estate Insight
The Village at Anderson Mill continues to be one of the most sought-after communities in Northwest Austin, and this property's sub-$500K price point combined with recent updates positions it competitively for families evaluating the area. At Vox Real Estate, we're seeing strong demand for main-level primaries with solid school access, and this Tanglebriar Trail home checks both boxes while maintaining realistic pricing for the Round Rock I
Agent Description
Fantastic opportunity in the desirable Village at Anderson Mill, offering a beautifully renovated and nicely updated home in a prime Northwest Central Austin location. This thoughtfully designed floorplan features an open-concept layout, vaulted ceilings in the living room, abundant natural light, and a spacious primary suite with an oversized bedroom and impressive ensuite bath. Recent updates throughout create a fresh, move-in-ready feel, while the recently replaced HVAC adds peace of mind. The backyard offers a great space for relaxing, entertaining, or enjoying time outdoors. Zoned to highly regarded Westwood High School, Purple Sage Elementary, and Walsh Middle School, this home is an excellent choice for buyers seeking a combination of exceptional schools, functional living spaces, and convenient access to everything Northwest Austin has to offer. With its desirable location, inviting floorplan, recent renovations, and strong school options, this Village at Anderson Mill home is a fantastic opportunity.
Property Details
| Property Type | Single Family Residence |
| Year Built | 1983 |
| Bedrooms | 4 |
| Bathrooms | 2 |
| Living Area | 2,034 sqft |
| Lot Size | 6,338 sqft |
| Price / Sqft | $246 |
| Stories | One |
| Condition | Resale |
| Subdivision | Village 20 At Anderson Mill Ph 02 |
| County | Williamson |
| MLS Area | NW |
| Listed | Sep 3, 2026 |
| MLS # | 9596737 |
| Listed By | Bramlett Partners |
| Contact | 5124969699 |
Interior
| Flooring | Tile, Wood |
| Appliances | Cooktop, Dishwasher, Disposal, Oven, Water Heater |
| Interior Features | Ceiling Fan(s), Ceiling-High, Ceiling-Vaulted, Double Vanity, Eat-in Kitchen, Kitchen Island, Pantry, Primary Bedroom on Main, Recessed Lighting, Storage |
| Windows | Screens |
| Fireplaces | 1 (Living Room, Raised Hearth) |
| Laundry | Inside, Laundry Room |
| Main-Level Bedrooms | 4 |
| Living Areas | 1 |
| Dining Areas | 1 |
Systems & Utilities
| Cooling | Central Air |
| Heating | Central |
| Utilities | Electricity Connected |
| Water Source | Public |
| Sewer | Public Sewer |
Exterior & Lot
| Construction | Frame, HardiPlank Type, Masonry – Partial |
| Roof | Asphalt, Shingle |
| Foundation | Slab |
| Patio & Porch | Covered, Patio |
| Fencing | Fenced, Wood |
| Lot Features | Back Yard, Level, Sprinkler - Automatic, Sprinklers In Rear, Sprinklers In Front, Many Trees, Trees-Medium (20 Ft - 40 Ft) |
| Faces | East |
Parking
| Parking Spaces | 4 |
| Garage Spaces | 2 |
| Covered Spaces | 2 |
| Parking Features | Attached, Garage, Garage Door Opener |
Community & HOA
| HOA | No |
| Security | Carbon Monoxide Detector(s), Fire Alarm, Security System Owned, Smoke Detector(s) |
Assigned Schools
| Elementary | Purple Sage |
| Middle | Noel Grisham |
| High | Westwood |
| District | Round Rock ISD |
Taxes & Legal
| Tax Year | 2026 |
| Annual Tax | $8,235 |
| Assessed Value | $450,785 |
| Parcel # | 165713000Q0018 |
| Legal Description | VILLAGE 20 AT ANDERSON MILL PHASE 2, BLOCK Q, LOT 18 |
| FEMA Flood Plain | No |
| In ETJ | No |
| Disclosures | Seller Disclosure |
| Listing Conditions | Standard |
Listing data last updated:
Frequently Asked Questions
What is the listing price of 11608 Tanglebriar Trl, Austin, TX 78750?
This property is listed at $499,900, which is $246 per square foot.
How many bedrooms and bathrooms does 11608 Tanglebriar Trl, Austin, TX 78750 have?
This home has 4 bedrooms and 2 bathrooms, with 2,034 square feet of living space.
When was 11608 Tanglebriar Trl, Austin, TX 78750 built?
This property was built in 1983, making it 43 years old.
How long has 11608 Tanglebriar Trl, Austin, TX 78750 been on the market?
This listing has been on the market for 14 days.
What type of property is 11608 Tanglebriar Trl, Austin, TX 78750?
This is a Single Family Residence on a 6,337.98 sqft lot.