$645,000
4 bd · 3 ba · 3,151 sqft
1806 Nicholas Zane Dr, Cedar Park, TX 78613
1806 Nicholas Zane Dr, Cedar Park, TX 78613 is a 4-bedroom, 3-bathroom single family residence listed at $645,000 ($205/sqft). 3,151 sqft. Built in 2007. Located in Cedar Park, Austin TX. Priced near the Cedar Park median of $216/sqft. MLS #9570254. Listed by The Real Estate Home Team Llc.
Property Overview
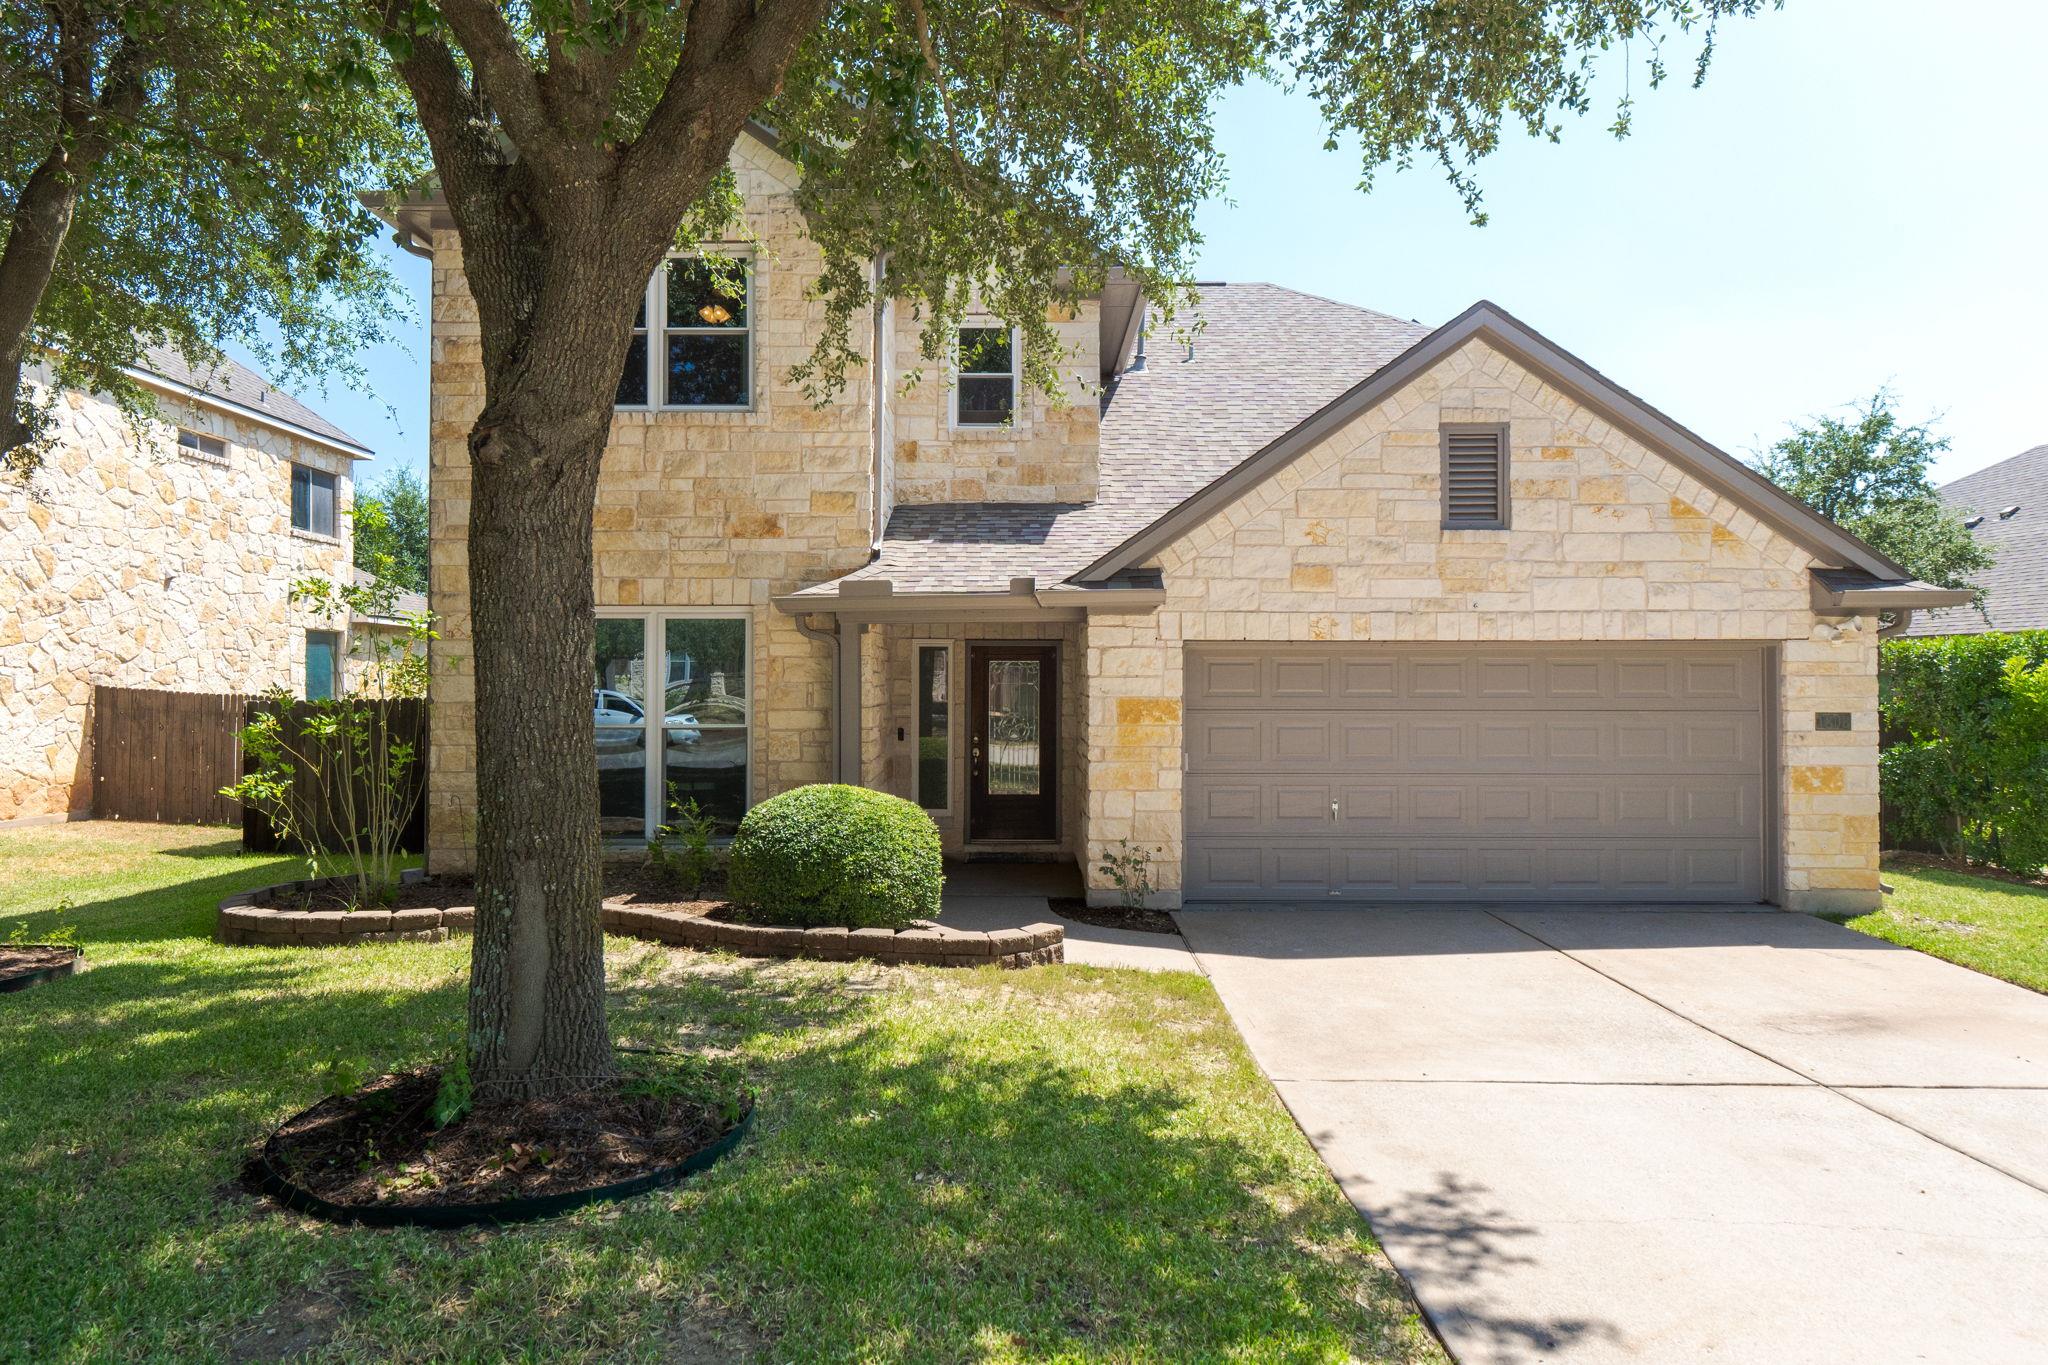
This two-story Cedar Park home at 1806 Nicholas Zane Dr showcases substantial upgrades that transform it into a modern retreat while maintaining its established neighborhood appeal. The four-sided stone exterior creates immediate curb appeal, while the paid-off solar panels represent both energy efficiency and long-term savings. Inside, the completely remodeled kitchen features all-new cabinetry, a farmhouse sink, and gas cooking, anchoring the open floorplan that flows seamlessly through formal and casual dining areas to the fireplace-warmed living room.
The main-floor primary suite offers convenience and privacy, complemented by a fully remodeled primary bathroom and updated half bath. Hardworking spaces include a dedicated home office, eat-in kitchen with island, and generous walk-in closets. At 3,151 square feet across the lot in Buttercup Creek Phase 5, this residence positions within the Cedar Park price per square foot average and benefits from Leander ISD schools, proximity to H-E-B Center, and easy US 183 corridor access to greater Austin.
Vox Real Estate Insight
The Vox Real Estate team recognizes this property's strength lies in its owner-completed renovations combined with Cedar Park's growing appeal and convenient location near major retail corridors. With paid-off solar panels, a remodeled kitchen, and updated primary bath already factored into the asking price, buyers gain immediate equity without the typical renovation timeline that many Cedar Park buyers face.
Agent Description
Beautifully updated and full of character, this spacious two-story home offers an impressive list of improvements completed by the current owner—including PAID-OFF solar panels, laminate flooring throughout the entire downstairs, trendy wallpaper accents, a completely remodeled kitchen, and a stunning fully remodeled primary bathroom! The exterior makes a beautiful first impression with four-sided stone. Step inside to a large, welcoming entryway with a private office to the left and an updated half bath nearby. The main level offers plenty of room for entertaining with a spacious formal dining area with a large “picture window” an additional dining space off the kitchen, and a large living room centered around a cozy fireplace. The completely remodeled kitchen is a showstopper, featuring all-new cabinetry, a farmhouse sink, gas stove, and a fresh, updated design that gives the heart of the home a modern feel. Also located downstairs is the generously sized primary suite. The fully remodeled en suite bathroom features beautiful updated finishes, a large walk-in shower with built-in bench, and a spacious walk-in closet. Upstairs, you’ll find even more room to spread out with a large loft, three additional bedrooms, and a full bathroom providing plenty of flexible space for family, guests, a game room, or additional workspace. With its spacious floor plan, extensive interior updates, four-sided stone exterior, and the added benefit of paid-off solar panels, this home offers an incredible combination of style, space, comfort, and energy-conscious upgrades. So much of the work has already been done, all you have to do is move in.
Neighborhood: Cedar Park
This property is located in Cedar Park, Austin, TX. The area is known for H-E-B Center, Leander ISD Schools, Growing Retail, US 183 Corridor, Easy Austin Access.
At $205/sqft, this listing is priced near the Cedar Park median of $216/sqft.
Property Details
| Property Type | Single Family Residence |
| Year Built | 2007 |
| Bedrooms | 4 |
| Bathrooms | 3 |
| Living Area | 3,151 sqft |
| Lot Size | 7,645 sqft |
| Price / Sqft | $205 |
| Stories | Two |
| Condition | Resale |
| Subdivision | Buttercup Creek Ph 05 Sec 09 |
| County | Williamson |
| MLS Area | CLS |
| Buyer Incentive | Closing Cost |
| Listed | Sep 17, 2026 |
| MLS # | 9570254 |
| Listed By | The Real Estate Home Team Llc |
| Contact | (254) 213-2708 |
Interior
| Flooring | Carpet, Laminate |
| Appliances | Dishwasher, Microwave, Oven, Free-Standing Gas Oven |
| Interior Features | Ceiling Fan(s), Quartz Counters, Double Vanity, Eat-in Kitchen, Entrance Foyer, Kitchen Island, Multiple Dining Areas, Multiple Living Areas, Open Floorplan, Pantry, Primary Bedroom on Main, Recessed Lighting, Study/Home Office, Walk-In Closet(s) |
| Fireplaces | 1 (Living Room) |
| Laundry | Inside, Lower Level |
| Main-Level Bedrooms | 1 |
| Living Areas | 2 |
| Dining Areas | 2 |
Systems & Utilities
| Cooling | Gas |
| Heating | Propane |
| Utilities | Cable Available, Electricity Available, Natural Gas Available |
| Water Source | Public |
| Sewer | Public Sewer |
| Energy Efficient | Solar Panel |
Exterior & Lot
| Construction | Masonry – All Sides |
| Roof | Shingle |
| Foundation | Slab |
| Exterior Features | Gutters Full |
| Patio & Porch | Patio |
| Fencing | Back Yard, Privacy |
| Lot Features | Back Yard, Front Yard, Sprinkler - Automatic |
| View | Neighborhood |
| Faces | South |
Parking
| Parking Spaces | 4 |
| Garage Spaces | 2 |
| Covered Spaces | 2 |
Community & HOA
| HOA | Yes |
| HOA Name | Westside at Buttercup |
| HOA Fee | $380 / Annually |
| Fee Includes | Common Area Maintenance |
| Community Features | Trail(s) |
Assigned Schools
| Elementary | Westside |
| Middle | Cedar Park |
| High | Cedar Park |
| District | Leander ISD |
Taxes & Legal
| Tax Year | 2026 |
| Annual Tax | $11,227 |
| Assessed Value | $651,907 |
| Parcel # | 17W3114590L0150008 |
| Legal Description | S8982 - BUTTERCUP CREEK PH 5 SEC 9, BLOCK L, LOT 15 |
| FEMA Flood Plain | No |
| In ETJ | Yes |
| Disclosures | Seller Disclosure |
| Listing Conditions | Standard |
Listing data last updated:
Frequently Asked Questions
What is the listing price of 1806 Nicholas Zane Dr, Cedar Park, TX 78613?
This property is listed at $645,000, which is $205 per square foot. That is near the Cedar Park area median of $216/sqft.
How many bedrooms and bathrooms does 1806 Nicholas Zane Dr, Cedar Park, TX 78613 have?
This home has 4 bedrooms and 3 bathrooms, with 3,151 square feet of living space.
When was 1806 Nicholas Zane Dr, Cedar Park, TX 78613 built?
This property was built in 2007, making it 19 years old.
What neighborhood is 1806 Nicholas Zane Dr, Cedar Park, TX 78613 in?
This property is in Cedar Park, Austin, TX. The area is known for h-e-b center, leander isd schools, growing retail.
How long has 1806 Nicholas Zane Dr, Cedar Park, TX 78613 been on the market?
This listing has been on the market for 1 day. This is a recent listing.
What type of property is 1806 Nicholas Zane Dr, Cedar Park, TX 78613?
This is a Single Family Residence on a 7,644.78 sqft lot.