$429,999
3 bd · 2 ba · 1,422 sqft
10504 Wagon Gap Dr, Austin, TX 78750
10504 Wagon Gap Dr, Austin, TX 78750 is a 3-bedroom, 2-bathroom single family residence listed at $429,999 ($302/sqft). 1,422 sqft. Built in 1979. Located in Anderson Mill, Austin TX. Priced near the Anderson Mill median of $290/sqft. MLS #9505159. Listed by Keller Williams Realty C. P..
Property Overview
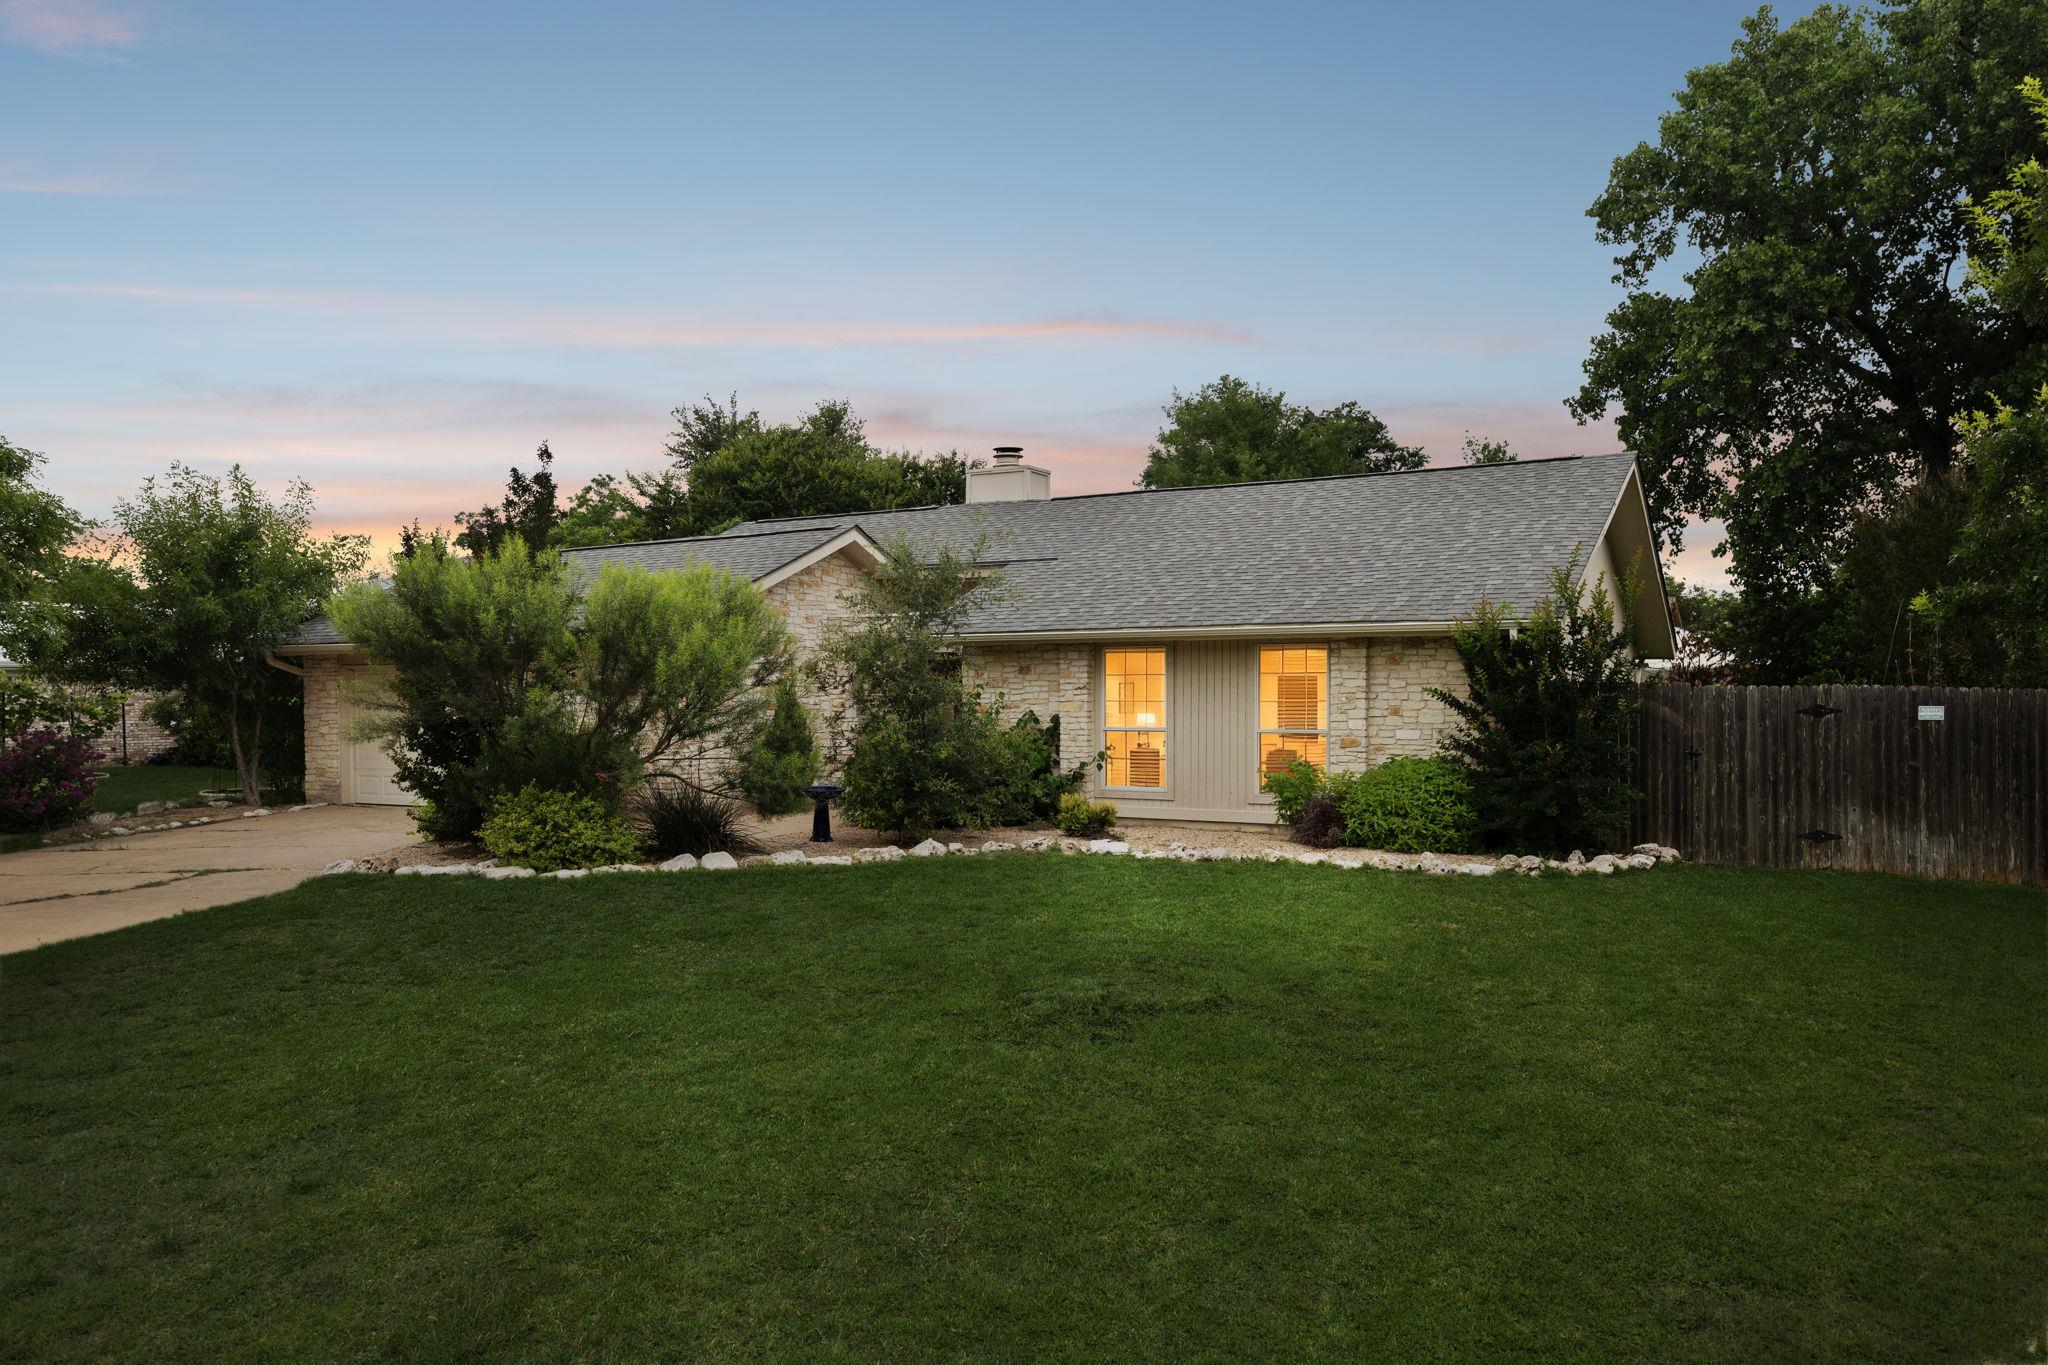
This well-maintained Anderson Mill home showcases classic single-story living with thoughtful updates throughout its 1,422 square feet. The open floor plan centers on a family room bathed in natural light, anchored by soaring beamed ceilings and a stone fireplace, while the chef's kitchen flows seamlessly into the dining area with granite counters, extensive cabinetry, tile backsplash, and stainless steel appliances. All three bedrooms occupy the main floor, with the primary suite positioned at the home's rear featuring a spa-like full bath and generous walk-in closet. The property sits on a level 7,840-square-foot lot shaded by towering mature trees, offering a spacious covered patio and fenced private yard ideal for entertaining. Double pane windows, central climate control, and automatic irrigation enhance daily comfort on this corner of Wagon Gap Drive in this established Northwest Austin neighborhood.
Woodland Village Anderson Mill delivers exceptional value near the $296-per-square-foot area median, combining Round Rock ISD schools, community amenities including pools, tennis courts, and trails, plus convenient access to US 183. The Vox Real Estate team recognizes this property's strong fundamentals: move-in ready condition, no HOA fees, and a location that balances affordability with proximity to Austin's growing employment centers and quality schools.
Vox Real Estate Insight
We've watched the Anderson Mill area sustain steady appreciation while maintaining accessibility for families seeking that rare combination of space, community, and value in Austin's northwest corridor. At $429,999, this home represents intelligent buying power for anyone prioritizing established neighborhoods with genuine amenities over trendy addresses.
Agent Description
This great, well-maintained, one-story home has 3 bedrooms, 2 full baths, 2 car garage with a driveway and beautifully landscaped front yard. Full chef’s kitchen with granite counters, lots of cabinet space, beautiful tile backsplash and stainless-steel appliances and opens to the dining area. The family room has an abundance of natural light with high, beamed ceilings, a stone fireplace with built-ins and views of the backyard and back patio. The primary bedroom is at the back of the home and has a full bath with a beautifully tiled bath/shower combo and a walk-in closet. Spacious secondary bedrooms with an abundance of closet space. Large backyard with covered patio and mature, high trees. Great for entertaining!
Neighborhood: Anderson Mill
This property is located in Anderson Mill, Austin, TX. The area is known for Affordable Northwest, Good Schools, Community Pools, US 183 Access, Established Neighborhood.
At $302/sqft, this listing is priced near the Anderson Mill median of $290/sqft.
Property Details
| Property Type | Single Family Residence |
| Year Built | 1979 |
| Bedrooms | 3 |
| Bathrooms | 2 |
| Living Area | 1,422 sqft |
| Lot Size | 7,841 sqft |
| Price / Sqft | $302 |
| Stories | One |
| Condition | Resale |
| Unit Style | 1st Floor Entry |
| Subdivision | Woodland Village Anderson Mill Sec 03 Blk |
| County | Williamson |
| MLS Area | NW |
| Listed | Jun 5, 2026 |
| MLS # | 9505159 |
| Listed By | Keller Williams Realty C. P. |
| Contact | (737) 240-0418 |
Interior
| Flooring | Slate, Vinyl |
| Appliances | Dishwasher, Disposal, Microwave, Free-Standing Range, Refrigerator, Stainless Steel Appliance(s) |
| Interior Features | Bookcases, Breakfast Bar, Beamed Ceilings, Ceiling-Vaulted, Primary Bedroom on Main, Walk-In Closet(s) |
| Windows | Double Pane Windows |
| Fireplaces | 1 (Living Room, Stone, Wood Burning) |
| Laundry | In Garage |
| Main-Level Bedrooms | 3 |
| Living Areas | 1 |
| Dining Areas | 1 |
Systems & Utilities
| Cooling | Central Air |
| Heating | Central |
| Utilities | Electricity Available, High Speed Internet, Phone Available |
| Water Source | MUD |
| Sewer | MUD |
Exterior & Lot
| Construction | Frame, Masonry – Partial, Stone |
| Roof | Composition |
| Foundation | Slab |
| Exterior Features | Rain Gutters, Private Yard |
| Patio & Porch | Covered, Porch |
| Fencing | Fenced, Privacy, Wood |
| Lot Features | Interior Lot, Level, Sprinkler - Automatic, Trees-Large (Over 40 Ft), Trees-Moderate |
| Faces | South |
Parking
| Parking Spaces | 4 |
| Garage Spaces | 2 |
| Covered Spaces | 2 |
| Parking Features | Attached, Door-Single, Garage, Garage Door Opener |
Community & HOA
| HOA | No |
| Community Features | BBQ Pit/Grill, Dog Park, Kitchen Facilities, Park, Picnic Area, Planned Social Activities, Playground, Pool, Tennis Court(s), Trail(s) |
Assigned Schools
| Elementary | Anderson Mill |
| Middle | Noel Grisham |
| High | Westwood |
| District | Round Rock ISD |
Taxes & Legal
| Tax Year | 2026 |
| Assessed Value | $0 |
| Parcel # | 165942000E0019 |
| Legal Description | WOODLAND VILLAGE OF ANDERSON MILL SEC 3, BLOCK E, LOT 19 |
| FEMA Flood Plain | No |
| In ETJ | No |
| Disclosures | MUD, Seller Disclosure, Seller Provided Survey Available |
| Listing Conditions | Standard |
Listing data last updated:
Frequently Asked Questions
What is the listing price of 10504 Wagon Gap Dr, Austin, TX 78750?
This property is listed at $429,999, which is $302 per square foot. That is near the Anderson Mill area median of $290/sqft.
How many bedrooms and bathrooms does 10504 Wagon Gap Dr, Austin, TX 78750 have?
This home has 3 bedrooms and 2 bathrooms, with 1,422 square feet of living space.
When was 10504 Wagon Gap Dr, Austin, TX 78750 built?
This property was built in 1979, making it 47 years old.
What neighborhood is 10504 Wagon Gap Dr, Austin, TX 78750 in?
This property is in Anderson Mill, Austin, TX. The area is known for affordable northwest, good schools, community pools.
How long has 10504 Wagon Gap Dr, Austin, TX 78750 been on the market?
This listing has been on the market for 79 days.
What type of property is 10504 Wagon Gap Dr, Austin, TX 78750?
This is a Single Family Residence on a 7,840.8 sqft lot.