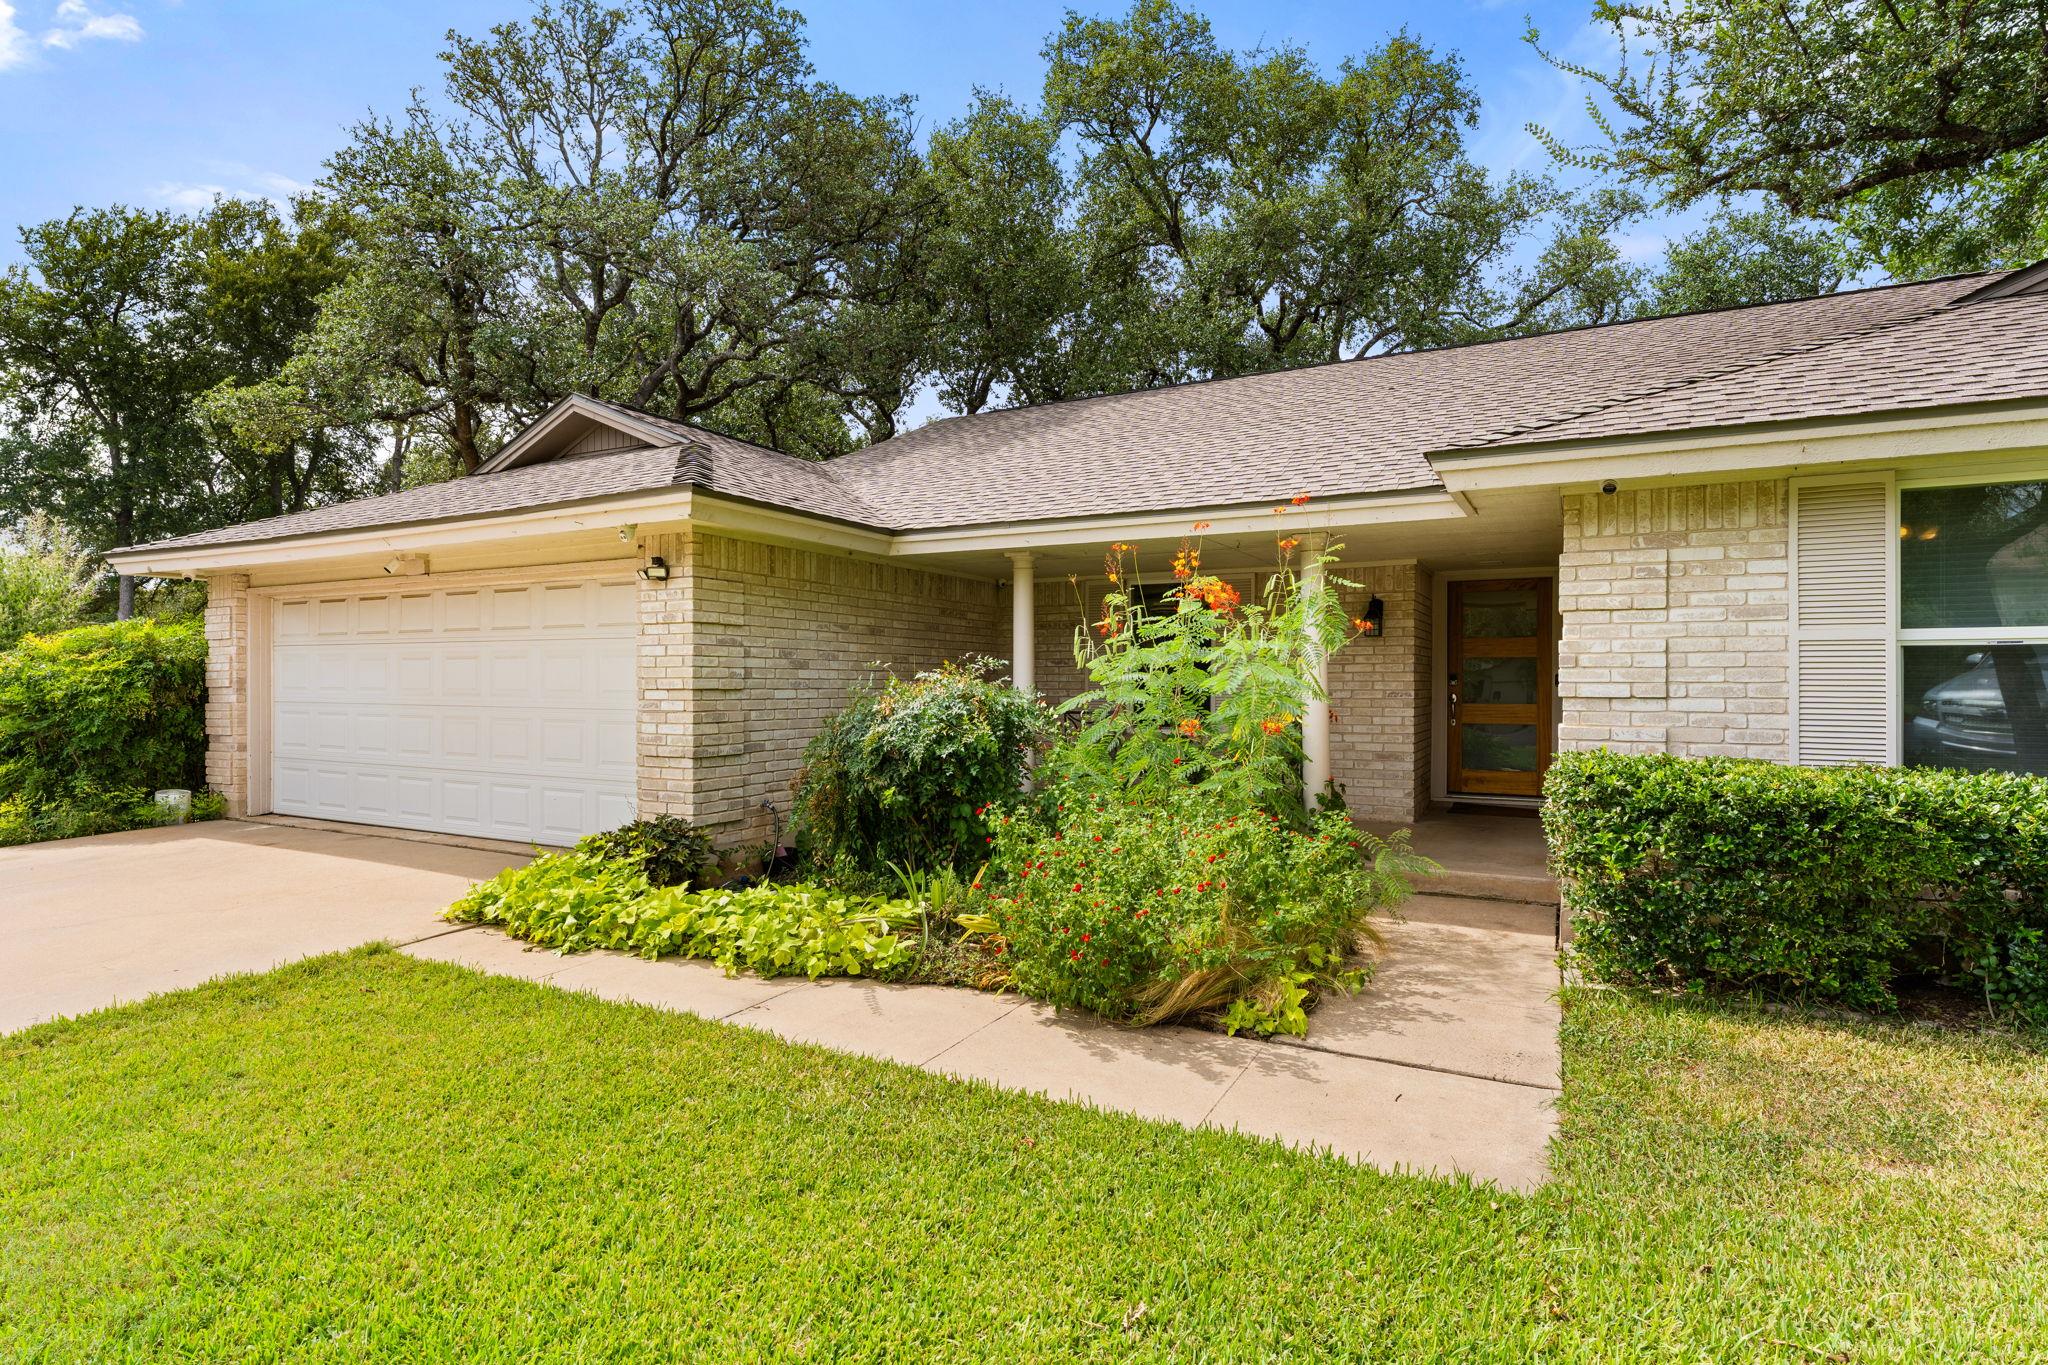
$575,000
4 bd · 2 ba · 2,166 sqft
9702 Beauchamp Sq, Austin, TX 78729
9702 Beauchamp Sq, Austin, TX 78729 is a 4-bedroom, 2-bathroom single family residence listed at $575,000 ($265/sqft). 2,166 sqft. Built in 1977. MLS #9492885. Listed by Pure Realty.
Property Overview
This cul-de-sac home on Beauchamp Square in Forest North Estates offers a rare combination of mature landscaping, resort-style outdoor space, and flexible interior layout. The one-story design places all four bedrooms on the main level, with the primary suite positioned to overlook a sparkling in-ground pool and expansive backyard complete with deck, patio, and garden areas. Inside, the remodeled kitchen anchors the open floorplan with granite countertops, a center island, and walk-in pantry, while cork flooring and abundant natural light create warmth throughout the 2,166 square feet of living space.
The flexible layout includes a dedicated study for remote work or hobbies, multiple living areas, and a family room warmed by a fireplace. Two full bathrooms and the remodeled primary bath with dual vanities and walk-in shower provide comfort for the entire household. The 11,500-square-foot lot, set back from the street on a quiet cul-de-sac in northwest Austin TX, feels like a private retreat with established trees and professional landscaping creating natural privacy and shade.
At $265 per square foot, this Round Rock ISD home in an established Forest North neighborhood presents strong value for buyers seeking space, mature trees, and outdoor living potential on one of the area's larger residential lots.
Vox Real Estate Insight
The combination of a quarter-acre lot with mature trees, private pool, and Round Rock ISD schools makes this Forest North Estates property particularly attractive to families who value outdoor entertaining space without new-construction pricing. Vox Real Estate recognizes that homes with this layout and acreage in northwest Austin don't surface often, especially at this price point.
Agent Description
Welcome to this beautiful cul-de-sac home featuring a beautifully landscaped yard, spacious deck, and sparkling pool—perfect for relaxing and entertaining. The expansive backyard also includes a garden area, storage shed, and chicken coop, offering plenty of space for outdoor living and hobbies. Inside, the remodeled home showcases a gourmet kitchen with a center island, granite countertops, walk-in pantry, abundant storage, and attractive cork flooring. The open family room features a cozy fireplace, while four bedrooms, two bathrooms, and a dedicated study provide plenty of flexible living space. The spacious primary suite is tucked away at the back of the home and overlooks the large backyard. The remodeled primary bathroom offers a walk-in shower, granite countertops, and dual vanities. Located in an established neighborhood known for large lots and mature trees, this home offers a peaceful setting while remaining conveniently close to schools, restaurants, shopping, and everyday amenities. A wonderful blend of comfort, character, and outdoor living!
Property Details
| Property Type | Single Family Residence |
| Year Built | 1977 |
| Bedrooms | 4 |
| Bathrooms | 2 |
| Living Area | 2,166 sqft |
| Lot Size | 0.26 acres |
| Price / Sqft | $265 |
| Stories | One |
| Condition | Resale |
| Subdivision | Forest North Estates Ph 4 |
| County | Williamson |
| MLS Area | NW |
| Listed | Aug 18, 2026 |
| MLS # | 9492885 |
| Listed By | Pure Realty |
| Contact | (512) 801-8694 |
Interior
| Flooring | Cork, Tile |
| Appliances | Built-In Electric Oven, Cooktop, Dishwasher, Disposal, Electric Cooktop, Double Oven, Refrigerator, Stainless Steel Appliance(s), Electric Water Heater |
| Interior Features | Ceiling Fan(s), Granite Counters, Double Vanity, Eat-in Kitchen, Kitchen Island, Multiple Living Areas, Open Floorplan, Pantry, Primary Bedroom on Main, Study/Home Office, Walk-In Closet(s) |
| Windows | Blinds, Double Pane Windows, Screens |
| Fireplaces | 1 (Family Room) |
| Laundry | Laundry Room |
| Main-Level Bedrooms | 4 |
| Living Areas | 2 |
| Dining Areas | 1 |
Systems & Utilities
| Cooling | Central Air |
| Heating | Central, Electric |
| Utilities | Electricity Connected |
| Water Source | Public |
| Sewer | Septic Tank |
Exterior & Lot
| Construction | Brick |
| Roof | Composition |
| Foundation | Slab |
| Patio & Porch | Deck, Patio, Porch |
| Pool | Gunite, In Ground |
| Private Pool | Yes |
| Fencing | Privacy, Wood |
| Lot Features | Cul-De-Sac, Landscaped, Trees-Large (Over 40 Ft) |
| Faces | South |
Parking
| Parking Spaces | 4 |
| Garage Spaces | 2 |
| Covered Spaces | 2 |
| Parking Features | Attached, Door-Single, Garage, Garage Door Opener, Garage Faces Front |
Community & HOA
| HOA | No |
| Security | Smoke Detector(s) |
Assigned Schools
| Elementary | Forest North |
| Middle | Pearson Ranch |
| High | McNeil |
| District | Round Rock ISD |
Taxes & Legal
| Tax Year | 2026 |
| Annual Tax | $7,986 |
| Assessed Value | $487,963 |
| Parcel # | 16389000000779 |
| Legal Description | FOREST NORTH ESTATES PHASE 4, LOT 779 |
| FEMA Flood Plain | No |
| In ETJ | Yes |
| Disclosures | Lead Base Paint Addendum, Seller Disclosure, Seller Provided Survey Available, Water District |
| Listing Conditions | Standard |
Listing data last updated:
Frequently Asked Questions
What is the listing price of 9702 Beauchamp Sq, Austin, TX 78729?
This property is listed at $575,000, which is $265 per square foot.
How many bedrooms and bathrooms does 9702 Beauchamp Sq, Austin, TX 78729 have?
This home has 4 bedrooms and 2 bathrooms, with 2,166 square feet of living space.
When was 9702 Beauchamp Sq, Austin, TX 78729 built?
This property was built in 1977, making it 49 years old.
How long has 9702 Beauchamp Sq, Austin, TX 78729 been on the market?
This listing has been on the market for 47 days.
What type of property is 9702 Beauchamp Sq, Austin, TX 78729?
This is a Single Family Residence on a 11,504.2 sqft lot.