$725,000
3 bd · 3 ba · 3,198 sqft
1209 Moonlight Terrace Dr, Georgetown, TX 78628
1209 Moonlight Terrace Dr, Georgetown, TX 78628 is a 3-bedroom, 3-bathroom single family residence listed at $725,000 ($227/sqft). 3,198 sqft. Built in 2020. Located in Georgetown, Austin TX. Priced 10% above the Georgetown median of $206/sqft. MLS #9486260. Listed by Keller Williams - Lake Travis.
Property Overview
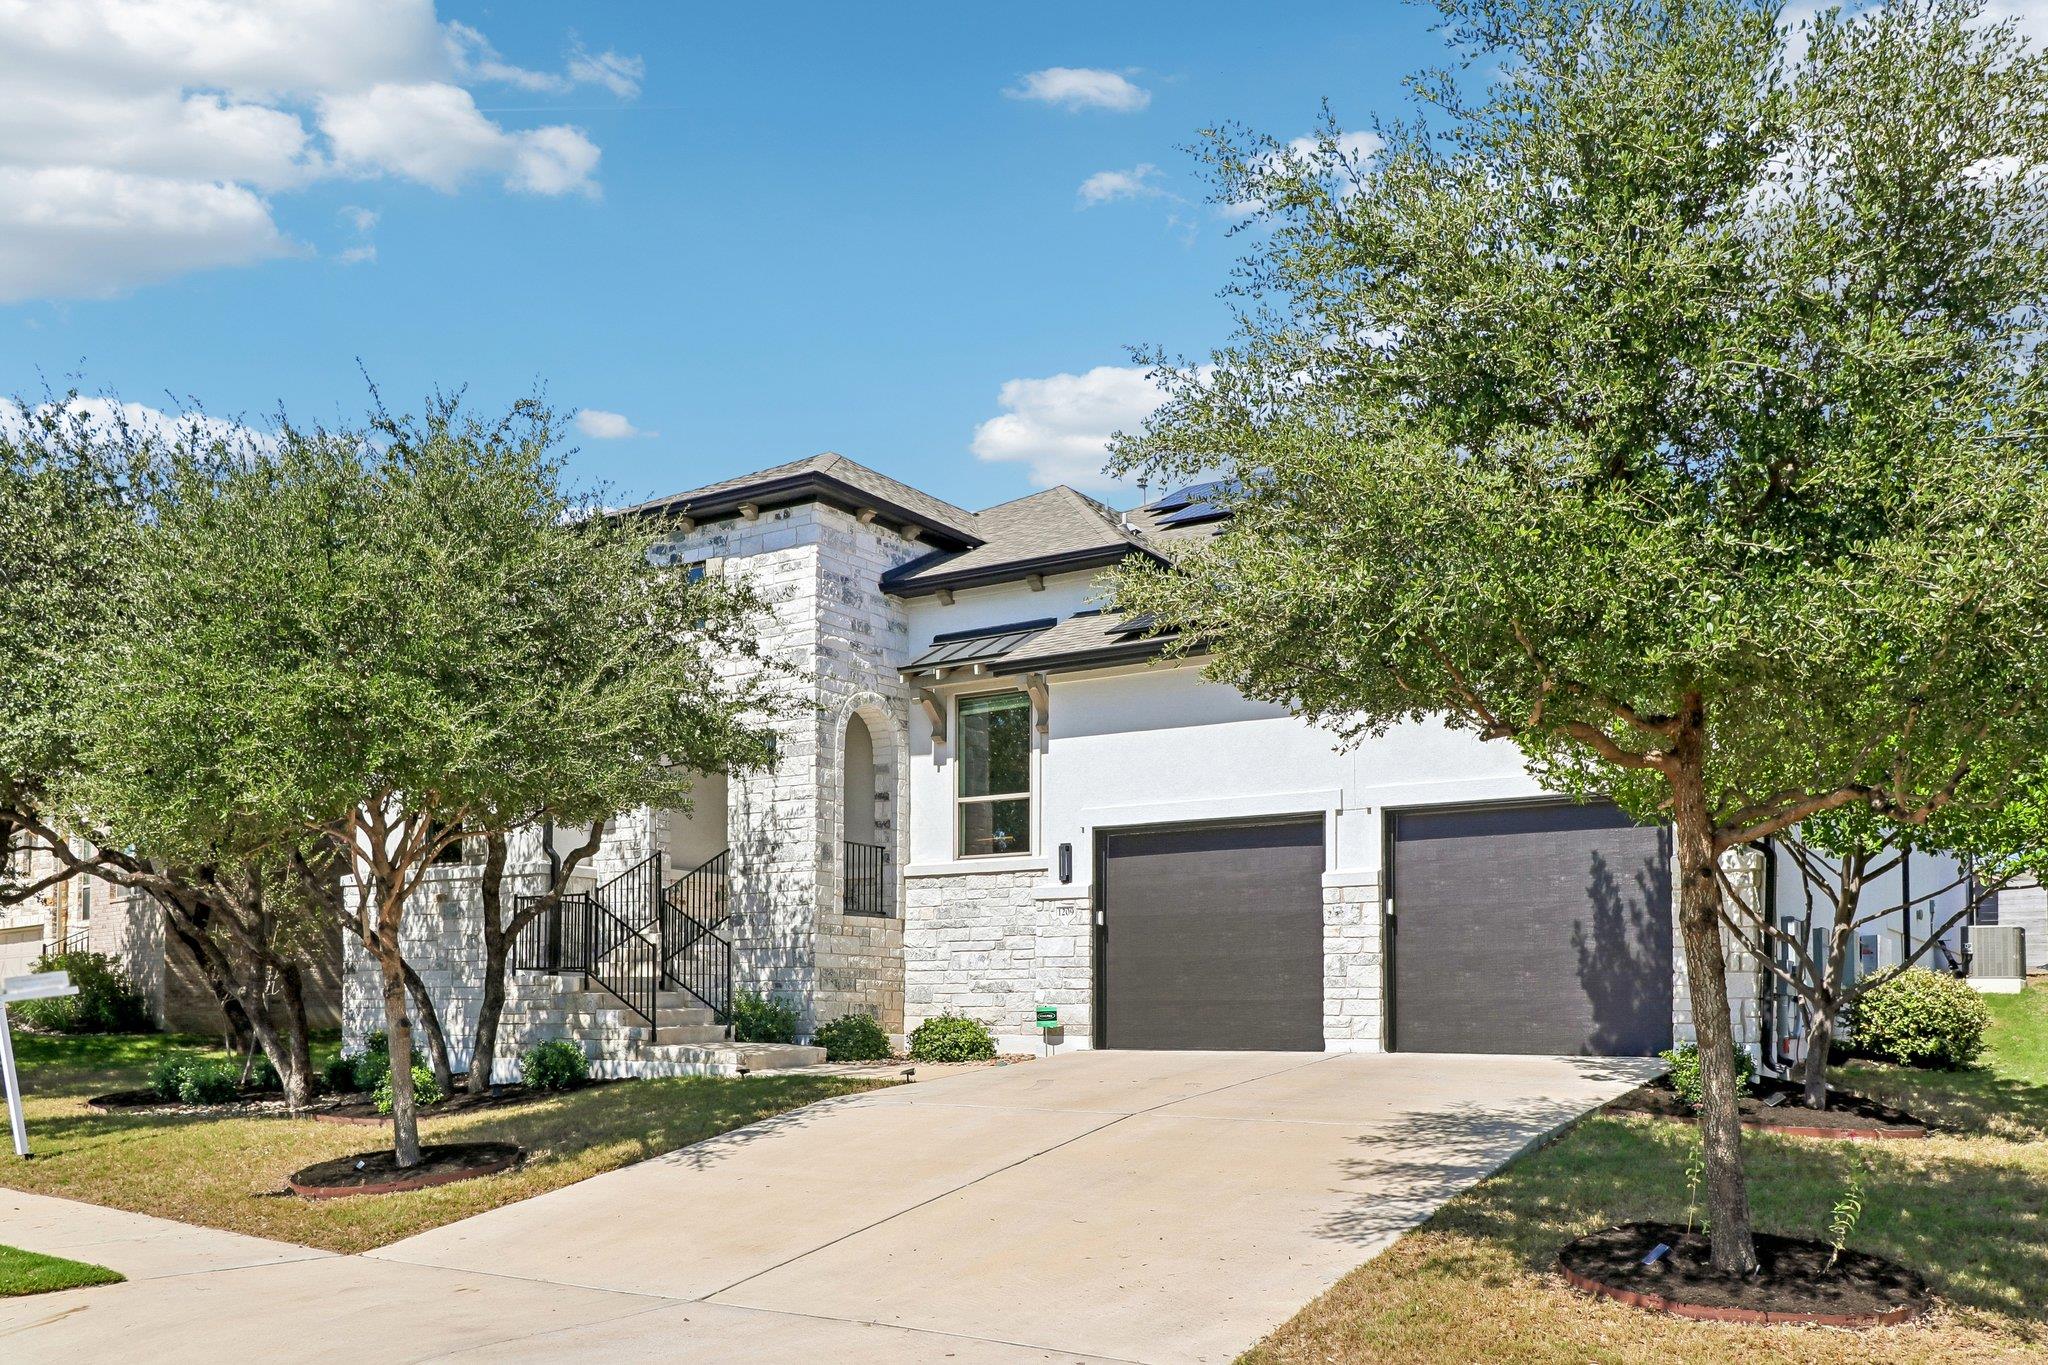
This single-level Wolf Ranch home at 1209 Moonlight Terrace Dr in Georgetown, TX offers nearly 3,200 square feet of thoughtfully designed living space with no stairs to navigate. The open floor plan centers around a chef's kitchen featuring a substantial island, dual wall ovens, stainless steel appliances, and abundant counter space in granite and quartz. A living room anchored by a fireplace and soaring beamed ceilings flows seamlessly into dining and entertainment areas, all bathed in natural light from strategically positioned windows and glass doors that frame Hill Country views and mature trees on the heavily landscaped lot.
All three bedrooms occupy the main level, with the primary suite offering a spa-like ensuite featuring a soaking tub and double vanity. A dedicated home office provides flexible workspace, while a full laundry room completes the functionality. Outside, the expansive fenced yard and covered rear porch create an inviting retreat for outdoor living. Built in 2020 with quality finishes, the home includes solar panels for energy efficiency, a two-car garage, and sits within Wolf Ranch's well-maintained community offering pools, parks, and strong Georgetown ISD schools.
Vox Real Estate Insight
At $227 per square foot, this property sits about 10 percent above the area median, reflecting its newer construction and premium location within Wolf Ranch's established amenities. The Vox Real Estate team sees strong appeal here for empty nesters and buyers seeking single-level convenience in one of the Hill Country's fastest-growing communities, particularly with Georgetown's renowned downtown and recreational assets just minutes away.
Agent Description
Room to Breathe, Space to Live, and Comfort on One Level! Imagine coming home to a place where life feels easy and everything you need is right where you want it. Welcome to this inviting Wolf Ranch home in Georgetown, where nearly 3,200 sq. ft. of beautifully designed single-story living gives you room to spread out and gather together without a single staircase! Tucked along a quiet street at the back of the neighborhood, this home has a spacious backyard ready for your imagination. Picture morning coffee beneath the covered patio or evenings gathered around the patio table. Inside, the living room welcomes you with a warm fireplace, a striking beamed ceiling, and expansive glass doors that invite natural light and open the view to the backyard. The open flow to the kitchen makes entertaining effortless. The kitchen features a generous center island with seating, crisp white cabinetry, stainless steel appliances, double wall ovens, pendant lighting, and a walk-in pantry. The dining area is perfect for a table full of your favorite people. A home office sits just off the foyer behind elegant glass-paned doors, while the separate media room sets the stage for movie marathons and big games. The private primary suite sits on its own side of the home, creating a relaxing retreat. Indulge in a long soak in the garden tub, refresh in the separate glass-enclosed shower, and enjoy a walk-in closet nearly 20 feet long! Two additional bedrooms occupy the opposite front wing, ideal for family or guests. A laundry room with cabinetry and a utility sink, plus a mudroom inside the garage entry, make everyday living even easier. Wolf Ranch, nestled along the South Fork of the San Gabriel River, offers a swimming pool, covered outdoor kitchen and patio, and playground. H-E-B, a movie theater, and I-35 are just minutes away, while historic downtown Georgetown is a short drive. Spacious, welcoming, and designed for the way you want to live, this is single-story living at its best!
Neighborhood: Georgetown
This property is located in Georgetown, Austin, TX. The area is known for Historic Downtown Square, Sun City 55+, Blue Hole, Fastest-Growing City, Charming Character.
At $227/sqft, this listing is priced 10% above the Georgetown median of $206/sqft.
Property Details
| Property Type | Single Family Residence |
| Year Built | 2020 |
| Bedrooms | 3 |
| Bathrooms | 3 |
| Living Area | 3,198 sqft |
| Lot Size | 0.26 acres |
| Price / Sqft | $227 |
| Stories | One |
| Condition | Resale |
| Unit Style | Single level Floor Plan |
| Subdivision | Wolf Ranch West Ph 1 Sec 3 |
| County | Williamson |
| MLS Area | GTW |
| Listed | Oct 14, 2026 |
| MLS # | 9486260 |
| Listed By | Keller Williams - Lake Travis |
| Contact | (512) 261-1000 |
Interior
| Flooring | Carpet, Tile, Wood |
| Appliances | Built-In Oven(s), Dishwasher, Disposal, Gas Cooktop, Microwave, Oven, RNGHD, Stainless Steel Appliance(s), Vented Exhaust Fan, Water Heater |
| Interior Features | Breakfast Bar, Ceiling Fan(s), Beamed Ceilings, Ceiling-High, Tray Ceiling(s), Ceiling-Vaulted, Granite Counters, Quartz Counters, Double Vanity, Entrance Foyer, Kitchen Island, No Interior Steps, Open Floorplan, Primary Bedroom on Main, Recessed Lighting, Soaking Tub, Study/Home Office, Walk-In Closet(s) |
| Windows | Blinds |
| Fireplaces | 1 (Living Room) |
| Laundry | Inside, Laundry Room, Main Level |
| Main-Level Bedrooms | 3 |
| Living Areas | 2 |
| Dining Areas | 1 |
Systems & Utilities
| Cooling | Ceiling Fan(s), Central Air |
| Heating | Central, Fireplace(s), Natural Gas |
| Utilities | Cable Available, Electricity Available, Natural Gas Available, Underground Utilities, Water Available |
| Water Source | MUD |
| Sewer | MUD |
| Energy Efficient | Solar Panel |
Exterior & Lot
| Construction | Brick, Masonry – All Sides, Stone, Stucco |
| Roof | Composition, Shingle |
| Foundation | Slab |
| Exterior Features | Rain Gutters, Private Yard |
| Patio & Porch | Covered, Porch, Rear Porch |
| Fencing | Back Yard, Fenced, Wood |
| Lot Features | Curbs, Sprinkler - Automatic, Trees-Medium (20 Ft - 40 Ft) |
| View | Hill Country, Neighborhood, Trees/Woods |
| Faces | Southeast |
Parking
| Parking Spaces | 2 |
| Garage Spaces | 2 |
| Covered Spaces | 2 |
| Parking Features | Attached, Concrete, Driveway, Garage, Garage Faces Front |
Community & HOA
| HOA | Yes |
| HOA Name | Wolf Ranch HOA |
| HOA Fee | $560 / Semi-Annually |
| Fee Includes | Common Area Maintenance |
| Community Features | Cluster Mailbox, Common Grounds, Park, Playground, Pool, Sidewalks, Street Lights, Underground Utilities |
| Security | Prewired, Smoke Detector(s) |
Assigned Schools
| Elementary | Wolf Ranch Elementary |
| Middle | James Tippit |
| High | East View |
| District | Georgetown ISD |
Taxes & Legal
| Tax Year | 2026 |
| Annual Tax | $17,481 |
| Assessed Value | $791,918 |
| Parcel # | 208001310S0010 |
| Legal Description | S12273 - WOLF RANCH WEST SEC 3 PH 1, BLOCK S, LOT 10 |
| FEMA Flood Plain | No |
| Disclosures | MUD, Seller Disclosure, Seller Provided Survey Available |
| Listing Conditions | Standard |
Listing data last updated:
Frequently Asked Questions
What is the listing price of 1209 Moonlight Terrace Dr, Georgetown, TX 78628?
This property is listed at $725,000, which is $227 per square foot. That is 10% above the Georgetown area median of $206/sqft.
How many bedrooms and bathrooms does 1209 Moonlight Terrace Dr, Georgetown, TX 78628 have?
This home has 3 bedrooms and 3 bathrooms, with 3,198 square feet of living space.
When was 1209 Moonlight Terrace Dr, Georgetown, TX 78628 built?
This property was built in 2020, making it 6 years old.
What neighborhood is 1209 Moonlight Terrace Dr, Georgetown, TX 78628 in?
This property is in Georgetown, Austin, TX. The area is known for historic downtown square, sun city 55+, blue hole.
How long has 1209 Moonlight Terrace Dr, Georgetown, TX 78628 been on the market?
This listing has been on the market for 0 days. This is a recent listing.
What type of property is 1209 Moonlight Terrace Dr, Georgetown, TX 78628?
This is a Single Family Residence on a 11,434.5 sqft lot.