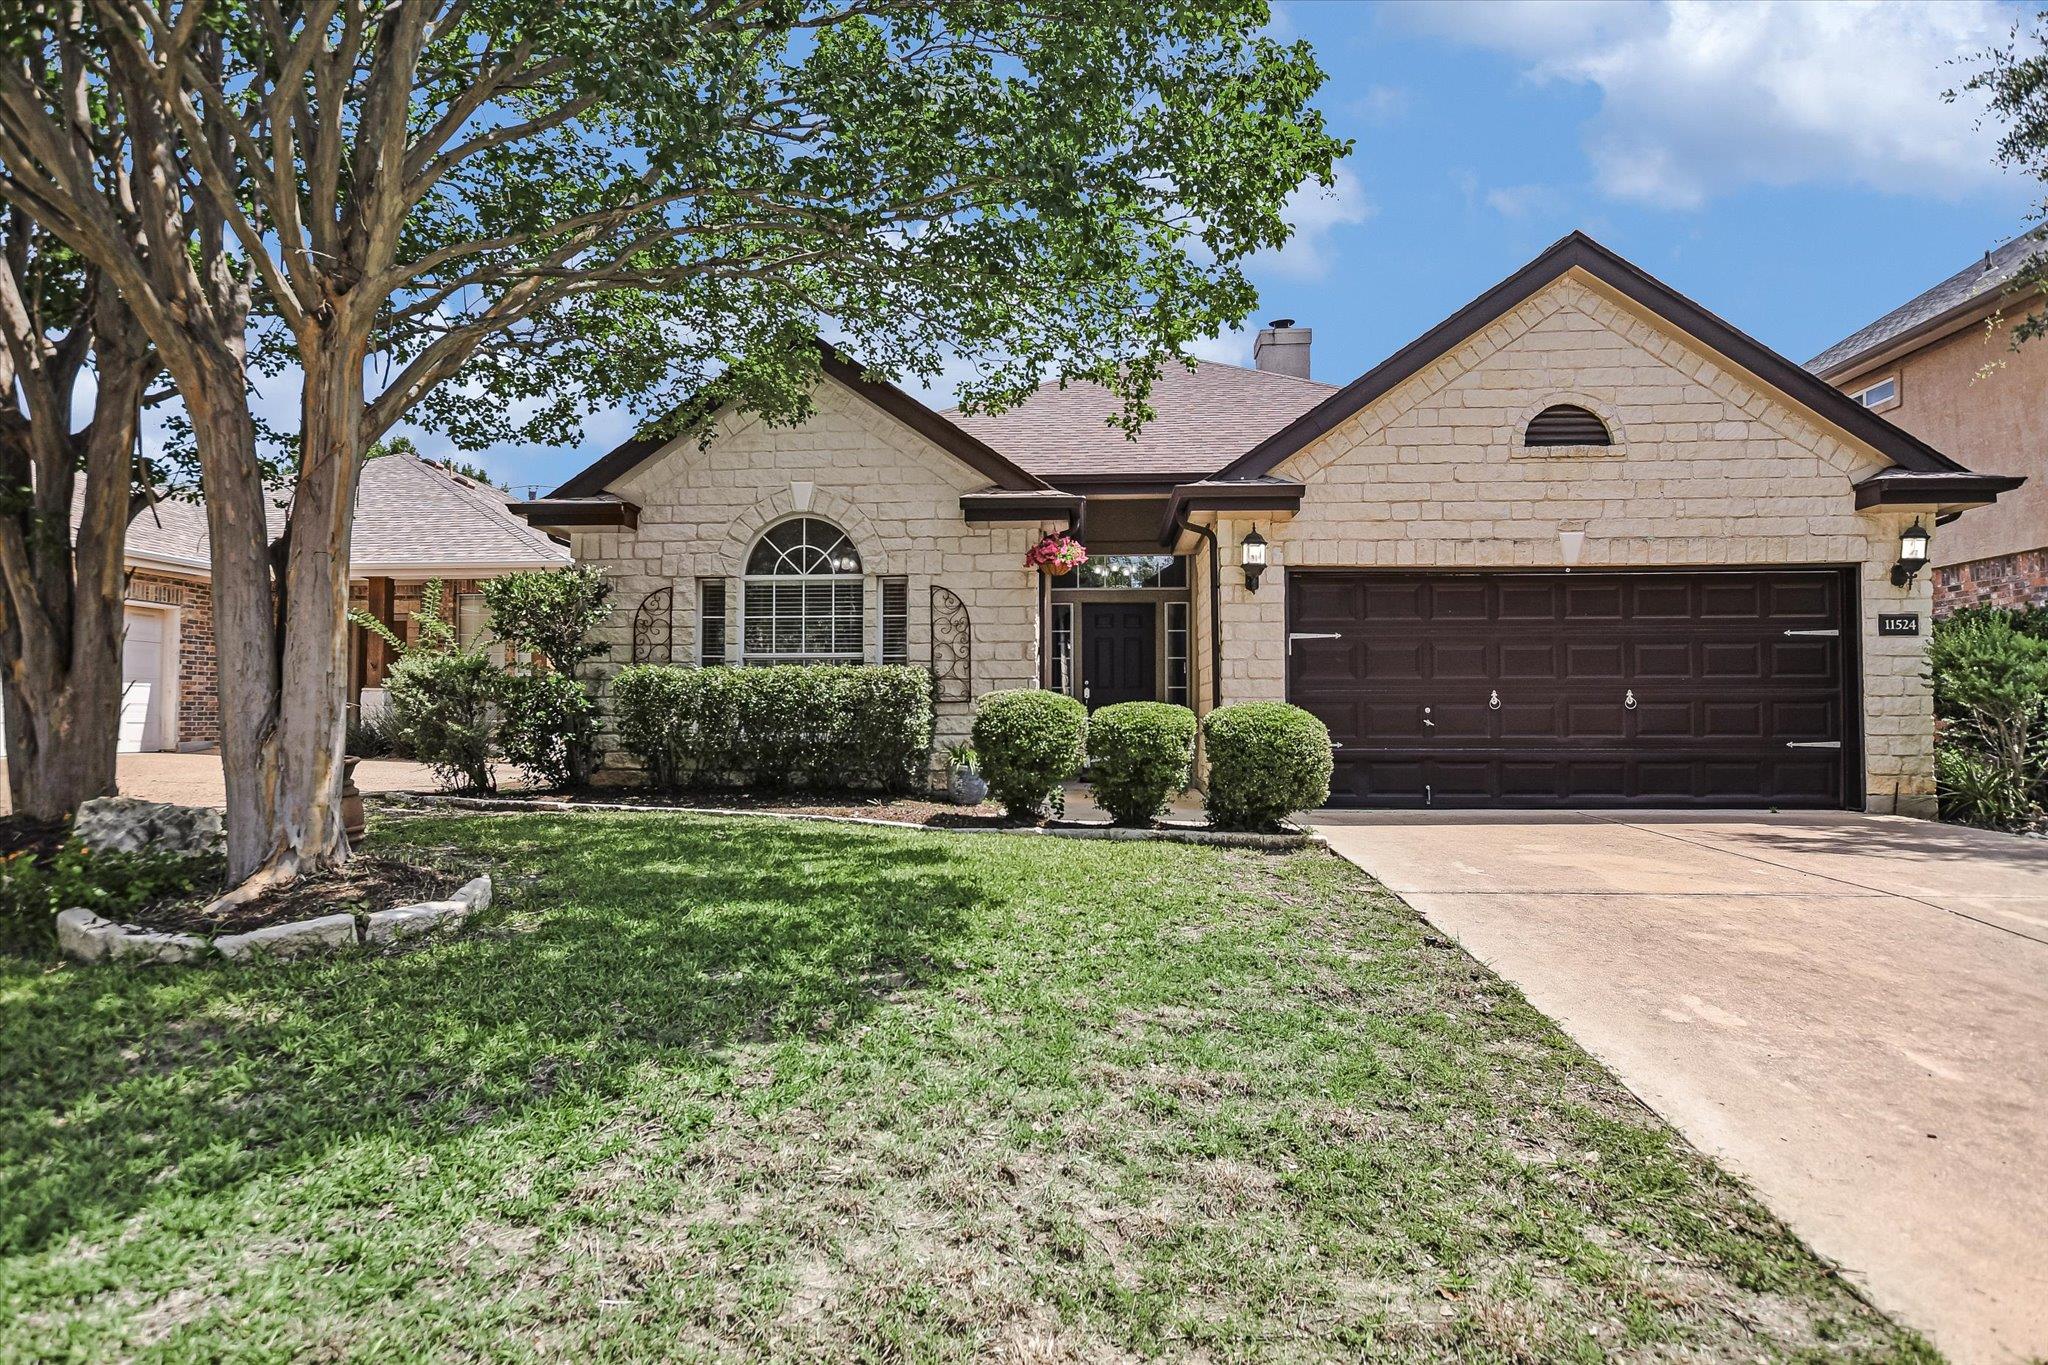
$599,000
3 bd · 2 ba · 1,818 sqft
11524 Emerald Falls Dr, Austin, TX 78738
11524 Emerald Falls Dr, Austin, TX 78738 is a 3-bedroom, 2-bathroom single family residence listed at $599,000 ($329/sqft). 1,818 sqft. Built in 1999. MLS #9474534. Listed by Keller Williams - Lake Travis.
Property Overview
This single-story residence at 11524 Emerald Falls Drive in Lake Pointe showcases thoughtful updates throughout its 1,818 square feet. Hardwood floors anchor the main living spaces, while the kitchen features professionally painted cabinetry, a new electric range, stylish tile backsplash, and gold accent lighting that elevate both function and aesthetics. All three bedrooms present fresh carpet, and the bathrooms display updated cabinetry with elegant gold-trimmed mirrors and new hardware, creating a move-in-ready appeal without the builder price tag.
The home sits on a generous 6,621-square-foot cul-de-sac lot in the Lake Pointe community, complete with an expansive multi-level deck and covered pergola ideal for entertaining or quiet mornings overlooking the landscaped backyard. Located within the highly ranked Lake Travis ISD and walking distance to Lake Pointe Elementary, this property offers strong neighborhood bones. Residents enjoy comprehensive community amenities including a clubhouse, pool, sport courts, trails, and lake access—all maintained through the $175 quarterly HOA fee. At $329 per square foot, this Austin property represents solid value in an established neighborhood.
Vox Real Estate Insight
The Vox Real Estate team recognizes this Lake Pointe residence as a smart acquisition for buyers seeking Lake Travis ISD schools and community amenities without premium pricing. The recent kitchen and bathroom updates position this home competitively while maintaining the potential for immediate occupancy, appealing to families prioritizing location and lifestyle over a newer construction timeline.
Agent Description
Exceptional value in Lake Pointe! This beautifully updated, single-story home blends timeless charm with tasteful, contemporary style. Gleaming hardwood floors flow through the foyer, living and formal dining areas, adding warmth and character to the home's main living spaces. At the heart of the home, the kitchen's recent upgrades include professionally painted cabinetry, updated cabinet hardware, stylish tile backsplash, gold accent track lighting and a new electric range. The primary and guest bathrooms have also been thoughtfully enhanced with painted cabinetry, elegant gold-trimmed mirrors and new hardware, while new carpet in all three bedrooms completes the home's move-in-ready appeal. Step outside to an expansive multi-level deck and covered pergola, setting the stage for morning coffee, weekend barbecues or relaxing evenings under the stars. Located within the highly acclaimed Lake Travis ISD and within walking distance to Lake Pointe Elementary, residents enjoy exceptional community amenities including a pool, clubhouse, sport courts, preserve trails and access to Lake Austin. From the trendy shops to the array of restaurants surrounding the Hill Country Galleria, shopping, dining and entertainment are just minutes away. Location, lifestyle and exceptional value — this home is ready for you!
Property Details
| Property Type | Single Family Residence |
| Year Built | 1999 |
| Bedrooms | 3 |
| Bathrooms | 2 |
| Living Area | 1,818 sqft |
| Lot Size | 6,621 sqft |
| Price / Sqft | $329 |
| Stories | One |
| Condition | Resale |
| Subdivision | Lake Pointe Sec 03 Ph 03 |
| County | Travis |
| MLS Area | LS |
| Listed | Jun 27, 2026 |
| MLS # | 9474534 |
| Listed By | Keller Williams - Lake Travis |
| Contact | (512) 497-5336 |
Interior
| Flooring | Carpet, Tile, Wood |
| Appliances | Dishwasher, Disposal, Microwave, Free-Standing Range |
| Interior Features | Breakfast Bar, Ceiling-High, Granite Counters, Multiple Dining Areas, Pantry, Primary Bedroom on Main, Soaking Tub |
| Windows | Blinds, Screens |
| Fireplaces | 1 (Living Room, Wood Burning) |
| Laundry | Laundry Room |
| Main-Level Bedrooms | 3 |
| Living Areas | 1 |
| Dining Areas | 2 |
Systems & Utilities
| Cooling | Central Air, Electric |
| Heating | Central, Electric |
| Utilities | Cable Available, Electricity Available, Sewer Available, Water Available |
| Water Source | MUD |
| Sewer | MUD |
| Energy Efficient | HVAC |
Exterior & Lot
| Construction | Masonry – All Sides, Stone Veneer |
| Roof | Composition |
| Foundation | Slab |
| Exterior Features | Rain Gutters |
| Patio & Porch | Deck |
| Fencing | Back Yard, Wood |
| Lot Features | Back Yard, Cul-De-Sac, Curbs, Sprinkler - Automatic, Trees-Medium (20 Ft - 40 Ft) |
| Faces | South |
Parking
| Parking Spaces | 4 |
| Garage Spaces | 2 |
| Covered Spaces | 2 |
| Parking Features | Attached |
Community & HOA
| HOA | Yes |
| HOA Name | Lake Pointe HOA |
| HOA Fee | $175 / Quarterly |
| Fee Includes | Common Area Maintenance |
| Community Features | Clubhouse, Lake, Playground, Pool, Sport Court(s)/Facility, Trail(s) |
| Security | Security System, Smoke Detector(s) |
Assigned Schools
| Elementary | Lake Pointe |
| Middle | Lake Travis |
| High | Lake Travis |
| District | Lake Travis ISD |
Taxes & Legal
| Tax Year | 2026 |
| Annual Tax | $10,311 |
| Assessed Value | $601,234 |
| Parcel # | 01215301430000 |
| Legal Description | LOT 7 BLK D LAKE POINTE SEC 3 PHS 3 |
| FEMA Flood Plain | No |
| In ETJ | Yes |
| Disclosures | Seller Disclosure |
| Listing Conditions | Standard |
Listing data last updated:
Frequently Asked Questions
What is the listing price of 11524 Emerald Falls Dr, Austin, TX 78738?
This property is listed at $599,000, which is $329 per square foot.
How many bedrooms and bathrooms does 11524 Emerald Falls Dr, Austin, TX 78738 have?
This home has 3 bedrooms and 2 bathrooms, with 1,818 square feet of living space.
When was 11524 Emerald Falls Dr, Austin, TX 78738 built?
This property was built in 1999, making it 27 years old.
How long has 11524 Emerald Falls Dr, Austin, TX 78738 been on the market?
This listing has been on the market for 100 days.
What type of property is 11524 Emerald Falls Dr, Austin, TX 78738?
This is a Single Family Residence on a 6,621.12 sqft lot.