$1,495,000
5 bd · 4 ba · 3,607 sqft
1036 Liberty Park Dr #20, Austin, TX 78746
1036 Liberty Park Dr #20, Austin, TX 78746 is a 5-bedroom, 4-bathroom single family residence listed at $1,495,000 ($414/sqft). 3,607 sqft. Built in 2007. Located in Rollingwood, Austin TX. Priced 57% below the Rollingwood median of $971/sqft. MLS #9442304. Listed by eXp Realty, LLC.
Property Overview
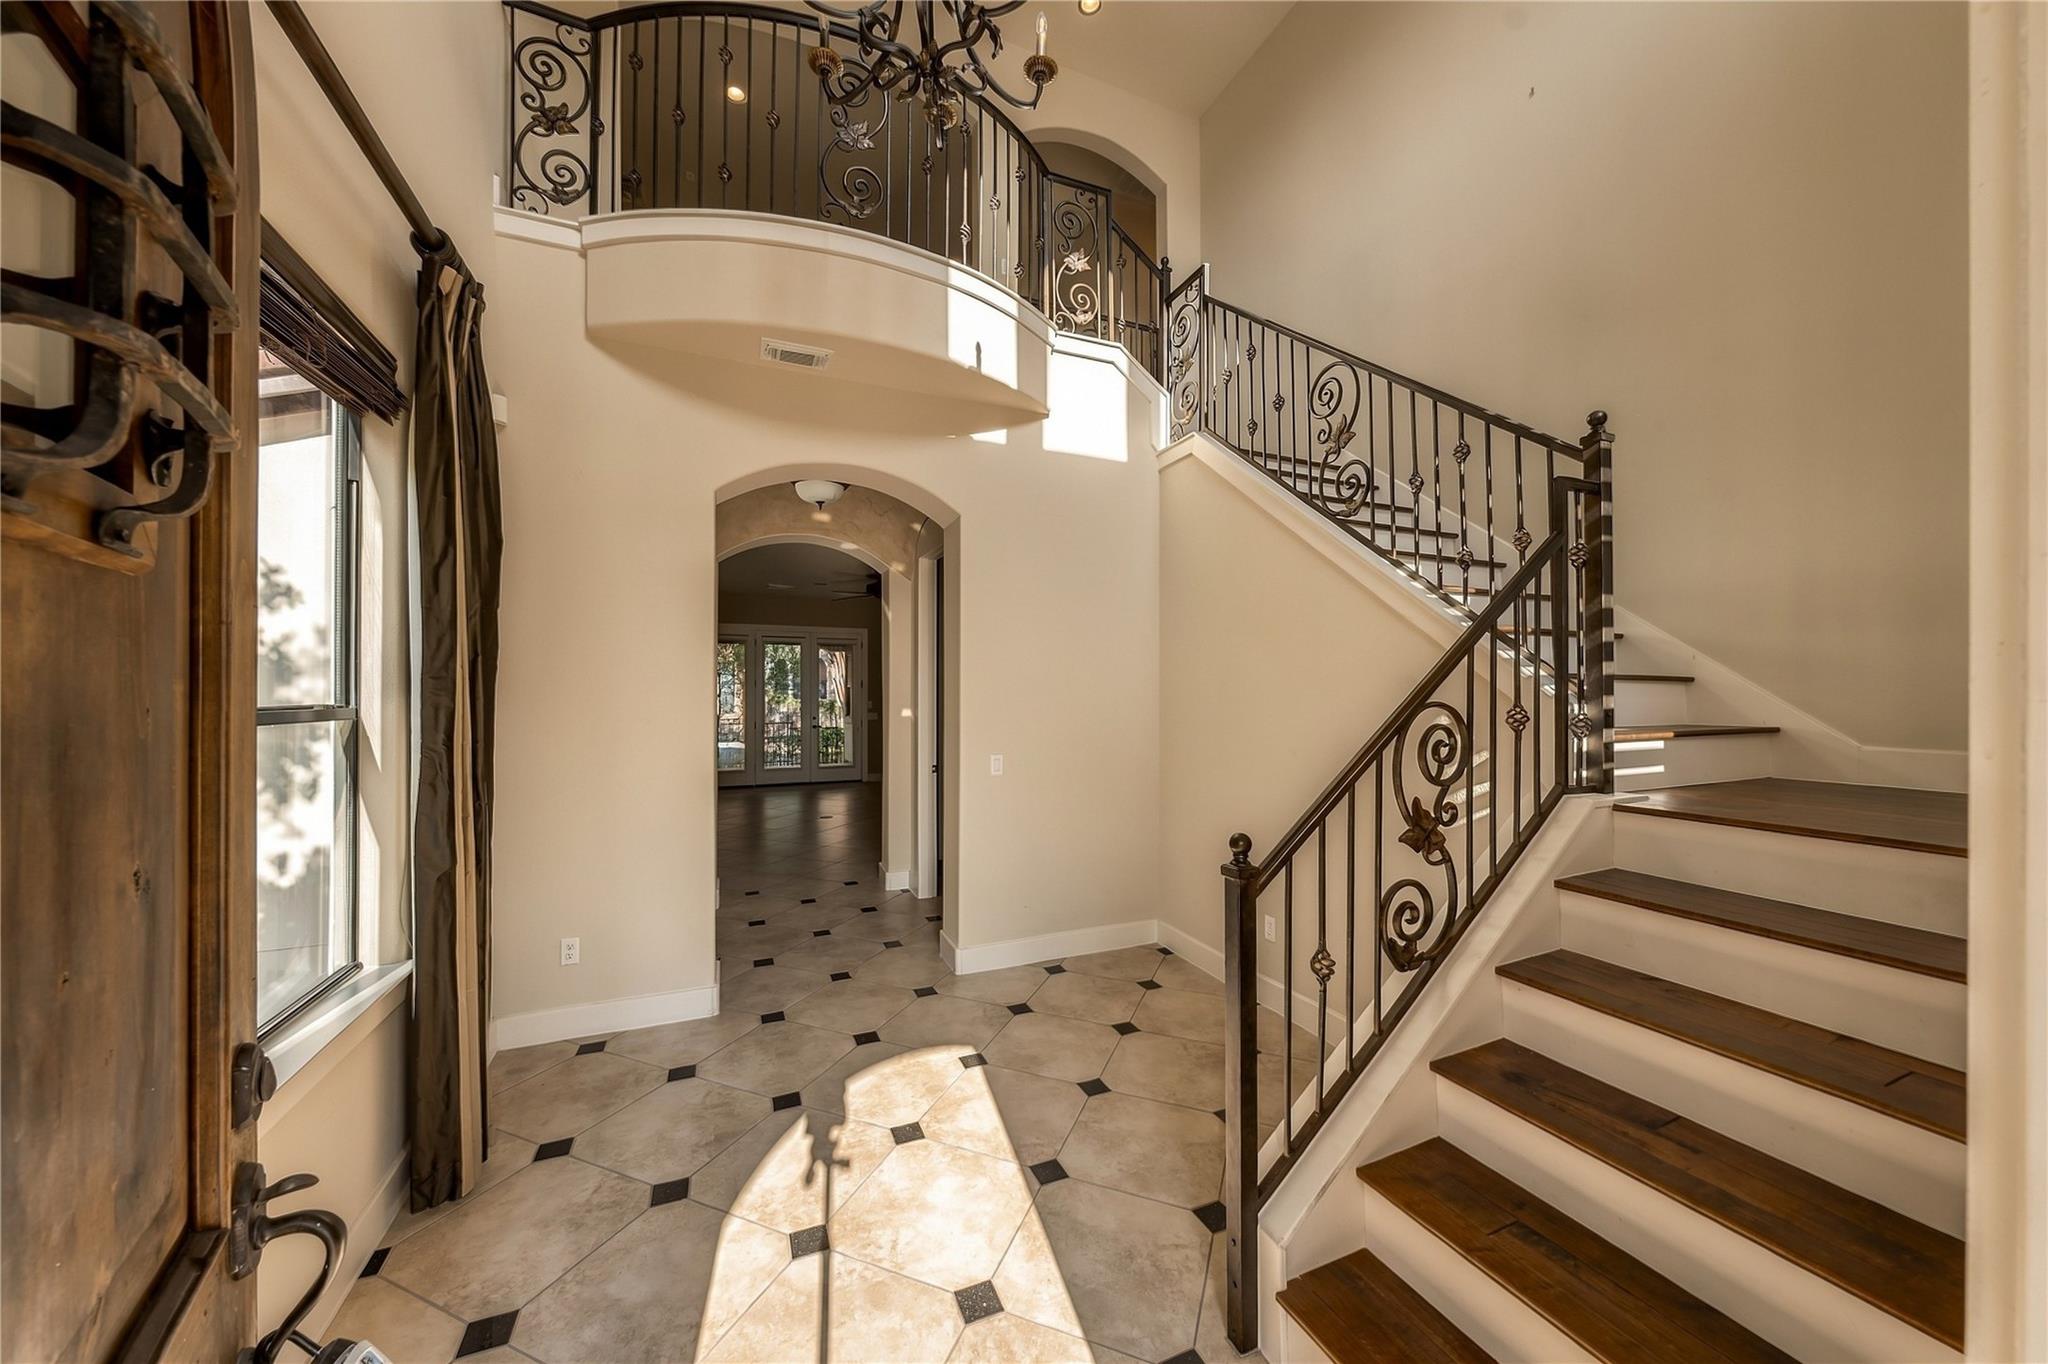
This exceptional five-bedroom home at 1036 Liberty Park Drive in Rollingwood sits within the prestigious gated community of Villas at Treemont, offering the rare combination of serene, tree-lined privacy with immediate proximity to Austin's finest amenities. The stone and stucco exterior with barrel-tile roof crowns a thoughtfully appointed 3,607-square-foot residence featuring a chef's kitchen with granite countertops, a brand-new Monogram refrigerator, and a substantial island anchoring multiple living and dining areas. Custom details throughout—including solid-core doors, wrought-iron stair railings, plantation shutters, and a cast-stone fireplace—reveal an owner's attention to quality craftsmanship.
The main-level primary suite provides immediate accessibility, while four additional bedrooms accommodate growing families or extended stays. Recent upgrades include a new HVAC system with zoning capability, complementing existing features like the gas fireplace, recessed lighting, and smart thermostat. The corner lot showcases mature landscaping with specimen trees and wrought-iron fencing, opening onto covered patios ideal for entertaining.
Located within the acclaimed Eanes ISD and steps from Zilker Park, this Liberty Park address delivers lock-and-leave convenience with gated security, Google Fiber connectivity, and four parking spaces. Downtown Austin, shopping, dining, and the airport remain mere minutes away, while the neighborhood maintains the small-city charm that defines Rollingwood.
Vox Real Estate Insight
Vox Real Estate recognizes this as a compelling value proposition within one of Austin's most protected neighborhoods, where the combination of Eanes schools, proximity to Zilker Park, and gated community amenities typically command significantly higher per-square-foot pricing. The main-level primary suite and thoughtful in-law floor plan offer flexibility
Agent Description
Rare opportunity in the highly desirable gated pocket community of Villas at Treemont, ideally located within acclaimed Eanes ISD. Tucked away beneath mature trees and lush landscaping, this beautiful corner-lot home offers privacy, convenience and an easy lock-and-leave lifestyle just minutes from the heart of Austin. The stone and stucco exterior with barrel-tile roof opens to a thoughtfully designed interior featuring solid-core doors, custom wrought-iron stair railings, plantation shutters, a cast-stone fireplace and custom maple cabinetry. The chef’s kitchen features granite countertops and a brand-new built-in Monogram refrigerator, while the spacious primary suite is conveniently located on the main level. A new HVAC system adds even more comfort and value. Enjoy the best of both worlds—a peaceful, tucked-away neighborhood with Downtown Austin, Zilker Park, shopping, dining and the airport just minutes away, plus convenient access to Eanes schools K-12. Homes in this special pocket don’t come along often!
Neighborhood: Rollingwood
This property is located in Rollingwood, Austin, TX. The area is known for Eanes ISD, Zilker Park Adjacent, Exclusive Community, Convenient Location, Small City Charm.
At $414/sqft, this listing is priced 57% below the Rollingwood median of $971/sqft.
Property Details
| Property Type | Single Family Residence |
| Year Built | 2007 |
| Bedrooms | 5 |
| Bathrooms | 4 |
| Living Area | 3,607 sqft |
| Lot Size | 0.24 acres |
| Price / Sqft | $414 |
| Stories | Two |
| Condition | Resale |
| Unit Style | 1st Floor Entry |
| Subdivision | Villas At Treemont Amd |
| County | Travis |
| MLS Area | 8E |
| Listed | Sep 28, 2026 |
| MLS # | 9442304 |
| Listed By | eXp Realty, LLC |
| Contact | (512) 507-8869 |
Interior
| Flooring | Carpet, Tile, Wood |
| Appliances | Built-In Electric Oven, Built-In Refrigerator, Cooktop, Dishwasher, Disposal, Gas Cooktop, Microwave, Stainless Steel Appliance(s), Warming Drawer, Washer, Washer/Dryer, Water Heater |
| Interior Features | Bookcases, Breakfast Bar, Built-in Features, Ceiling Fan(s), Ceiling-High, Chandelier, Granite Counters, Double Vanity, Eat-in Kitchen, Entrance Foyer, High Speed Internet, In-Law Floorplan, Interior Steps, Kitchen Island, Multiple Dining Areas, Multiple Living Areas, Open Floorplan, Pantry, Primary Bedroom on Main, Recessed Lighting, Smart Thermostat, Walk-In Closet(s) |
| Windows | Blinds, Double Pane Windows, Plantation Shutters, Window Coverings, Window Treatments |
| Fireplaces | 1 (Gas, Gas Log, Glass Doors, Living Room) |
| Laundry | Inside, Laundry Room, Main Level |
| Main-Level Bedrooms | 1 |
| Living Areas | 3 |
| Dining Areas | 2 |
Systems & Utilities
| Cooling | Ceiling Fan(s), Central Air, Zoned |
| Heating | Natural Gas, Zoned |
| Utilities | Electricity Connected, High Speed Internet, Natural Gas Connected, Sewer Connected, Underground Utilities, Water Connected |
| Water Source | Private, Public |
| Sewer | Public Sewer |
Exterior & Lot
| Construction | Stone, Stucco |
| Roof | Tile |
| Foundation | Slab |
| Exterior Features | Gutters Full |
| Patio & Porch | Covered, Patio, Porch, Rear Porch |
| Fencing | Wrought Iron |
| Lot Features | Back Yard, Corner Lot, Front Yard, Sprinkler - Automatic, Trees-Large (Over 40 Ft), Trees-Medium (20 Ft - 40 Ft) |
| View | Neighborhood |
| Faces | East |
Parking
| Parking Spaces | 4 |
| Garage Spaces | 2 |
| Covered Spaces | 2 |
| Parking Features | Garage, Garage Door Opener, Garage Faces Front, Workshop in Garage |
Community & HOA
| HOA | Yes |
| HOA Name | VILLAS AT TREEMONT |
| HOA Fee | $270 / Monthly |
| Fee Includes | Common Area Maintenance, Maintenance Grounds |
| Community Features | Cluster Mailbox, Controlled Access, Curbs, Gated, Google Fiber, High Speed Internet, Lock and Leave |
| Security | Carbon Monoxide Detector(s), Fire Alarm, Security System, Smoke Detector(s) |
Assigned Schools
| Elementary | Cedar Creek (Eanes ISD) |
| Middle | Hill Country |
| High | Westlake |
| District | Eanes ISD |
Taxes & Legal
| Tax Year | 2026 |
| Annual Tax | $28,391 |
| Assessed Value | $1,453,366 |
| Parcel # | 01071110570000 |
| Legal Description | UNT 20 VILLAS AT TREEMONT AMENDED PLUS 1.4925 % INT IN COM AREA |
| FEMA Flood Plain | No |
| In ETJ | No |
| Disclosures | Seller Disclosure |
| Listing Conditions | Standard |
Listing data last updated:
Frequently Asked Questions
What is the listing price of 1036 Liberty Park Dr #20, Austin, TX 78746?
This property is listed at $1,495,000, which is $414 per square foot. That is 57% below the Rollingwood area median of $971/sqft.
How many bedrooms and bathrooms does 1036 Liberty Park Dr #20, Austin, TX 78746 have?
This home has 5 bedrooms and 4 bathrooms, with 3,607 square feet of living space.
When was 1036 Liberty Park Dr #20, Austin, TX 78746 built?
This property was built in 2007, making it 19 years old.
What neighborhood is 1036 Liberty Park Dr #20, Austin, TX 78746 in?
This property is in Rollingwood, Austin, TX. The area is known for eanes isd, zilker park adjacent, exclusive community.
How long has 1036 Liberty Park Dr #20, Austin, TX 78746 been on the market?
This listing has been on the market for 12 days.
What type of property is 1036 Liberty Park Dr #20, Austin, TX 78746?
This is a Single Family Residence on a 10,650.42 sqft lot.