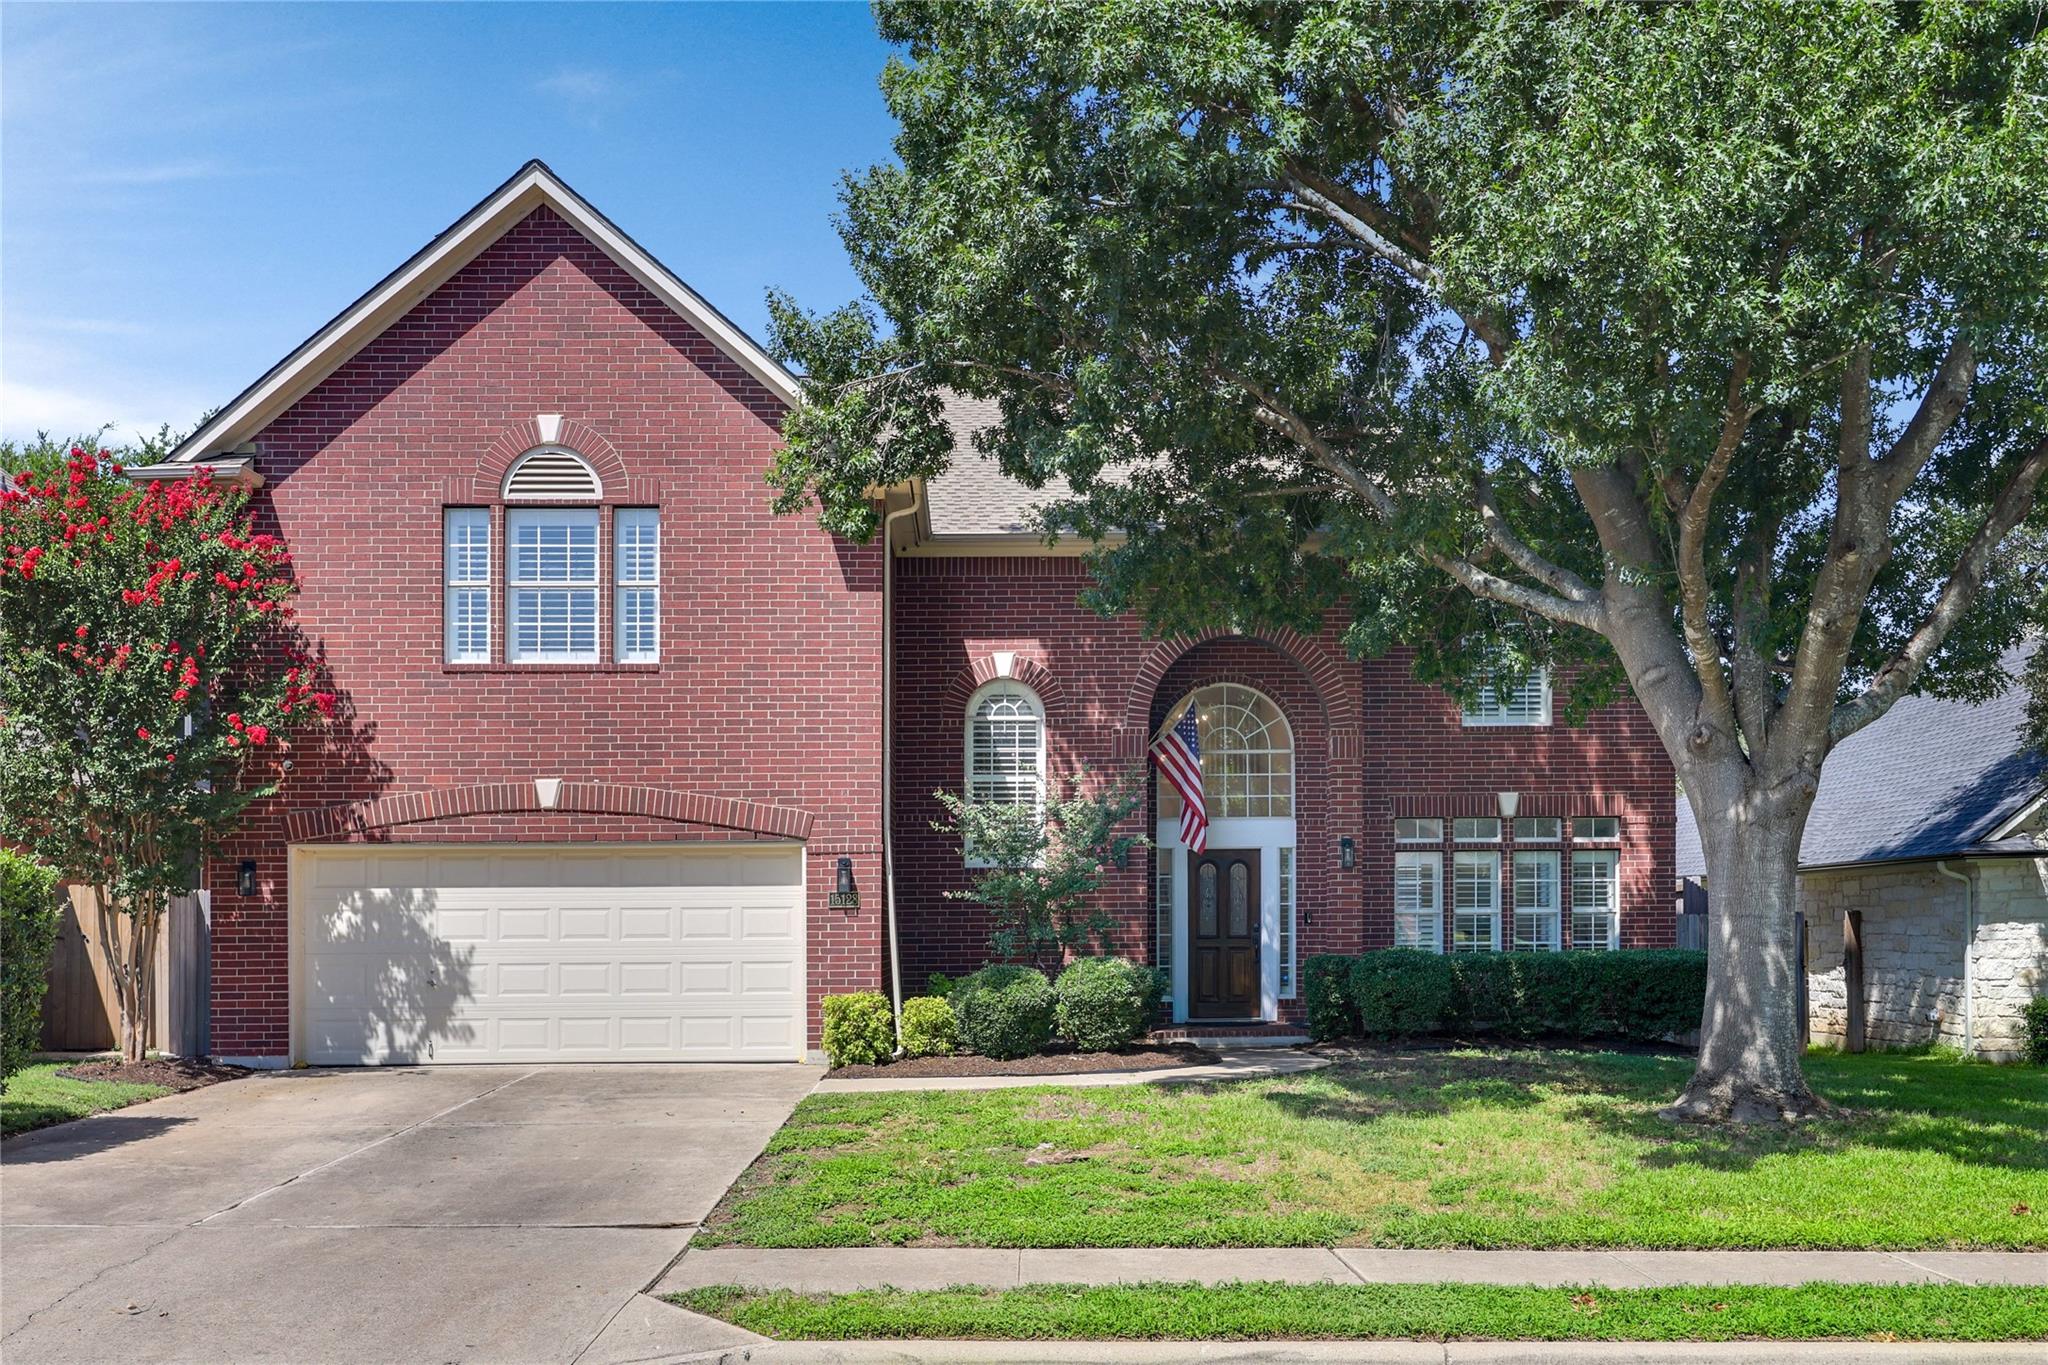
$750,000
5 bd · 4 ba · 3,396 sqft
15128 Thatcher Dr, Austin, TX 78717
15128 Thatcher Dr, Austin, TX 78717 is a 5-bedroom, 4-bathroom single family residence listed at $750,000 ($221/sqft). 3,396 sqft. Built in 2001. Located in Avery Ranch, Austin TX. Priced near the Avery Ranch median of $227/sqft. MLS #9439461. Listed by Compass RE Texas, LLC.
Property Overview
This recently remodeled five-bedroom home on Thatcher Drive in Davis Spring commands attention with its 2026 kitchen transformation featuring custom cabinetry, premium Dekton countertops, and high-end Bosch appliances. The open-concept layout flows seamlessly across 3,396 square feet, anchored by a chef-quality kitchen with gas cooking, substantial island workspace, and elegant tile backsplash that opens to both breakfast and family room areas. Mature shade trees frame the private yard, creating a serene retreat while the home sits within Avery Ranch's master-planned community offering resort-style amenities, golf course access, and top-rated Round Rock ISD schools like McNeil High School.
Inside, thoughtful updates throughout showcase fresh interior paint, designer lighting, plantation shutters, and refined baseboards that enhance the home's sophisticated aesthetic. The spacious primary suite provides a personal sanctuary with dual vanities, jetted soaking tub, separate shower, and sitting area for ultimate relaxation. Additional living spaces include three distinct living areas and two dining zones, perfect for entertaining or accommodating multi-generational family needs. The oversized lot at nearly 7,900 square feet includes both deck and porch areas, full privacy fencing, and professionally maintained landscaping with automatic sprinkler systems.
Vox Real Estate Insight
At $221 per square foot, this home offers genuine value in Avery Ranch compared to the neighborhood's $232 median, making it an intelligent entry point for buyers seeking quality finishes and premium community amenities in Northwest Austin. The 2026 kitchen renovation with Dekton countertops and commercial-grade appliances positions this property competitively, and our Vox Real Estate team recognizes that homes at this price point and quality level don't typically linger in Davis Spring.
Agent Description
Completely remodeled in 2026 with a custom kitchen, Bosch appliances, and LVP flooring throughout the first floor, this five bedroom, 3.5 bathroom Davis Spring home offers 3,396 square feet in a prime Northwest Austin location. Nestled beneath mature shade trees, the home features fresh interior paint, upgraded baseboards, designer lighting, plantation shutters, painted cabinetry, and a stunning reimagined fireplace. The remodeled kitchen showcases custom cabinetry and Dekton countertops, a premium alternative to quartz. Highly resistant to heat, scratches, and stains, the countertops are backed by a 25 year manufacturer warranty. Additional kitchen features include a tile backsplash, stainless steel appliances, gas cooking, a built in Bosch oven and microwave, workstation sink, abundant storage, and a large island overlooking the breakfast area and family room. Upstairs, the spacious primary suite includes a sitting area, dual vanities, jetted soaking tub, separate shower, and oversized walk in closet. Four additional bedrooms share two Jack and Jill bathrooms, offering flexible space for guests, home offices, or hobbies. The private backyard features an expansive deck surrounded by mature landscaping, perfect for relaxing or entertaining. Major updates include one HVAC system replaced in 2020 and two water heaters replaced in 2018. Residents enjoy a community pool, playgrounds, sports courts, disc golf, pocket parks, and miles of hike and bike trails. Zoned to Round Rock ISD’s Elsa England Elementary, Pearson Ranch Middle School, and McNeil High School. Conveniently located near Hwy 183, TX 45, HEB Plus, Costco, Lakeline Mall, Brushy Creek Lake Park, The Domain, Apple, Meta, Visa, and Vrbo. With an approximately 2% tax rate, designer updates, generous living spaces, and an exceptional location, this move in ready home offers comfort, style, and convenience.
Neighborhood: Avery Ranch
This property is located in Avery Ranch, Austin, TX. The area is known for Golf Course, Master-Planned, Top Schools, Resort-Style Amenities, Newer Homes.
At $221/sqft, this listing is priced near the Avery Ranch median of $227/sqft.
Property Details
| Property Type | Single Family Residence |
| Year Built | 2001 |
| Bedrooms | 5 |
| Bathrooms | 4 |
| Living Area | 3,396 sqft |
| Lot Size | 7,867 sqft |
| Price / Sqft | $221 |
| Stories | Two |
| Condition | Resale |
| Unit Style | 1st Floor Entry |
| Subdivision | Davis Spring |
| County | Williamson |
| MLS Area | RRW |
| Listed | Jul 24, 2026 |
| MLS # | 9439461 |
| Listed By | Compass RE Texas, LLC |
| Contact | (512)699-4434 |
Interior
| Flooring | Carpet, Tile, Vinyl |
| Appliances | Built-In Oven(s), Cooktop, Dishwasher, Disposal, Gas Cooktop, Microwave, Plumbed For Ice Maker, RNGHD, Refrigerator, Self Cleaning Oven, Vented Exhaust Fan, Water Heater |
| Interior Features | Bookcases, Breakfast Bar, Built-in Features, Ceiling Fan(s), Ceiling-High, Granite Counters, Quartz Counters, Crown Molding, Double Vanity, Entrance Foyer, Interior Steps, Kitchen Island, Multiple Dining Areas, Multiple Living Areas, Open Floorplan, Pantry, Two Primary Closets, Walk-In Closet(s) |
| Windows | Plantation Shutters, Vinyl Windows |
| Fireplaces | 1 (Family Room, Gas Log) |
| Laundry | Inside, Laundry Room, Main Level |
| Living Areas | 3 |
| Dining Areas | 2 |
Systems & Utilities
| Cooling | Central Air, Electric |
| Heating | Central, Natural Gas |
| Utilities | Electricity Connected, Natural Gas Connected, Sewer Connected, Underground Utilities, Water Connected |
| Water Source | MUD |
| Sewer | Public Sewer |
Exterior & Lot
| Construction | Brick, HardiPlank Type, Masonry – All Sides |
| Roof | Composition |
| Foundation | Slab |
| Exterior Features | Gutters Full, Private Yard |
| Patio & Porch | Deck, Porch |
| Fencing | Back Yard, Fenced, Full, Gate, Privacy, Wood |
| Lot Features | Back Yard, Curbs, Front Yard, Interior Lot, Landscaped, Level, Native Plants, Private, Sprinkler - Automatic, Sprinklers In Rear, Sprinklers In Front, Sprinkler - Rain Sensor, Sprinklers On Side, Trees-Large (Over 40 Ft), Many Trees, Trees-Medium (20 Ft - 40 Ft), Trees-Small (Under 20 Ft) |
| View | Neighborhood |
| Faces | East |
Parking
| Parking Spaces | 4 |
| Garage Spaces | 2 |
| Covered Spaces | 2 |
| Parking Features | Attached, Covered, Direct Access, Door-Single, Driveway, Garage, Garage Door Opener, Garage Faces Front, Inside Entrance, Kitchen Level, Lighted, Private |
Community & HOA
| HOA | Yes |
| HOA Name | Davis Spring HOA |
| HOA Fee | $50 / Monthly |
| Fee Includes | Common Area Maintenance |
| Community Features | Cluster Mailbox, Common Grounds, Park, Picnic Area, Playground, Pool, Sidewalks, Sport Court(s)/Facility, Street Lights, Tennis Court(s), Underground Utilities, Trail(s) |
| Security | Carbon Monoxide Detector(s), Smoke Detector(s) |
Assigned Schools
| Elementary | Elsa England |
| Middle | Pearson Ranch |
| High | McNeil |
| District | Round Rock ISD |
Taxes & Legal
| Tax Year | 2025 |
| Annual Tax | $13,933 |
| Assessed Value | $714,023 |
| Parcel # | 163733000L0019 |
| Legal Description | S7399 - DAVIS SPRING SEC 3-D AMENDED, BLOCK L, LOT 19 |
| FEMA Flood Plain | No |
| Disclosures | Seller Disclosure, Seller Provided Survey Available |
| Listing Conditions | Standard |
Listing data last updated:
Frequently Asked Questions
What is the listing price of 15128 Thatcher Dr, Austin, TX 78717?
This property is listed at $750,000, which is $221 per square foot. That is near the Avery Ranch area median of $227/sqft.
How many bedrooms and bathrooms does 15128 Thatcher Dr, Austin, TX 78717 have?
This home has 5 bedrooms and 4 bathrooms, with 3,396 square feet of living space.
When was 15128 Thatcher Dr, Austin, TX 78717 built?
This property was built in 2001, making it 25 years old.
What neighborhood is 15128 Thatcher Dr, Austin, TX 78717 in?
This property is in Avery Ranch, Austin, TX. The area is known for golf course, master-planned, top schools.
How long has 15128 Thatcher Dr, Austin, TX 78717 been on the market?
This listing has been on the market for 30 days.
What type of property is 15128 Thatcher Dr, Austin, TX 78717?
This is a Single Family Residence on a 7,866.94 sqft lot.