$1,575,000
5 bd · 4 ba · 4,330 sqft
701 Echelon Pl, Lakeway, TX 78738
701 Echelon Pl, Lakeway, TX 78738 is a 5-bedroom, 4-bathroom single family residence listed at $1,575,000 ($364/sqft). 4,330 sqft. Built in 2022. MLS #9418996. Listed by Compass RE Texas, LLC.
Property Overview
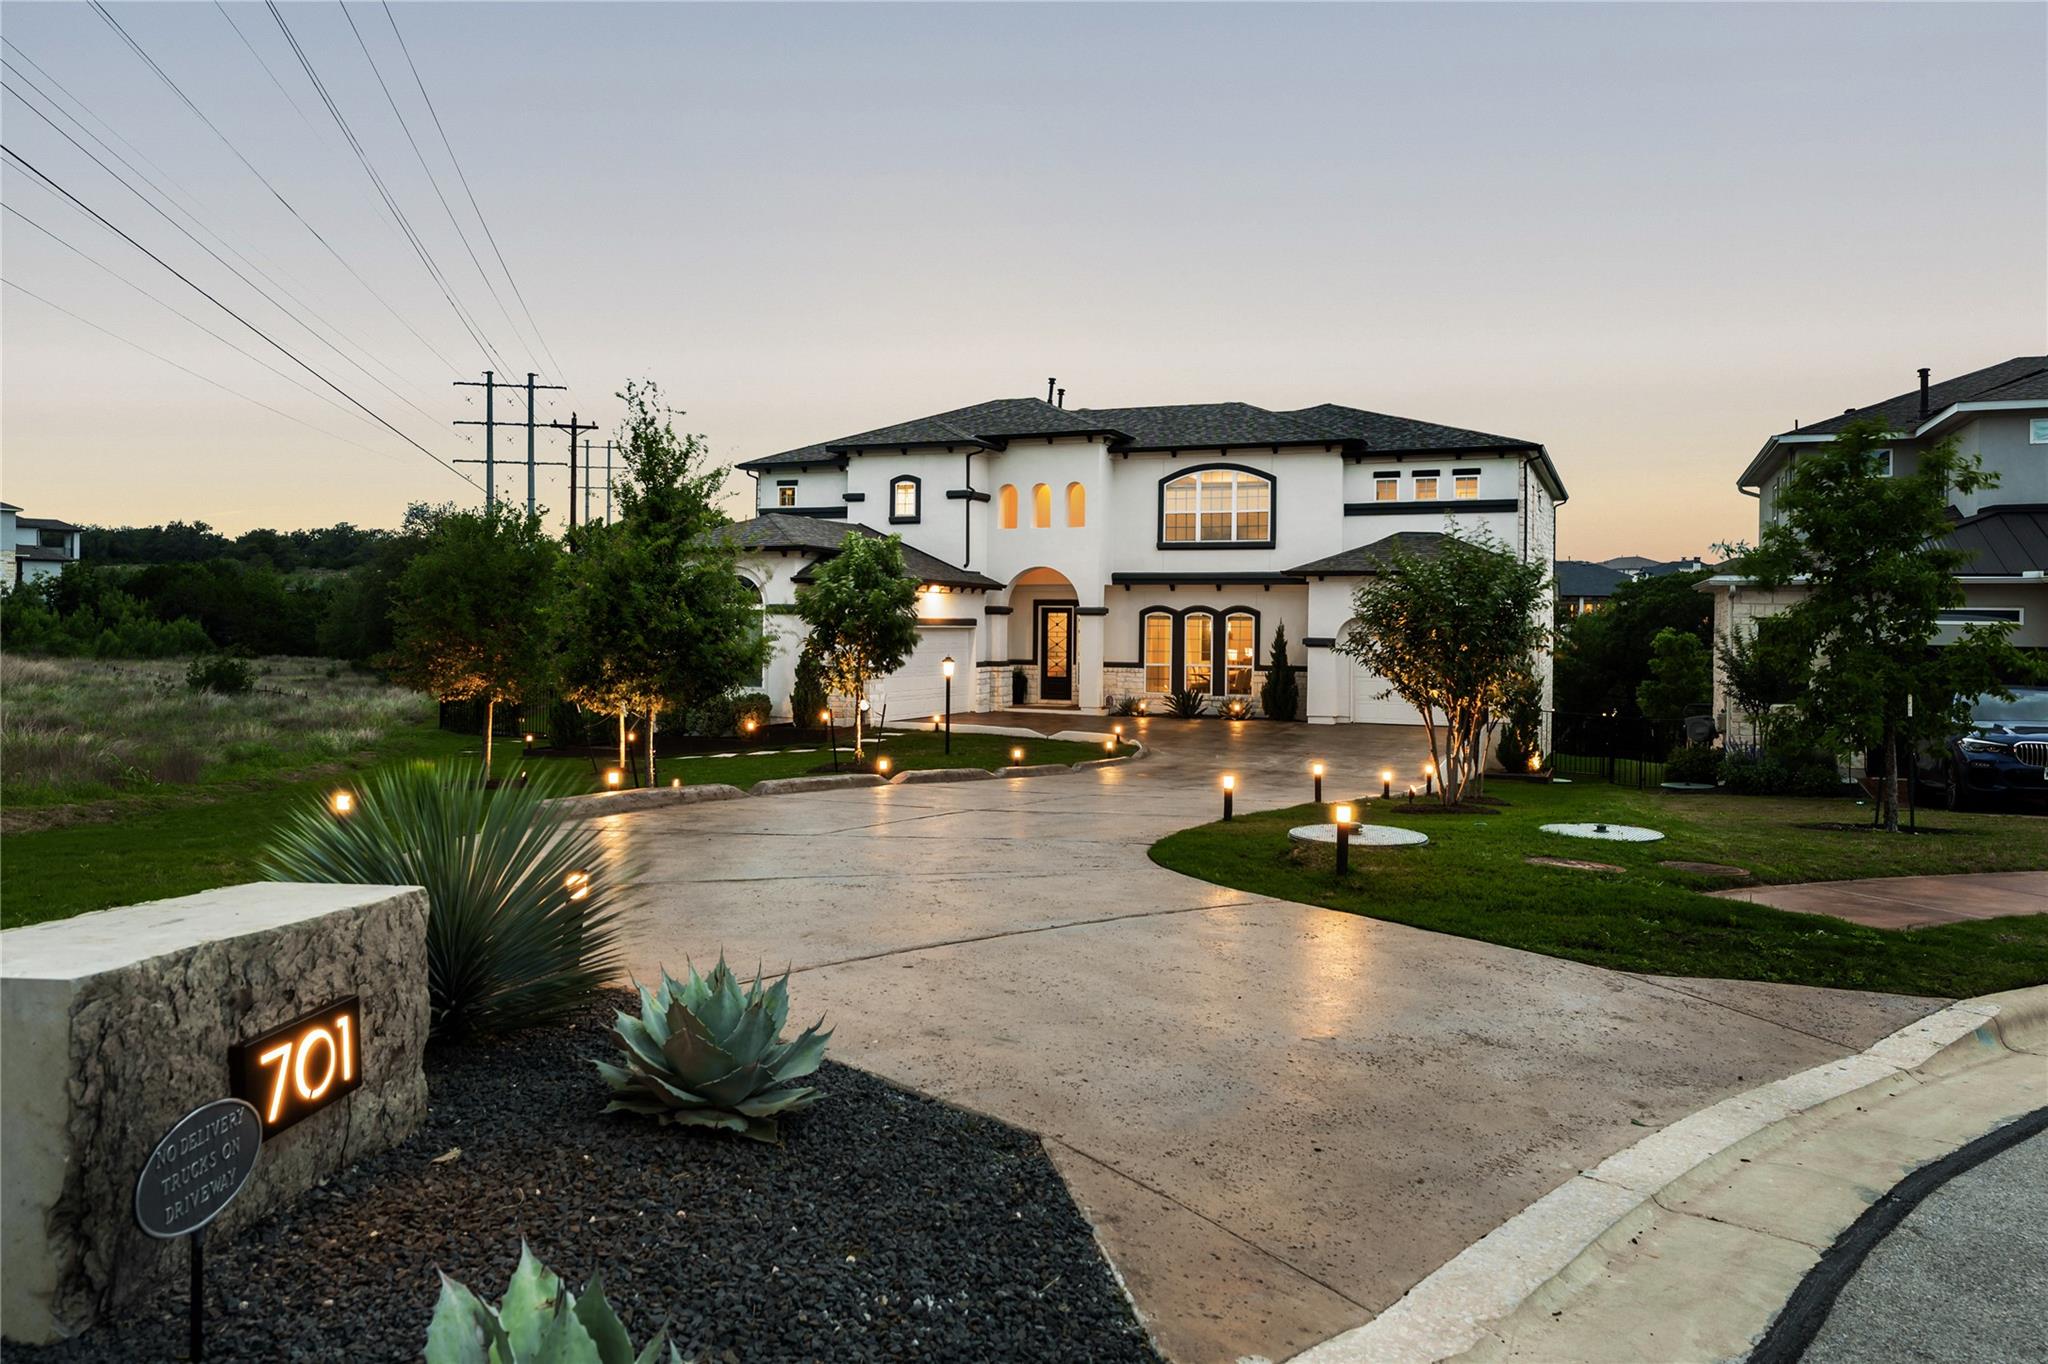
This 2022 Lakeway luxury estate on Echelon Place commands attention from the moment you arrive at its gated corner lot, where mature landscaping and an illuminated stone marker create an exclusive first impression. Backing directly to protected Hill Country greenbelt with canal access to Lake Travis, this 4,330-square-foot residence delivers the privacy and water proximity that define premium Lakeway living. The five-bedroom, four-bath home showcases custom finishes throughout, from the dramatic 23-foot tiled fireplace with integrated water feature to a sophisticated wet bar appointed with wine refrigeration and blown glass lighting. An open floor plan flows seamlessly across multiple living and dining areas, while the primary bedroom anchors the main level alongside a dedicated media room and executive office, each space thoughtfully designed for both family comfort and gracious entertaining.
The heated saltwater pool and spa with cascading waterfall command the rear grounds, accessed through wrap-around covered porches that frame Hill Country views. Inside, quartz counters, stainless steel appliances, a propane cooktop, and a tankless water heater reflect the $600K in custom upgrades completed at build. Zoned climate control, smart home integration, and energy-efficient systems maximize comfort and efficiency. Located within the gated Rough Hollow community in Lake Travis ISD, residents enjoy amenities including a clubhouse, fitness center, tennis courts, and 24-hour security, with the lot itself positioned as a pie-shaped corner parcel that maximizes both seclusion and outdoor living space.
Vox Real Estate Insight
The Vox Real Estate team recognizes this property's exceptional positioning at $364 per square foot—a value proposition for a nearly-new, extensively customized Lake Travis estate with direct water access that would cost significantly more to replicate today. The 142-day market time reflects typical
Agent Description
VIDEO LINK: https://www.instagram.com/reel/DYDVn1HxZKi/?utm_source=ig_web_copy_link&igsh=MzRlODBiNWFlZA== Welcome to a fully realized luxury estate. Completed in April 2023 with over $600K in custom improvements, this home is a highly differentiated offering. On a premium corner lot backing to protected greenspace with canal access to Lake Travis, it delivers privacy and execution rarely achieved. Recreating this today would exceed $2M and require 12-24 months of construction. Interior Design & Experience: An elevated custom rock garden with an illuminated address marker sets the tone. Inside, the home reflects a fully integrated design vision. The living space is anchored by a 23-foot tiled fireplace with a custom mantle, floating shelving, and an indoor water feature. Entertain effortlessly at the custom wet bar featuring wine refrigeration and dimmable LEDs, illuminated by blown glass statement lighting. Supporting spaces include a dedicated media room, executive office, and custom closet systems. Resort-Level Outdoor Living: This is not a standard backyard upgrade; it is a meticulously engineered outdoor environment. A 45,000-gallon pool anchors the space with a 12-foot waterfall, 12-person raised spa, linear fire features, dual fire bowls, tanning ledge, and swim-up bar. A sunken pergola creates a seamless connection between guests and swimmers. Over $100,000 in landscape enhancements—including premium turf, welded steel planters, and 30+ trees—ensure total privacy. Technology & Engineering: Engineered for long-term performance, the property features a full-site drainage system and custom retaining walls to maximize usable space. Modern conveniences include motorized shades, a Tesla charger, Nest climate control, a solar Ring system, and a whole-home water softener. Community & Lifestyle: Zoned to Lake Travis ISD, enjoy Rough Hollow’s private yacht club, marina, fitness center, and resort pools. This is the finished result.
Property Details
| Property Type | Single Family Residence |
| Year Built | 2022 |
| Bedrooms | 5 |
| Bathrooms | 4 |
| Living Area | 4,330 sqft |
| Lot Size | 0.38 acres |
| Price / Sqft | $364 |
| Stories | Two |
| Condition | Resale |
| Subdivision | Rough Hollow |
| County | Travis |
| MLS Area | LS |
| Buyer Incentive | Closing Cost,Points |
| Listed | Apr 27, 2026 |
| MLS # | 9418996 |
| Listed By | Compass RE Texas, LLC |
| Contact | (512) 876-4114 |
Interior
| Flooring | Carpet, Tile, Wood |
| Appliances | Microwave, Double Oven, Propane Cooktop, Stainless Steel Appliance(s), Tankless Water Heater |
| Interior Features | Bar, Coffered Ceiling(s), Ceiling-High, Quartz Counters, Kitchen Island, Multiple Dining Areas, Multiple Living Areas, Open Floorplan, Primary Bedroom on Main, Smart Home, Walk-In Closet(s), Wet Bar |
| Windows | Double Pane Windows, Low-Emissivity Windows, Vinyl Windows |
| Fireplaces | 1 (Family Room, Gas Log) |
| Laundry | Main Level |
| Main-Level Bedrooms | 2 |
| Living Areas | 3 |
| Dining Areas | 2 |
Systems & Utilities
| Cooling | Central Air, Zoned |
| Heating | Central, Propane |
| Utilities | Electricity Connected, Propane, Sewer Connected, Water Connected |
| Water Source | MUD |
| Sewer | MUD |
| Energy Efficient | Appliances, HVAC |
Exterior & Lot
| Construction | Stone, Stucco |
| Roof | Composition, Shingle |
| Foundation | Slab |
| Exterior Features | Balcony, Barbecue, Lighting, Pest Tubes in Walls, Private Yard |
| Patio & Porch | Covered, Rear Porch, Wrap Around |
| Pool | Heated, In Ground, Outdoor Pool, Pool/Spa Combo, Waterfall |
| Private Pool | Yes |
| Lot Features | Greenbelt, Back Yard, Corner Lot, Cul-De-Sac, Flag Lot, Pie Shaped Lot, Sprinkler - Automatic |
| View | Hill Country |
| Faces | Southeast |
Parking
| Parking Spaces | 3 |
| Garage Spaces | 3 |
| Covered Spaces | 3 |
Community & HOA
| HOA | Yes |
| HOA Name | Rough Hollow HOA |
| HOA Fee | $208 / Monthly |
| Fee Includes | Common Area Maintenance |
| Community Features | Clubhouse, Cluster Mailbox, Common Grounds, Fitness Center, Planned Social Activities, Pool, Property Manager On-Site, Tennis Court(s), Trail(s) |
| Security | 24 Hour Security, Security Lights, Security System |
Assigned Schools
| Elementary | Rough Hollow |
| Middle | Lake Travis |
| High | Lake Travis |
| District | Lake Travis ISD |
Taxes & Legal
| Tax Year | 2020 |
| Assessed Value | $150,000 |
| Parcel # | 701 Echelon Pl |
| Legal Description | Lot 1, Blk C, Sec 6a Lakeway Highlands |
| FEMA Flood Plain | No |
| In ETJ | No |
| Listing Conditions | Standard |
Listing data last updated:
Frequently Asked Questions
What is the listing price of 701 Echelon Pl, Lakeway, TX 78738?
This property is listed at $1,575,000, which is $364 per square foot.
How many bedrooms and bathrooms does 701 Echelon Pl, Lakeway, TX 78738 have?
This home has 5 bedrooms and 4 bathrooms, with 4,330 square feet of living space.
When was 701 Echelon Pl, Lakeway, TX 78738 built?
This property was built in 2022, making it 4 years old.
How long has 701 Echelon Pl, Lakeway, TX 78738 been on the market?
This listing has been on the market for 142 days.
What type of property is 701 Echelon Pl, Lakeway, TX 78738?
This is a Single Family Residence on a 16,639.92 sqft lot.