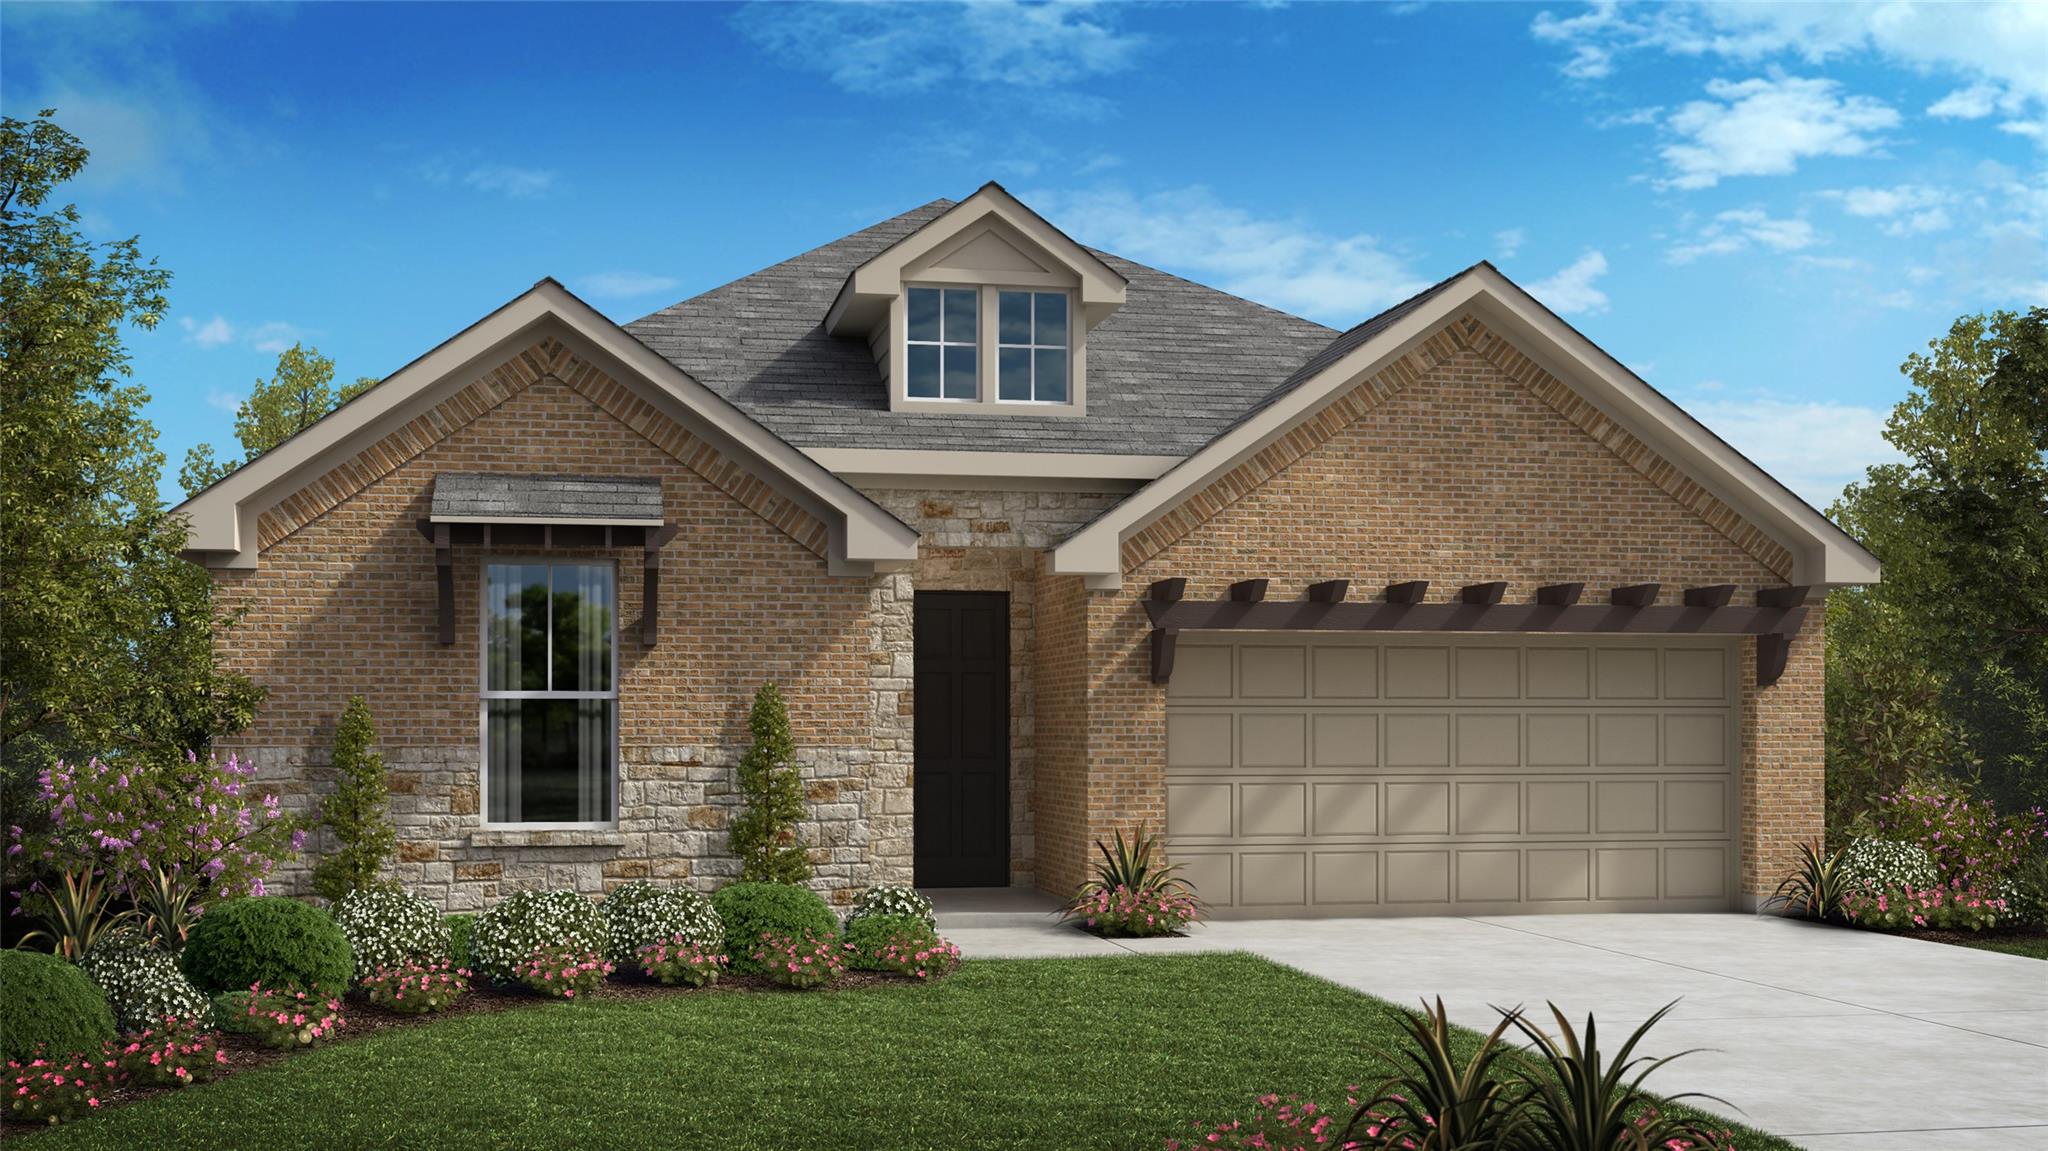
$523,990
3 bd · 3 ba · 2,398 sqft
4439 College Square Dr, Round Rock, TX 78665
4439 College Square Dr, Round Rock, TX 78665 is a 3-bedroom, 3-bathroom single family residence listed at $523,990 ($219/sqft). 2,398 sqft. Built in 2026. MLS #9356538. Listed by RGS Realty LLC.
Property Overview
This brand-new construction home on College Square Drive in Round Rock showcases the sought-after Rockwood floorplan, delivering three bedrooms, three full baths, a dedicated home office, and a flex room perfect for a growing family. Situated in the University Heights subdivision near Austin, TX, this 2,398-square-foot residence features an open-concept design anchored by a gourmet kitchen with a 36-inch gas cooktop, stainless steel built-in appliances, under-cabinet lighting, and a generous island ideal for meal preparation and entertaining. The main living areas flow seamlessly with luxury vinyl plank flooring, recessed lighting, and coffered ceiling details that elevate the everyday experience.
The owner's suite impresses with a vaulted ceiling, spa-like ensuite bath complete with a mudset shower featuring dual showerheads, double vanity, and a spacious walk-in closet. Additional highlights include a tankless water heater for efficiency, main-level laundry, central heating and cooling with a smart thermostat, and energy-efficient features throughout. The property sits on a landscaped 6,490-square-foot lot with full sprinkler coverage, mature trees, a sizeable covered patio, and a fenced yard. Georgetown ISD schools serve this area, and the community offers a pool, playground, and sidewalks within the established HOA.
Vox Real Estate Insight
At $219 per square foot, this 2026 new construction represents excellent value in Round Rock's growing market, especially with move-in ready finishes and the reliability of a builder warranty. The Rockwood floorplan's thoughtful design, combined with University Heights' amenities and Georgetown ISD designation, appeals to families seeking both modern living and community investment—something the Vox Real Estate team regularly sees drive competitive
Agent Description
The popular Rockwood floorplan offers 3 Bedrooms, 2.5 baths, a home office and a flex room, great for a kids playroom. The entry features a coffered ceiling leading into the open concept floorplan with luxury Vinyl Plank flooring throughout the main living spaces. The gourmet kitchen includes 36" gas cooktop, built-in SS appliances, under-cabinet lights, a generous sized island for food prepping or entertaining, and a dining buffet! The owner's suite features an eye-catching vaulted ceiling, an extra-large mudset shower with 2 shower heads, double vanity sinks, and a spacious walk-in closet. We include tankless water heaters, full sod and sprinklers and a sizeable covered patio.
Property Details
| Property Type | Single Family Residence |
| Year Built | 2026 |
| Bedrooms | 3 |
| Bathrooms | 3 |
| Living Area | 2,398 sqft |
| Lot Size | 6,490 sqft |
| Price / Sqft | $219 |
| Stories | One |
| Condition | New Construction |
| New Construction | Yes |
| Subdivision | University Heights |
| County | Williamson |
| MLS Area | RRE |
| Listed | Jul 29, 2026 |
| MLS # | 9356538 |
| Listed By | RGS Realty LLC |
| Contact | (512) 784-0221 |
Interior
| Flooring | Carpet, Tile, Vinyl |
| Appliances | Built-In Electric Oven, Cooktop, Dishwasher, Disposal, Gas Cooktop, Microwave, Stainless Steel Appliance(s), Vented Exhaust Fan, Tankless Water Heater |
| Interior Features | Ceiling Fan(s), Ceiling-High, Ceiling-Vaulted, Double Vanity, High Speed Internet, Kitchen Island, Open Floorplan, Primary Bedroom on Main, Recessed Lighting, Smart Thermostat, Walk-In Closet(s) |
| Windows | Double Pane Windows, Vinyl Windows |
| Laundry | Laundry Room, Main Level |
| Main-Level Bedrooms | 3 |
| Living Areas | 2 |
| Dining Areas | 1 |
Systems & Utilities
| Cooling | Central Air |
| Heating | Central, Natural Gas |
| Utilities | Electricity Connected, Natural Gas Connected, Water Connected |
| Water Source | Public |
| Sewer | Public Sewer |
| Energy Efficient | Other/See Remarks |
Exterior & Lot
| Construction | Brick, HardiPlank Type, Radiant Barrier, Cement Siding, Stone |
| Roof | Composition |
| Foundation | Slab |
| Exterior Features | Rain Gutters, Pest Tubes in Walls |
| Patio & Porch | Covered |
| Fencing | Fenced, Privacy, Stone, Wood |
| Lot Features | Back Yard, Front Yard, Landscaped, Sprinkler - Automatic, Sprinklers In Rear, Sprinklers In Front, Sprinklers On Side, Trees-Small (Under 20 Ft) |
| Faces | North |
Parking
| Parking Spaces | 2 |
| Garage Spaces | 2 |
| Covered Spaces | 2 |
| Parking Features | Garage, Garage Door Opener, Garage Faces Front |
Community & HOA
| HOA | Yes |
| HOA Name | Goodwin Management |
| HOA Fee | $600 / Annually |
| Fee Includes | Common Area Maintenance |
| Community Features | Cluster Mailbox, High Speed Internet, Playground, Pool, Sidewalks, Street Lights |
| Security | Prewired |
Assigned Schools
| Elementary | Williams |
| Middle | Wagner |
| High | East View |
| District | Georgetown ISD |
Taxes & Legal
| Tax Year | 2026 |
| Assessed Value | $0 |
| Parcel # | 203850020B0009 |
| Legal Description | Lot 9 Block B |
| FEMA Flood Plain | No |
| In ETJ | No |
| Disclosures | Warranty |
| Listing Conditions | Standard |
Listing data last updated:
Frequently Asked Questions
What is the listing price of 4439 College Square Dr, Round Rock, TX 78665?
This property is listed at $523,990, which is $219 per square foot.
How many bedrooms and bathrooms does 4439 College Square Dr, Round Rock, TX 78665 have?
This home has 3 bedrooms and 3 bathrooms, with 2,398 square feet of living space.
When was 4439 College Square Dr, Round Rock, TX 78665 built?
This property was built in 2026, making it 0 years old.
How long has 4439 College Square Dr, Round Rock, TX 78665 been on the market?
This listing has been on the market for 23 days.
What type of property is 4439 College Square Dr, Round Rock, TX 78665?
This is a Single Family Residence on a 6,490.44 sqft lot.