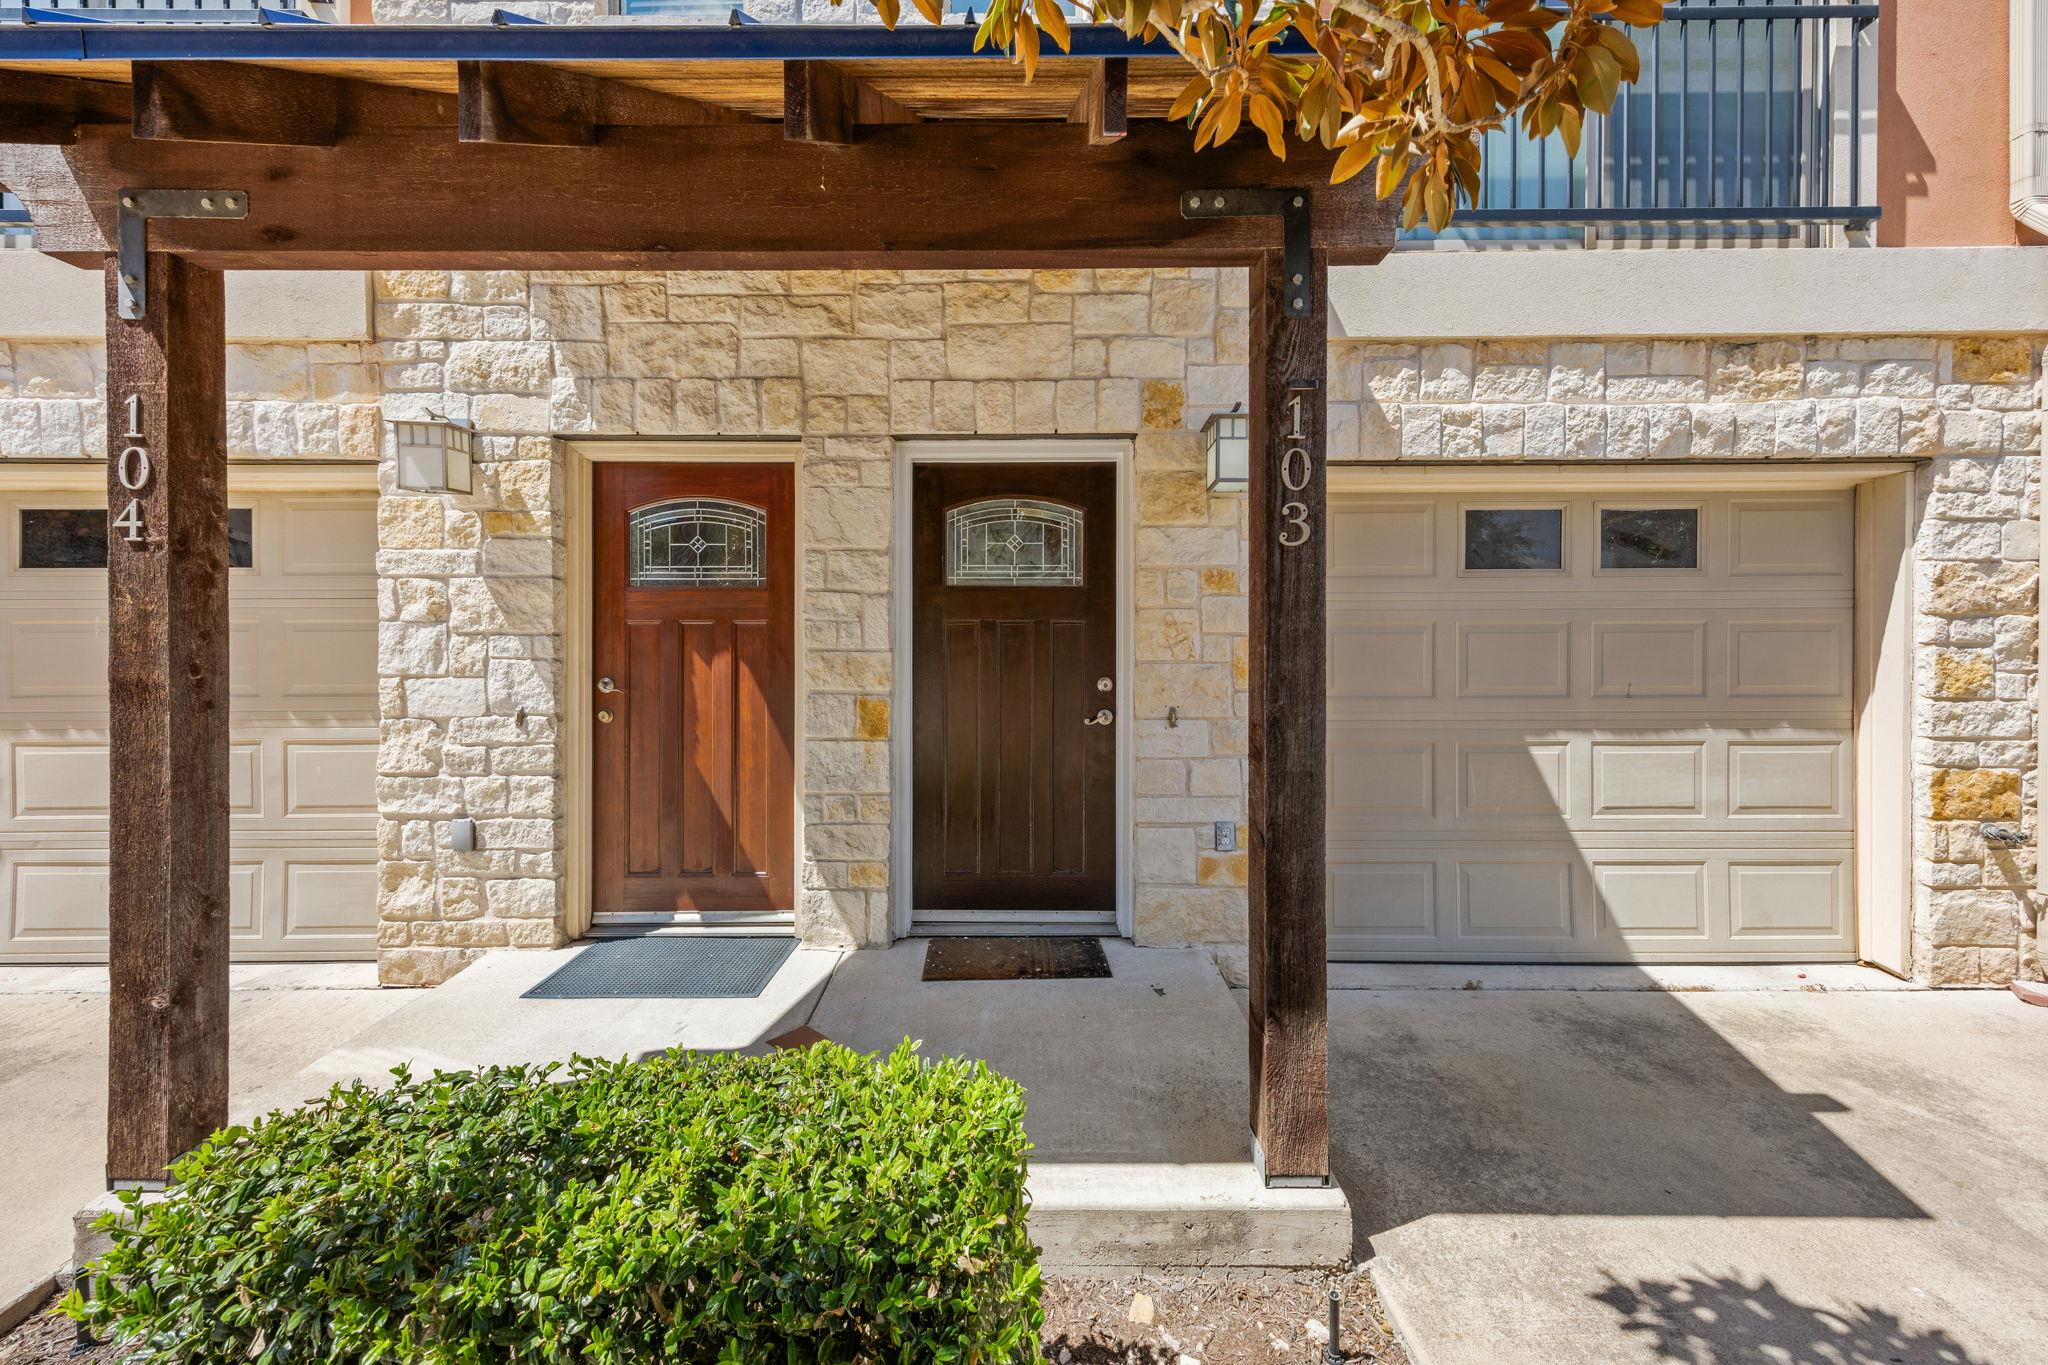
$269,000
3 bd · 4 ba · 1,376 sqft
13420 Lyndhurst St #103, Austin, TX 78729
13420 Lyndhurst St #103, Austin, TX 78729 is a 3-bedroom, 4-bathroom condominium listed at $269,000 ($195/sqft). 1,376 sqft. Built in 2009. MLS #9310168. Listed by Realty Texas LLC.
Property Overview
This well-maintained tri-level condo at Lakeline Square in Cedar Park delivers exceptional value at $195 per square foot, featuring three bedrooms and four bathrooms within 1,376 square feet of thoughtfully designed living space. The main level offers a versatile room with closet and half bath, perfect for a third bedroom, home office, or guest suite, opening directly to a private fenced yard and covered patio. Fresh interior paint and new carpet completed in August 2026 enhance the move-in ready appeal throughout the home.
The upper floors showcase an open-concept living and dining area with wood-look flooring that flows seamlessly onto an oversized private balcony ideal for outdoor entertaining. The kitchen features granite countertops, a breakfast bar, pantry, and stainless steel appliances including a dishwasher and range. Walk-in closets, double vanities, recessed lighting, and a laundry closet provide modern convenience, while the two-car parking arrangement and central air conditioning ensure everyday practicality in this Northwest Austin location near Round Rock ISD schools.
Vox Real Estate Insight
The Vox Real Estate team recognizes this three-day listing as a smart opportunity in the Lakeline Square community, where the combination of recent updates, flexible floor plan, and low price point relative to the market make it competitive for buyers seeking Cedar Park living without premium pricing. The property's first-floor entry accessibility and outdoor amenities like the fenced yard and dog park distinguish it within the low-rise condo market.
Agent Description
Welcome to Lakeline Square! This well-maintained tri-level condo offers 3 bedrooms, 2 full baths, 2 half baths, and 1,376 square feet of comfortable living space in a highly convenient Cedar Park location. Fresh interior paint and new carpet were completed in August 2026. The main level features a versatile room with a closet and nearby half bath, ideal as a third bedroom, guest suite, home office, workout room, or media space. Sliding glass doors provide direct access to the private fenced yard and covered patio. The second level showcases an open-concept living, dining, and kitchen area with attractive wood-look laminate flooring throughout. The kitchen is appointed with granite countertops, a breakfast bar, pantry, and stainless steel appliances, including a range, refrigerator, microwave, and dishwasher. The adjoining dining area opens to an oversized private balcony through sliding glass doors, creating an inviting space for outdoor dining or relaxation. The spacious living room also features sliding glass doors leading to a charming Juliet balcony overlooking the front of the property. The third level hosts the primary suite with a private bath featuring a dual-sink vanity. A second upstairs bedroom includes a walk-in closet and its own private full bath, providing added comfort and privacy. Additional highlights include a one-car garage, private parking pad, covered patio, and fenced yard. Conveniently located near Lakeline Mall, H-E-B, Target, Walmart, dining, entertainment, and major commuter routes. Forest North Park and nearby nature trails are within walking distance, offering excellent opportunities for outdoor recreation.
Property Details
| Property Type | Condominium |
| Year Built | 2009 |
| Bedrooms | 3 |
| Bathrooms | 4 |
| Living Area | 1,376 sqft |
| Price / Sqft | $195 |
| Stories | Three Or More |
| Condition | Resale |
| Unit Style | 1st Floor Entry, Low Rise (1-3 Stories) |
| Subdivision | Lakeline Square Condo |
| County | Williamson |
| MLS Area | NW |
| Listed | Sep 25, 2026 |
| MLS # | 9310168 |
| Listed By | Realty Texas LLC |
| Contact | (800) 660-1022 |
Interior
| Flooring | Bamboo, Tile |
| Appliances | Dishwasher, Dryer, Microwave, Range, Free-Standing Range, Refrigerator, Stainless Steel Appliance(s), Washer |
| Interior Features | Breakfast Bar, Ceiling Fan(s), Granite Counters, Double Vanity, Interior Steps, Recessed Lighting, Walk-In Closet(s) |
| Laundry | Laundry Closet |
| Main-Level Bedrooms | 1 |
| Living Areas | 1 |
| Dining Areas | 1 |
Systems & Utilities
| Cooling | Ceiling Fan(s), Central Air |
| Heating | Central, Electric |
| Utilities | Underground Utilities |
| Water Source | Public |
| Sewer | Public Sewer |
Exterior & Lot
| Construction | Other |
| Roof | Composition |
| Foundation | Slab |
| Exterior Features | Balcony, Private Yard |
| Patio & Porch | Covered |
| Fencing | Back Yard, Fenced, Privacy, Wood |
| Faces | East |
Parking
| Parking Spaces | 2 |
| Garage Spaces | 1 |
| Covered Spaces | 1 |
| Parking Features | Garage |
Community & HOA
| HOA | Yes |
| HOA Name | Lakeline Square Condos |
| HOA Fee | $272 / Monthly |
| Fee Includes | Common Area Maintenance |
| Community Features | BBQ Pit/Grill, Dog Park |
Assigned Schools
| Elementary | Forest North |
| Middle | Deerpark |
| High | McNeil |
| District | Round Rock ISD |
Taxes & Legal
| Tax Year | 2026 |
| Annual Tax | $4,824 |
| Assessed Value | $273,199 |
| Parcel # | 16432300000103 |
| Legal Description | LAKELINE SQUARE CONDO, (PH 7), BLDG 1 UNIT 103, 1.471% COMMON INT |
| FEMA Flood Plain | No |
| In ETJ | No |
| Disclosures | Seller Disclosure |
| Listing Conditions | Standard |
Listing data last updated:
Frequently Asked Questions
What is the listing price of 13420 Lyndhurst St #103, Austin, TX 78729?
This property is listed at $269,000, which is $195 per square foot.
How many bedrooms and bathrooms does 13420 Lyndhurst St #103, Austin, TX 78729 have?
This home has 3 bedrooms and 4 bathrooms, with 1,376 square feet of living space.
When was 13420 Lyndhurst St #103, Austin, TX 78729 built?
This property was built in 2009, making it 17 years old.
How long has 13420 Lyndhurst St #103, Austin, TX 78729 been on the market?
This listing has been on the market for 3 days. This is a recent listing.
What type of property is 13420 Lyndhurst St #103, Austin, TX 78729?
This is a Condominium.