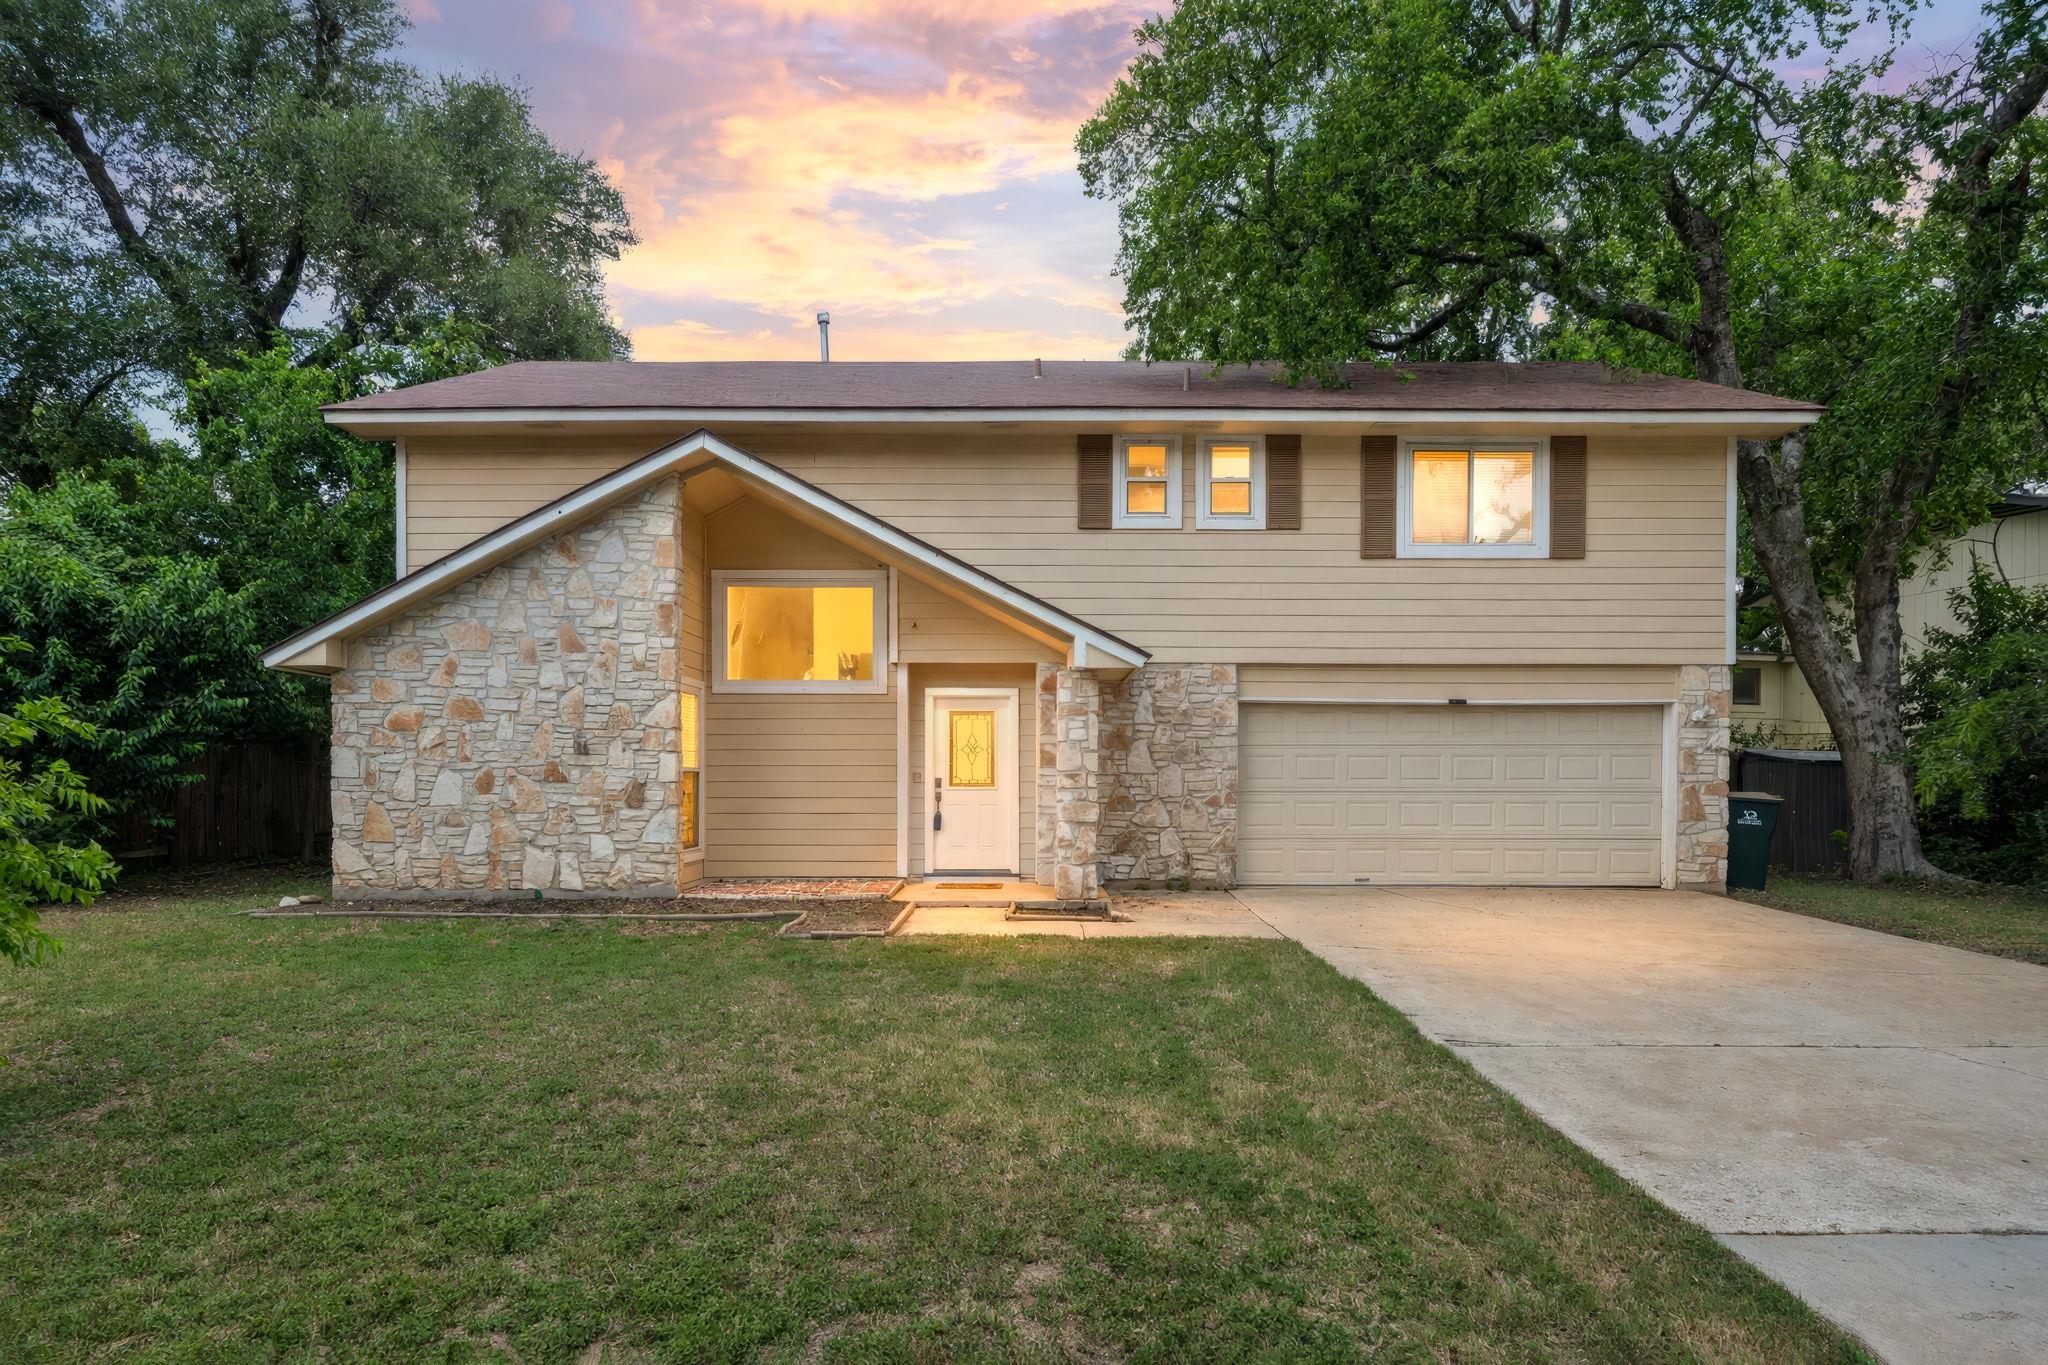
$449,000
3 bd · 3 ba · 2,090 sqft
12410 Burlywood Trl, Austin, TX 78750
12410 Burlywood Trl, Austin, TX 78750 is a 3-bedroom, 3-bathroom single family residence listed at $449,000 ($215/sqft). 2,090 sqft. Built in 1978. MLS #9299993. Listed by Redfin Corporation.
Property Overview
Situated on a quarter-acre lot in Deerbrook Village Anderson Mill, this 2,090-square-foot home offers exceptional value at $215 per square foot in North Austin. The two-story residence features a thoughtfully designed floor plan with two distinct living areas and multiple dining spaces, providing flexibility for families seeking both daily comfort and entertaining space. Natural light floods throughout the home, while the expansive backyard—lined with mature trees—delivers the kind of outdoor privacy that's increasingly rare in the Austin market.
The primary suite upstairs includes valuable bonus flex space that adapts to modern living, whether as a home office, nursery, or additional bedroom. Two secondary bedrooms with generous closets round out the sleeping quarters. The kitchen showcases granite counters and energy-efficient appliances, while zoned heating and cooling with ENERGY STAR components help manage utility costs. Recent improvements including new exterior doors, updated water valve connections, and dual-pane windows address key maintenance needs.
Located in the Round Rock ISD with access to highly-rated Westwood High School, Noel Grisham Middle School, and Anderson Mill Elementary, this 12410 Burlywood Trail property sits within a community featuring parks, trails, and a pool—all within walking distance of your home.
Vox Real Estate Insight
The Vox Real Estate team sees strong appeal in this home's combination of space and pricing: at $449,000, you're getting nearly 2,100 square feet on a large lot in a quality school district, which positions well against typical North Austin comparables. The bonus room upstairs is a genuine selling point for buyers in today's market who need flexible work-from-home or multi-generational space without paying premium prices.
Agent Description
Priced to sell, this is an outstanding opportunity to own a spacious 3-bedroom, 2.5-bath home on a large lot in desirable North Austin, zoned to highly acclaimed Westwood High School and Grisham Middle School. Filled with natural light and offering an expansive backyard, this home is the perfect blank canvas to personalize and make your own. The functional floor plan features two generous living areas and a dedicated dining space, providing plenty of room for everyday living and entertaining. The oversized backyard offers exceptional outdoor space and added privacy rarely found in the area. Upstairs, the spacious primary suite is a true highlight with an incredible bonus flex space ideal for a nursery, home office, gym, reading nook, or additional living area. Two secondary bedrooms offer generous closet space, making the layout as practical as it is versatile. Recent updates include new exterior doors, brand-new city and homeowner-side water valve connections, dual-pane windows throughout, tempered safety glass in the large stairway window, a smart two-zone thermostat for independent upstairs and downstairs climate control, and an epoxy-coated garage floor with a Slatwall storage system. Enjoy the freedom of no HOA and an unbeatable location. Harper Park and neighborhood trails are just a short jaunt away, while the community pool is close by for summer fun. The Lakeline Farmer's Market is just a 2 minute drive. Everyday conveniences—including multiple H-E-B stores, Sam's Club, Home Depot, Lowe's, Lakeline Mall, the Austin Public Library, shopping, dining, and quick access to Highway 183—are all just minutes away, making it easy to enjoy everything Austin and Cedar Park have to offer. Whether you're searching for top-rated schools, extra space, or a home ready for your personal touch, this North Austin gem offers exceptional value in a prime location.
Property Details
| Property Type | Single Family Residence |
| Year Built | 1978 |
| Bedrooms | 3 |
| Bathrooms | 3 |
| Living Area | 2,090 sqft |
| Lot Size | 0.24 acres |
| Price / Sqft | $215 |
| Stories | Two |
| Condition | Resale |
| Unit Style | 1st Floor Entry |
| Subdivision | Deerbrook Village Anderson Mill |
| County | Williamson |
| MLS Area | NW |
| Listed | Jul 9, 2026 |
| MLS # | 9299993 |
| Listed By | Redfin Corporation |
| Contact | (512) 710-0156 |
Interior
| Flooring | Carpet, Laminate, Tile |
| Appliances | Dishwasher, Disposal, ENERGY STAR Qualified Appliances, Exhaust Fan, Gas Range, Gas Oven, RNGHD, Refrigerator, Water Heater |
| Interior Features | Ceiling-High, Granite Counters, Multiple Dining Areas, Multiple Living Areas |
| Windows | Double Pane Windows |
| Laundry | In Garage |
| Living Areas | 3 |
| Dining Areas | 2 |
Systems & Utilities
| Cooling | Central Air, Electric, Zoned |
| Heating | Central, Natural Gas, Zoned |
| Utilities | Electricity Connected, High Speed Internet, Natural Gas Connected, Sewer Connected, Water Connected |
| Water Source | Public |
| Sewer | Public Sewer |
Exterior & Lot
| Construction | Frame, HardiPlank Type, Stone |
| Roof | Composition |
| Foundation | Slab |
| Exterior Features | Private Yard |
| Fencing | Privacy |
| Lot Features | Trees-Large (Over 40 Ft), Trees-Medium (20 Ft - 40 Ft) |
| View | Neighborhood |
| Faces | East |
Parking
| Parking Spaces | 2 |
| Garage Spaces | 2 |
| Covered Spaces | 2 |
| Parking Features | Driveway, Garage |
Community & HOA
| HOA | No |
| Community Features | Park, Playground, Pool, Trail(s) |
Assigned Schools
| Elementary | Anderson Mill |
| Middle | Noel Grisham |
| High | Westwood |
| District | Round Rock ISD |
Taxes & Legal
| Tax Year | 2026 |
| Annual Tax | $9,284 |
| Assessed Value | $443,308 |
| Parcel # | 163680000C0017 |
| Legal Description | DEERBROOK VILLAGE, BLOCK C, LOT 17 |
| FEMA Flood Plain | No |
| In ETJ | No |
| Disclosures | Other Disclosures, Seller Disclosure, Water District |
| Listing Conditions | Standard |
Listing data last updated:
Frequently Asked Questions
What is the listing price of 12410 Burlywood Trl, Austin, TX 78750?
This property is listed at $449,000, which is $215 per square foot.
How many bedrooms and bathrooms does 12410 Burlywood Trl, Austin, TX 78750 have?
This home has 3 bedrooms and 3 bathrooms, with 2,090 square feet of living space.
When was 12410 Burlywood Trl, Austin, TX 78750 built?
This property was built in 1978, making it 48 years old.
How long has 12410 Burlywood Trl, Austin, TX 78750 been on the market?
This listing has been on the market for 65 days.
What type of property is 12410 Burlywood Trl, Austin, TX 78750?
This is a Single Family Residence on a 10,410.84 sqft lot.