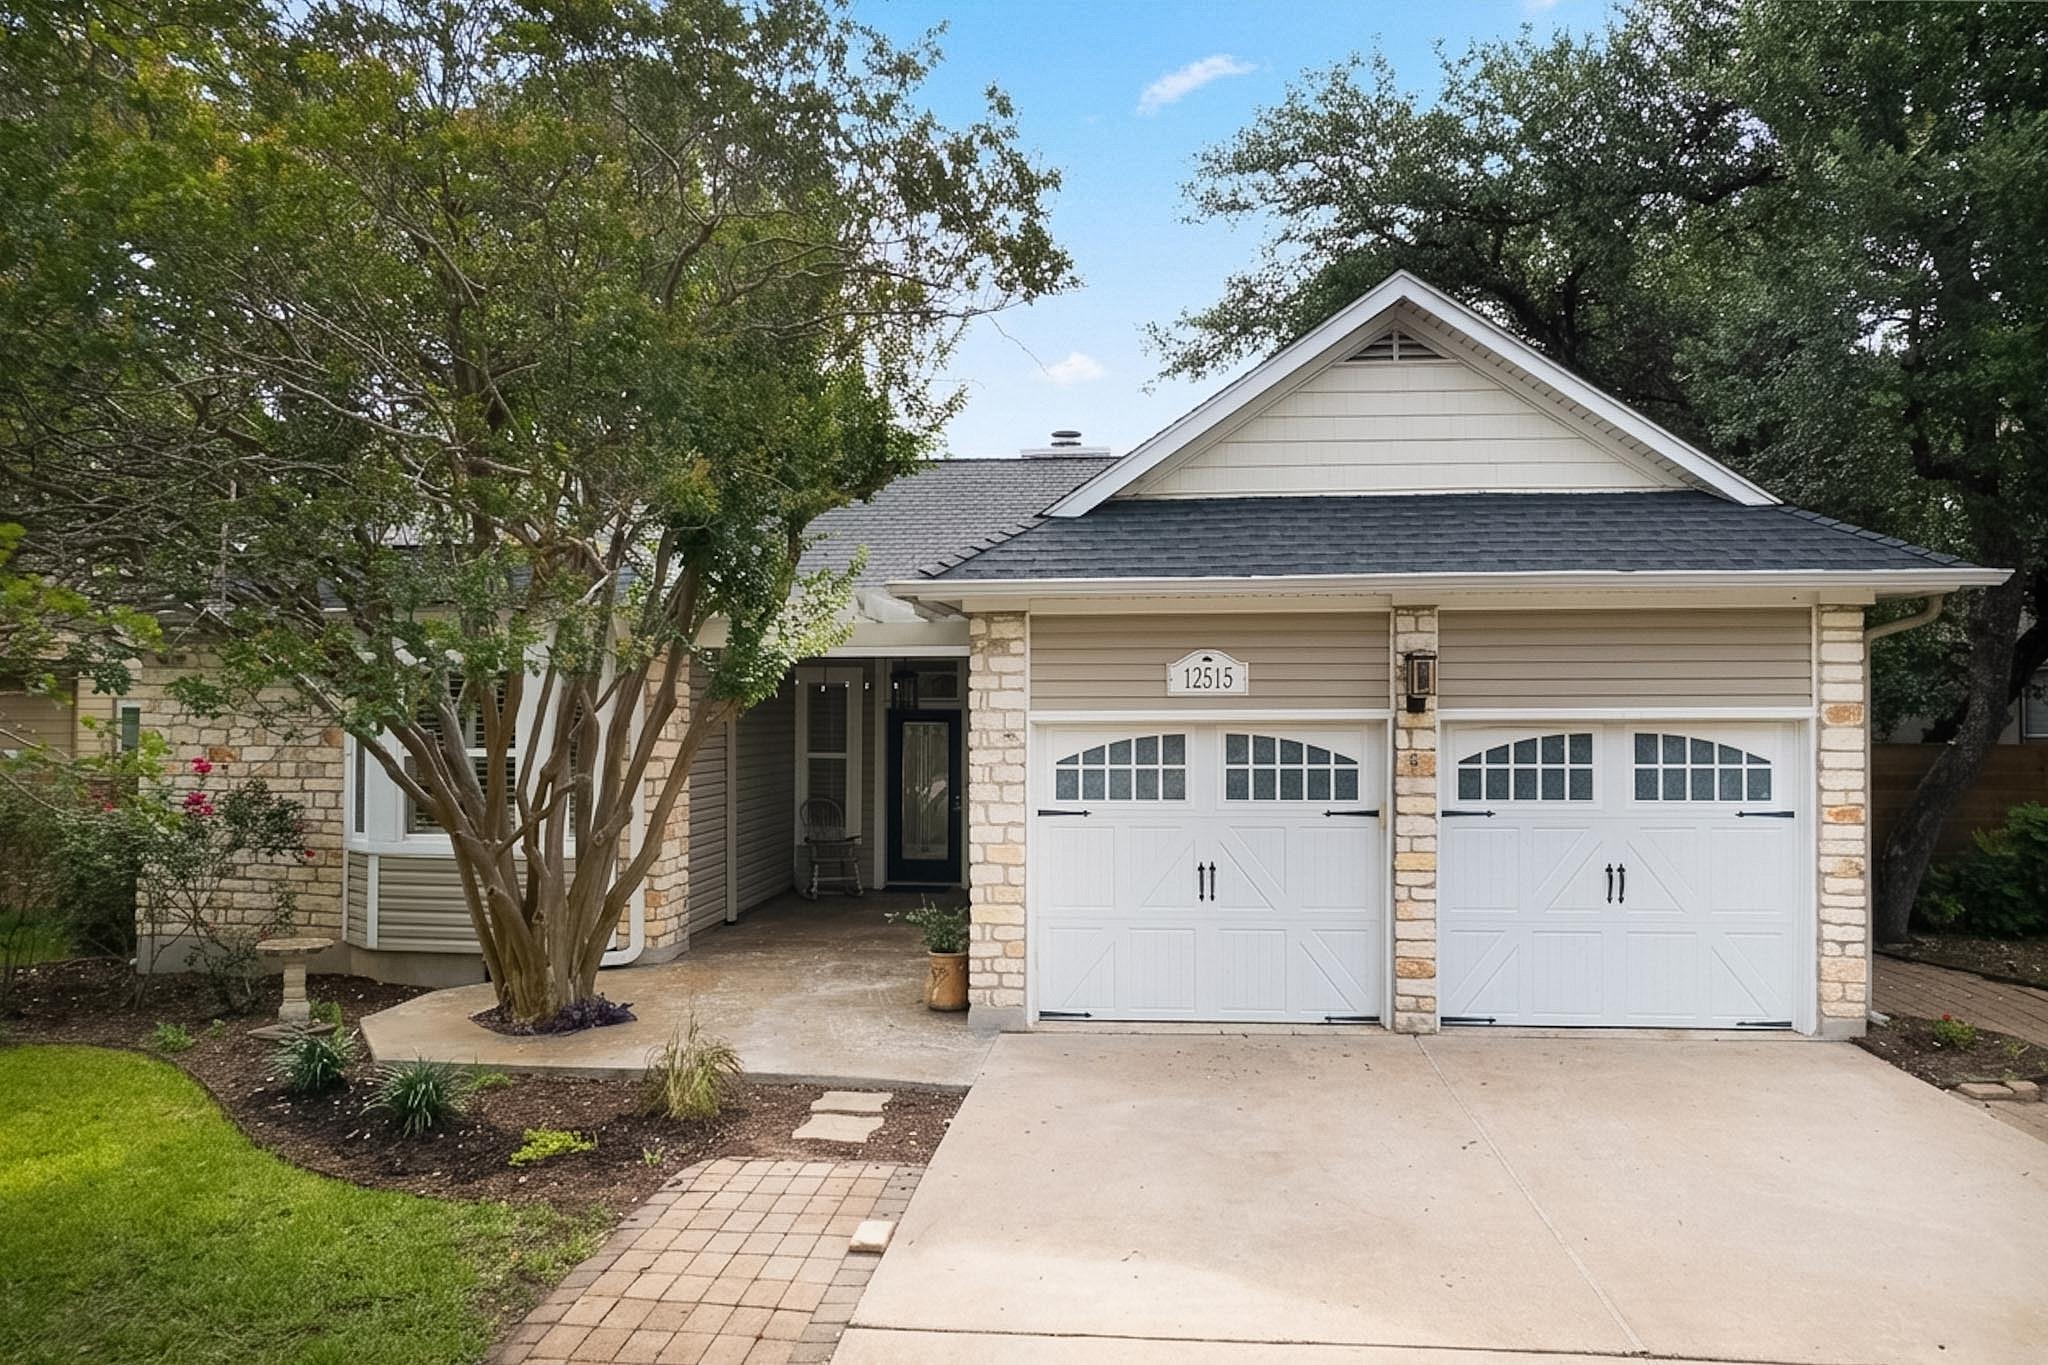
$429,000
3 bd · 2 ba · 1,713 sqft
12515 Deer Falls Dr, Austin, TX 78729
12515 Deer Falls Dr, Austin, TX 78729 is a 3-bedroom, 2-bathroom single family residence listed at $429,000 ($250/sqft). 1,713 sqft. Built in 1983. MLS #9279322. Listed by Realty Texas LLC.
Property Overview
This North Austin residence at 12515 Deer Falls Dr sits in the heart of Hunters Chase, a mature community offering convenient proximity to Highway 183 while maintaining a peaceful, established neighborhood feel. The one-story, 1,713 square foot home features an open floor plan with vaulted cathedral ceilings, a kitchen island with granite counters, and a wood-burning fireplace that serves as the focal point of the living room. Three bedrooms occupy the main level, including a primary suite with walk-in closet and double vanity, providing practical comfort for families and professionals alike.
The outdoor spaces steal the show on this 7,275 square foot lot. A sprawling deck and patio invite entertaining and relaxation, while mature trees and automatic sprinkler systems create a lush, low-maintenance landscape. The fenced yard includes a dog run, perfect for four-legged family members. Additional highlights include a two-car attached garage with four total parking spaces, central heating and cooling, and convenient laundry placement in the kitchen.
At $250 per square foot, this property represents solid value in the Round Rock ISD area, particularly given the lot size and outdoor living potential. The established Hunters Chase community, with its modest $100 quarterly HOA fee, offers the stability and amenities that appeal to both move-up buyers and those seeking a low-pressure lifestyle in North Austin.
Vox Real Estate Insight
We're seeing strong buyer interest in Hunters Chase homes that maximize outdoor entertaining space, and this property delivers exactly that with its substantial deck, mature landscaping, and spacious yard. For buyers seeking the Round Rock ISD without the premium pricing of newer developments, this home's location off Highway 183 combines commute convenience with the established character that makes North Austin so appealing.
Agent Description
Tucked away in the established Hunters Chase community, this charming North Austin home offers the perfect blend of convenience, character, and outdoor living. Ideally located just off Highway 183, you’ll enjoy quick access to major employers, shopping, dining, and everyday amenities while still feeling removed from the hustle and bustle. Inside, you’ll find a warm and inviting space designed for comfortable living, while the true showstopper awaits outdoors. Step into a beautiful backyard retreat featuring a spacious deck, mature landscaping, and plenty of room to relax, entertain, or enjoy peaceful Texas evenings. Adding a truly unique touch, this home includes a piece of Texas history. Suspended above the fireplace is an authentic glass tile salvaged from the Texas State Capitol during its historic restoration—a rare conversation piece that connects this home to one of the state’s most iconic landmarks. Whether you’re commuting to work, hosting friends on the deck, or simply unwinding in the backyard oasis, this special Hunters Chase home offers a lifestyle you’ll love coming home to.
Property Details
| Property Type | Single Family Residence |
| Year Built | 1983 |
| Bedrooms | 3 |
| Bathrooms | 2 |
| Living Area | 1,713 sqft |
| Lot Size | 7,275 sqft |
| Price / Sqft | $250 |
| Stories | One |
| Condition | Resale |
| Unit Style | 1st Floor Entry |
| Subdivision | Hunters Chase Sec 02 |
| County | Williamson |
| MLS Area | NW |
| Listed | Jun 9, 2026 |
| MLS # | 9279322 |
| Listed By | Realty Texas LLC |
| Contact | (800) 660-1022 |
Interior
| Flooring | Carpet, Concrete |
| Appliances | Dishwasher, Disposal, Gas Cooktop, Gas Range, Microwave, Oven, Double Oven, Refrigerator, Water Heater |
| Interior Features | Breakfast Bar, Ceiling Fan(s), Cathedral Ceiling(s), Ceiling-Vaulted, Granite Counters, Double Vanity, Kitchen Island, Open Floorplan, Primary Bedroom on Main, Recessed Lighting, Walk-In Closet(s) |
| Windows | Window Treatments |
| Fireplaces | 1 (Living Room) |
| Laundry | In Kitchen, Laundry Closet |
| Main-Level Bedrooms | 3 |
| Living Areas | 1 |
| Dining Areas | 1 |
Systems & Utilities
| Cooling | Central Air |
| Heating | Central |
| Utilities | Electricity Available, High Speed Internet, Natural Gas Available, Phone Available |
| Water Source | Public |
| Sewer | Public Sewer |
Exterior & Lot
| Construction | Brick, Frame, Masonry – Partial |
| Roof | Composition |
| Foundation | Slab |
| Exterior Features | Dog Run, Exterior Steps, Gutters Full, Private Yard |
| Patio & Porch | Deck, Patio, Porch |
| Fencing | Fenced, Wood |
| Lot Features | Level, Sprinkler - Automatic, Trees-Heavy, Trees-Medium (20 Ft - 40 Ft) |
| Faces | West |
Parking
| Parking Spaces | 4 |
| Garage Spaces | 2 |
| Covered Spaces | 2 |
| Parking Features | Attached, Door-Multi, Garage Door Opener |
Community & HOA
| HOA | Yes |
| HOA Name | Hunters Chase |
| HOA Fee | $100 / Quarterly |
| Fee Includes | Common Area Maintenance |
Assigned Schools
| Elementary | Live Oak |
| Middle | Deerpark |
| High | McNeil |
| District | Round Rock ISD |
Taxes & Legal
| Tax Year | 2026 |
| Annual Tax | $8,038 |
| Assessed Value | $442,246 |
| Parcel # | 164102000B0007 |
| Legal Description | HUNTERS CHASE SEC 2, BLOCK B, LOT 7 |
| FEMA Flood Plain | No |
| In ETJ | No |
| Disclosures | Seller Disclosure |
| Listing Conditions | Standard |
Listing data last updated:
Frequently Asked Questions
What is the listing price of 12515 Deer Falls Dr, Austin, TX 78729?
This property is listed at $429,000, which is $250 per square foot.
How many bedrooms and bathrooms does 12515 Deer Falls Dr, Austin, TX 78729 have?
This home has 3 bedrooms and 2 bathrooms, with 1,713 square feet of living space.
When was 12515 Deer Falls Dr, Austin, TX 78729 built?
This property was built in 1983, making it 43 years old.
How long has 12515 Deer Falls Dr, Austin, TX 78729 been on the market?
This listing has been on the market for 113 days.
What type of property is 12515 Deer Falls Dr, Austin, TX 78729?
This is a Single Family Residence on a 7,274.52 sqft lot.