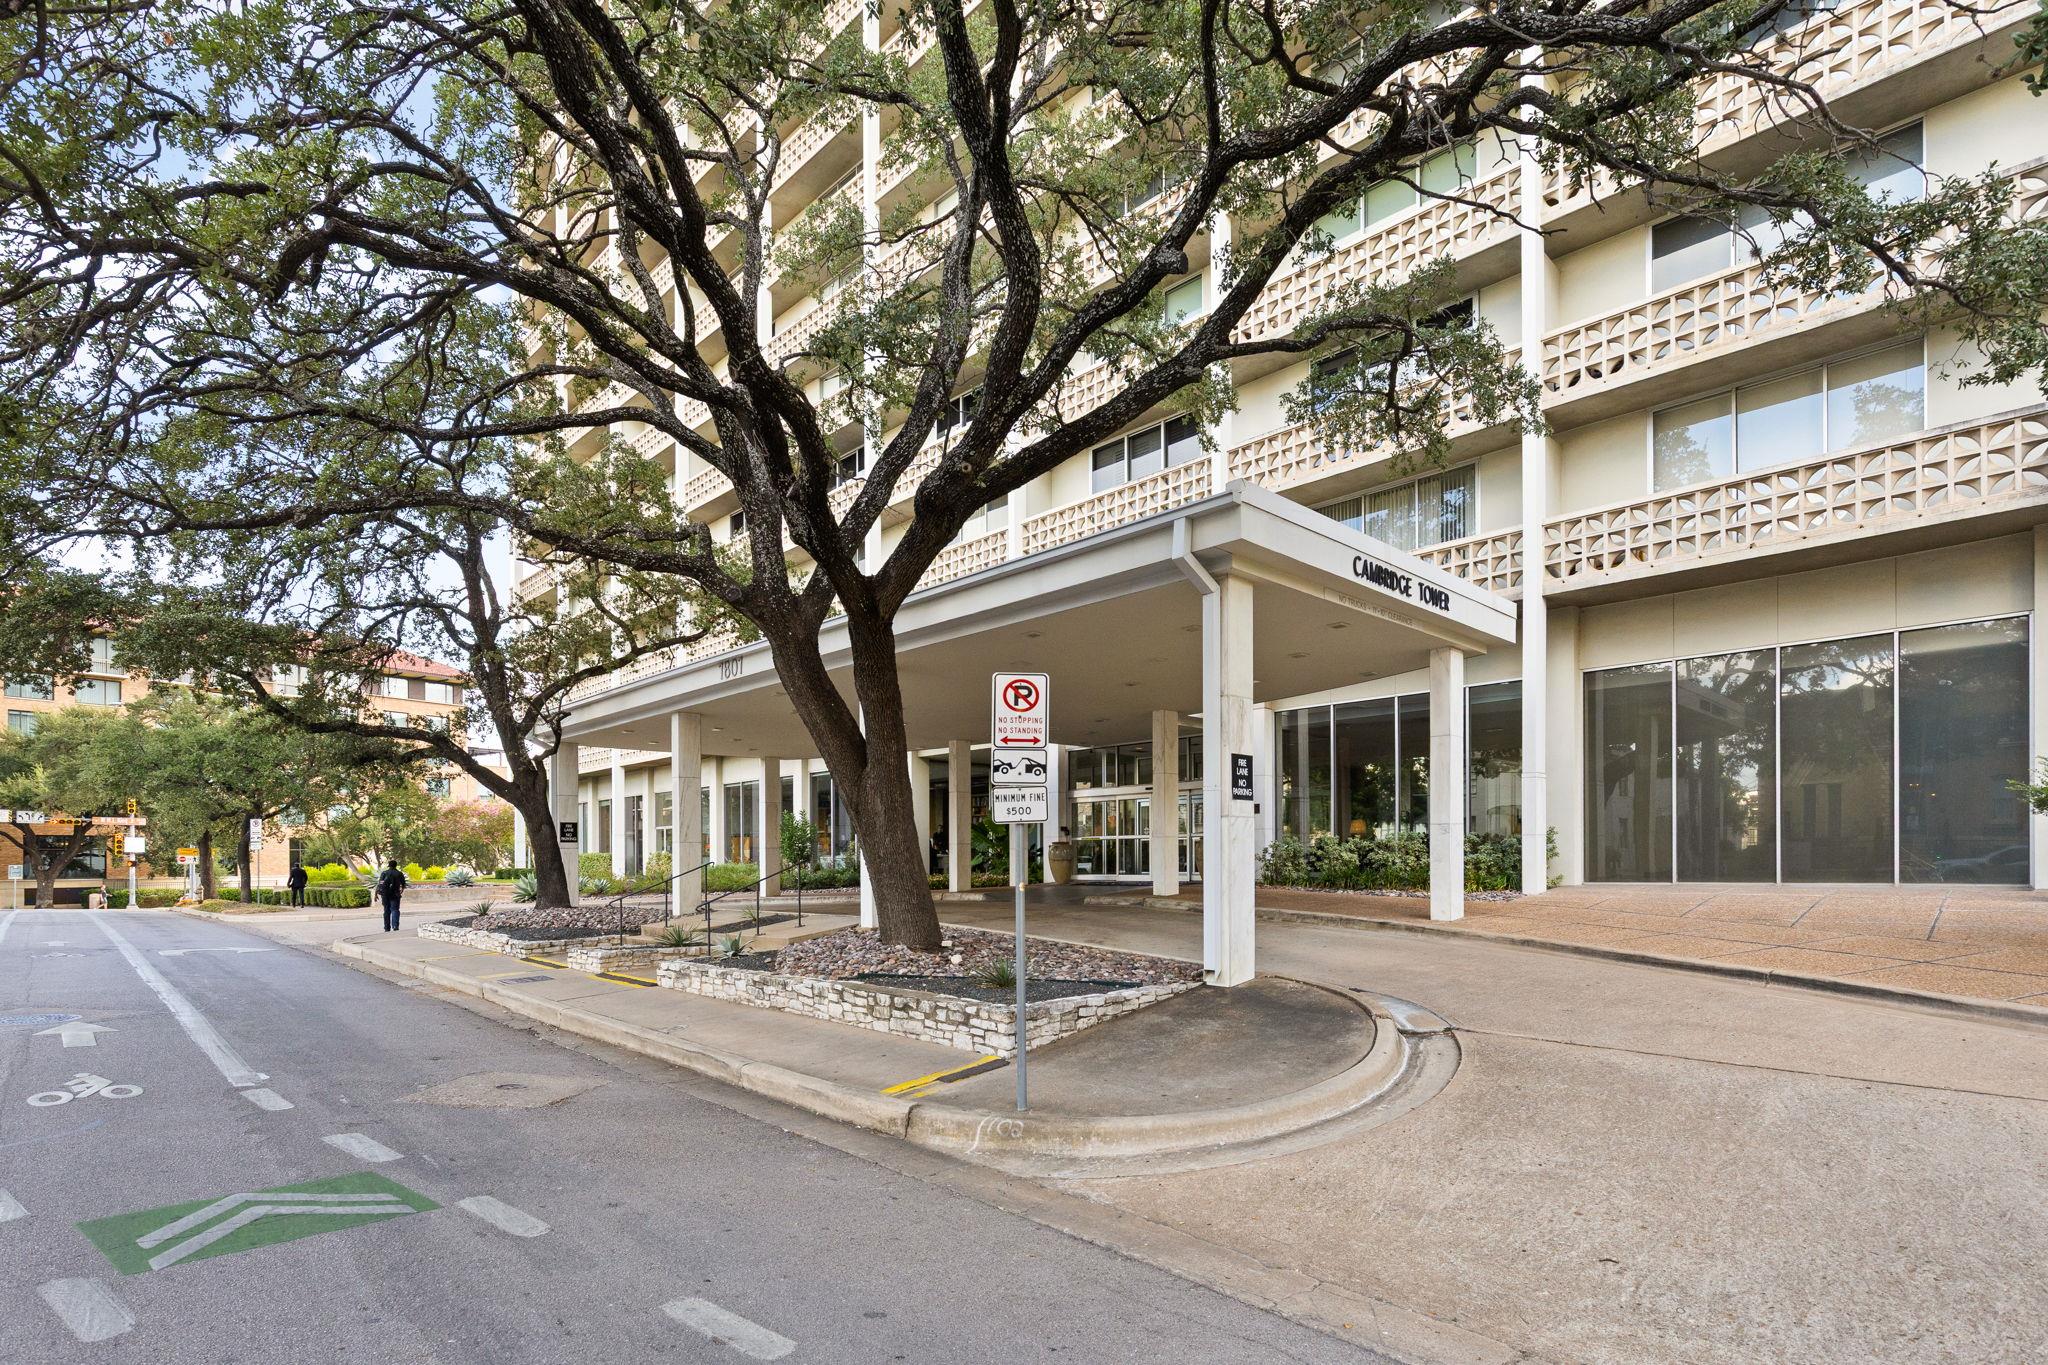
$599,999
2 bd · 2 ba · 1,264 sqft
1801 Lavaca St #15M, Austin, TX 78701
1801 Lavaca St #15M, Austin, TX 78701 is a 2-bedroom, 2-bathroom condominium listed at $599,999 ($475/sqft). 1,264 sqft. Built in 1964. Located in West Campus, Austin TX. Priced 24% above the West Campus median of $384/sqft. MLS #9277349. Listed by Douglas Elliman Real Estate.
Property Overview
This 15th-floor penthouse at 1801 Lavaca St in West Campus commands panoramic views of the Austin skyline, with floor-to-ceiling windows framing spectacular sunsets across the city. Unit 15M in the iconic Cambridge Tower combines two-level loft-style living with 1,264 square feet of thoughtfully designed space, featuring stone counters, upgraded cabinetry with exceptional storage, and a primary suite showcasing a jetted tub with dual vanities. An expansive private balcony spans the full length of the unit, offering the kind of outdoor space rarely found at this price point in downtown Austin.
The main level flows seamlessly from the kitchen through living and dining areas to the primary bedroom and spa-like bath, while a custom metal staircase ascends to a loft-style second bedroom with walk-in closet—ideal as a guest suite or home office. Located steps from UT Campus, The Drag shopping, and Austin's vibrant nightlife, this residence sits within the Cambridge Towers HOA, which includes utilities, parking, security, and building amenities in its comprehensive monthly fee. Two covered underground parking spaces and gated access complete this turnkey tower lifestyle in one of Austin's most energetic neighborhoods.
Vox Real Estate Insight
At $475 per square foot, this unit sits 22% above the West Campus median, a premium justified by its rare penthouse positioning and panoramic city views that most downtown Austin properties simply cannot replicate. The Vox Real Estate team recognizes that Cambridge Tower's all-inclusive HOA structure—covering utilities and parking—appeals directly to buyers seeking predictable costs and maintenance-free living in the heart of the city.
Agent Description
Penthouse-level living with a front-row seat to Austin sunsets. Located on the 15th floor of iconic Cambridge Tower, Unit 15M is a distinctive two-level, loft-style residence offering 1,224 square feet, two bedrooms, two baths and an expansive private balcony spanning the full length of the unit. Floor-to-ceiling windows and western exposure fill the residence with natural light while capturing sweeping views across Austin and spectacular sunsets. The main level features the kitchen, living and dining areas, primary bedroom and bath, laundry room and access to the balcony. The kitchen offers upgraded cabinetry and an impressive amount of storage rarely found in a residence of this size. The primary suite features custom closets and a spacious bath with dual vanities and jetted tub. A custom metal staircase adds architectural character and leads to the upper level, where the loft-style second bedroom, second bath and large walk-in closet provide a flexible space for guests, a home office or additional living area. Built in 1965, Cambridge Tower is one of Austin’s distinctive Mid-Century Modern residential landmarks, recognized for its New Formalist architecture and exceptional location near the Texas Capitol, The University of Texas and downtown Austin. Residents enjoy a heated swimming pool, outdoor grilling areas and a park-like setting with green space adjacent to the building. Secure, gated underground parking includes one reserved space, along with abundant gated visitor parking. The spacious lobby has recently been updated with oak flooring, with new furnishings scheduled for October 2026. A rare opportunity to own a unique loft-style residence with remarkable views in one of Austin’s most recognizable residential towers. HOA Fees cover Water, Sewer, Trash, Security, Parking Garage - 1 space reserved, Maintenance and Insurance, Internet AND Television.
Neighborhood: West Campus
This property is located in West Campus, Austin, TX. The area is known for UT Campus Adjacent, The Drag Shopping, Student Housing, Modern Condos, Vibrant Nightlife.
At $475/sqft, this listing is priced 24% above the West Campus median of $384/sqft.
Property Details
| Property Type | Condominium |
| Year Built | 1964 |
| Bedrooms | 2 |
| Bathrooms | 2 |
| Living Area | 1,264 sqft |
| Lot Size | 235 sqft |
| Price / Sqft | $475 |
| Stories | One |
| Condition | Resale |
| Unit Style | Elevator, Neighbor Below, Tower (14+ Stories) |
| Subdivision | Cambridge Condo Amd |
| County | Travis |
| MLS Area | DT |
| Buyer Incentive | Closing Cost |
| Listed | Sep 13, 2026 |
| MLS # | 9277349 |
| Listed By | Douglas Elliman Real Estate |
| Contact | (512) 413-9456 |
Interior
| Flooring | Tile |
| Appliances | Dishwasher, Disposal, Microwave, Refrigerator, Vented Exhaust Fan, Washer/Dryer Stacked |
| Interior Features | Bar, Breakfast Bar, Built-in Features, Ceiling Fan(s), Ceiling-High, Stone Counters, Elevator, Primary Bedroom on Main, Recessed Lighting, Walk-In Closet(s) |
| Windows | Aluminum Frames, Display Window(s), Tinted Windows |
| Laundry | Laundry Room |
| Main-Level Bedrooms | 1 |
| Living Areas | 1 |
| Dining Areas | 1 |
Systems & Utilities
| Cooling | Ceiling Fan(s), Central Air |
| Heating | Central, Forced Air, Heat Pump |
| Utilities | Cable Connected, Electricity Connected, Phone Available, Sewer Connected, Water Connected |
| Water Source | Public |
| Sewer | Public Sewer |
Exterior & Lot
| Construction | Masonry – All Sides |
| Roof | Metal |
| Foundation | Slab |
| Exterior Features | Balcony, Lighting, No Exterior Steps |
| Patio & Porch | Patio |
| Lot Features | Corner Lot, Near Golf Course, Near Public Transit, Views |
| View | City, Panoramic, Skyline |
| Faces | West |
Parking
| Parking Spaces | 2 |
| Garage Spaces | 2 |
| Covered Spaces | 2 |
| Parking Features | Assigned, Gated, Underground |
Community & HOA
| HOA | Yes |
| HOA Name | Cambridge Towers HOA |
| HOA Fee | $1,140 / Monthly |
| Fee Includes | Cable TV, Common Area Maintenance, Electricity, Heat, Water, Internet, Landscaping, Maintenance Grounds, Maintenance Structure, Parking, Security, Sewer, Trash, Utilities |
| Community Features | Clubhouse, Cluster Mailbox, Common Grounds, Curbs, High Speed Internet, Lounge, Package Service, Street Lights, Underground Utilities |
| Security | Building Security, Carbon Monoxide Detector(s), Fire Alarm, Fire Sprinkler System |
Assigned Schools
| Elementary | Lee |
| Middle | Kealing |
| High | McCallum |
| District | Austin ISD |
Taxes & Legal
| Tax Year | 2026 |
| Annual Tax | $14,561 |
| Assessed Value | $732,538 |
| Parcel # | 02100230090174 |
| Legal Description | UNT 15M CAMBRIDGE CONDOMINIUMS AMENDED PLUS .432 % INT IN COM AREA |
| FEMA Flood Plain | No |
| In ETJ | No |
| Disclosures | Other Disclosures, Seller Disclosure |
| Listing Conditions | Standard |
Listing data last updated:
Frequently Asked Questions
What is the listing price of 1801 Lavaca St #15M, Austin, TX 78701?
This property is listed at $599,999, which is $475 per square foot. That is 24% above the West Campus area median of $384/sqft.
How many bedrooms and bathrooms does 1801 Lavaca St #15M, Austin, TX 78701 have?
This home has 2 bedrooms and 2 bathrooms, with 1,264 square feet of living space.
When was 1801 Lavaca St #15M, Austin, TX 78701 built?
This property was built in 1964, making it 62 years old.
What neighborhood is 1801 Lavaca St #15M, Austin, TX 78701 in?
This property is in West Campus, Austin, TX. The area is known for ut campus adjacent, the drag shopping, student housing.
How long has 1801 Lavaca St #15M, Austin, TX 78701 been on the market?
This listing has been on the market for 12 days.
What type of property is 1801 Lavaca St #15M, Austin, TX 78701?
This is a Condominium on a 235.22 sqft lot.