$445,000
3 bd · 3 ba · 2,035 sqft
7009 Cherry Beam Path, Austin, TX 78744
7009 Cherry Beam Path, Austin, TX 78744 is a 3-bedroom, 3-bathroom single family residence listed at $445,000 ($219/sqft). 2,035 sqft. Built in 2016. MLS #9260450. Listed by Keller Williams Realty.
Property Overview
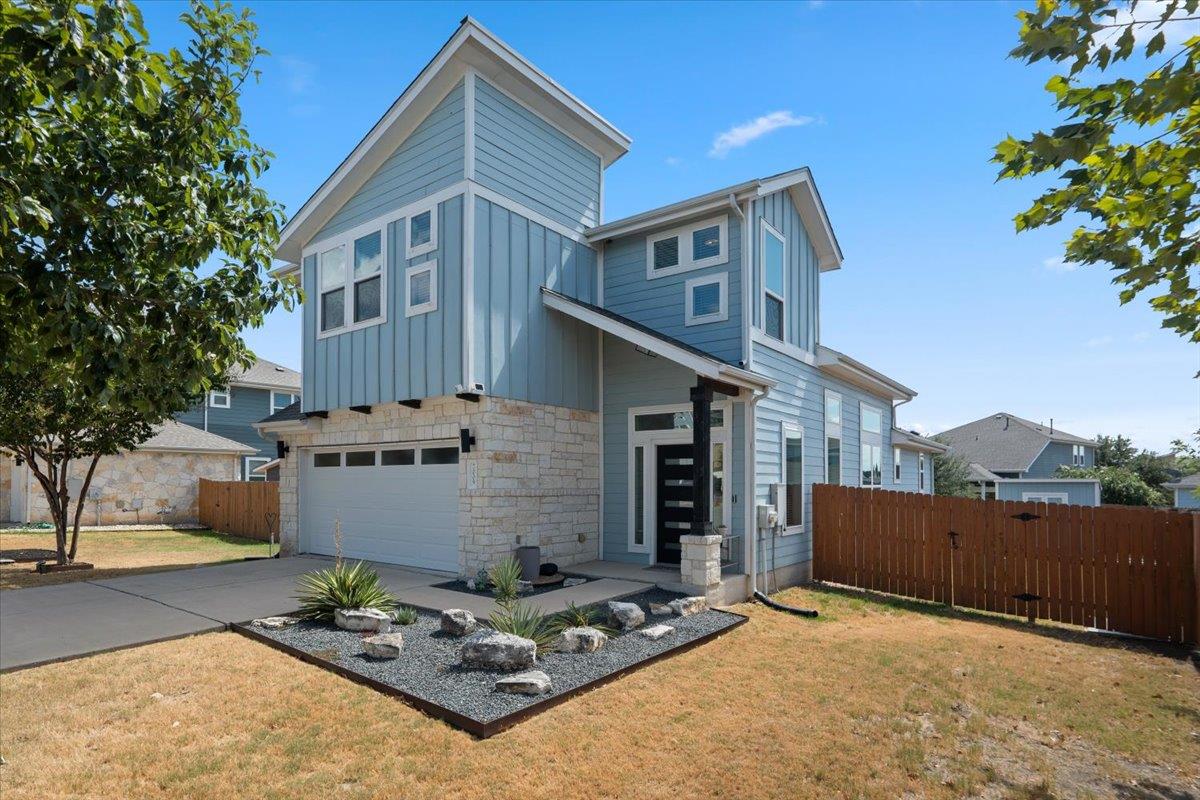
This two-story residence on Cherry Beam Path sits on a generous corner lot in Easton Park, showcasing an open floorplan bathed in natural light beneath cathedral ceilings. The 2,035 square feet of living space flows seamlessly across the main level, where hardwood flooring, a chef's kitchen with granite countertops and stainless steel appliances, and a convenient pantry with built-in bar area create an ideal entertaining hub. The primary suite anchors the main floor with a spa-like ensuite featuring dual vanities and a walk-in shower, while two additional bedrooms and bathrooms upstairs provide ample space for growing families or guests.
Located in the master-planned Easton Park community, this southeast Austin home benefits from resort-style amenities including resort-style amenities including a resort-style pool, fitness center, dog park, trails, and clubhouse. The cul-de-sac positioning offers quieter street appeal while generous parking accommodates four vehicles across the driveway and two-car garage. Built in 2016, the HardiPlank exterior and composition roof provide durability, while the main-level laundry room adds convenient daily functionality. At $219 per square foot, the property positions competitively within the Del Valle ISD area, backed by well-regarded Newton Collins Elementary and Del Valle High School.
Vox Real Estate Insight
This Easton Park corner lot captures the rare combination of peaceful cul-de-sac living within an established community that continues to attract young families seeking both amenities and affordability in southeast Austin. At just one day on market with three full bathrooms and main-level primary suite, the property aligns with current buyer preferences that made Easton Park one of the area's most sought-after planned communities.
Agent Description
Welcome to this beautiful Easton Park home, ideally situated on a quiet cul-de-sac! From the moment you step inside, you’ll appreciate the open floorplan, soaring ceilings, & abundant natural light that create an inviting & spacious atmosphere. Hardwood flooring flows throughout the main level, adding warmth & elegance to the living spaces. The kitchen is a designer's dream loaded with upgrades from custom cabinet colors & upgraded granite counter-tops to high-end lighting fixtures, cabinet hardware, & plumbing hardware. The spacious pantry features a built-in bar area complete with a mini-fridge and storage, plus extensive shelving. Even your furry friend has a custom space at 7009 1/4 Cherry Beam - a custom doggy (or kitty) house built in underneath the stairs. The main-level primary suite offers a peaceful retreat, complete with a stylish sliding barn door leading to the ensuite bath, where you’ll find dual vanities, a spacious walk-in shower, & a walk-in closet. The downstairs also features a powder bathroom with designer Texas cactus wallpaper. Upstairs features upgraded low-pile carpeting throughout the open gameroom & 2 large secondary bedrooms. The secondary bathroom has been redone with a custom tile accent wall, an extra-deep tub & a penny-round tile surround featuring a built-in niche for a modern & sleek look. Step outside to an amazing backyard made for relaxing and entertaining! Enjoy the covered patio, extended paver patio, & a storage shed that makes it easy to keep everything organized while maximizing your outdoor living space. Mature trees & plants abound throughout Bryant Park creating excellent privacy in the back yard. The Easton Park lifestyle is just as impressive as the home itself, with an incredible collection of amenities including The Union’s resort-style pool and fitness center, miles of trails, parks, playgrounds, outdoor gathering spaces, and community events that make it easy to live, play, and connect right in your own neighborhood.
Property Details
| Property Type | Single Family Residence |
| Year Built | 2016 |
| Bedrooms | 3 |
| Bathrooms | 3 |
| Living Area | 2,035 sqft |
| Lot Size | 8,551 sqft |
| Price / Sqft | $219 |
| Stories | Two |
| Condition | Resale |
| Subdivision | Easton Park Sec 1A |
| County | Travis |
| MLS Area | 11 |
| Listed | Sep 17, 2026 |
| MLS # | 9260450 |
| Listed By | Keller Williams Realty |
| Contact | (512) 589-2894 |
Interior
| Flooring | Carpet, Tile, Wood |
| Appliances | Dishwasher, Disposal, Microwave, Free-Standing Range, Stainless Steel Appliance(s) |
| Interior Features | Ceiling Fan(s), Cathedral Ceiling(s), Interior Steps, Kitchen Island, Multiple Living Areas, Open Floorplan, Pantry, Primary Bedroom on Main, Recessed Lighting |
| Windows | Blinds |
| Laundry | Laundry Room, Main Level |
| Main-Level Bedrooms | 1 |
| Living Areas | 2 |
| Dining Areas | 1 |
Systems & Utilities
| Cooling | Central Air |
| Heating | Central |
| Utilities | Electricity Available, Natural Gas Available, Sewer Available, Water Available |
| Water Source | MUD |
| Sewer | MUD |
Exterior & Lot
| Construction | HardiPlank Type |
| Roof | Composition |
| Foundation | Slab |
| Patio & Porch | Covered, Patio |
| Fencing | Back Yard, Wood |
| Lot Features | Cul-De-Sac |
| Faces | Northwest |
Parking
| Parking Spaces | 4 |
| Garage Spaces | 2 |
| Covered Spaces | 2 |
| Parking Features | Driveway, Garage |
Community & HOA
| HOA | Yes |
| HOA Name | Easton Park |
| HOA Fee | $75 / Monthly |
| Fee Includes | Common Area Maintenance |
| Community Features | Business Center, Clubhouse, Cluster Mailbox, Common Grounds, Curbs, Dog Park, Fitness Center, Park, Planned Social Activities, Playground, Pool, Sidewalks, Trail(s) |
| Security | Security System Leased, Smoke Detector(s) |
Assigned Schools
| Elementary | Newton Collins |
| Middle | Ojeda |
| High | Del Valle |
| District | Del Valle ISD |
Taxes & Legal
| Tax Year | 2025 |
| Annual Tax | $10,395 |
| Assessed Value | $446,934 |
| Parcel # | 03320807130000 |
| Legal Description | LOT 33 BLK B EASTON PARK SEC 1A |
| FEMA Flood Plain | No |
| In ETJ | No |
| Disclosures | Seller Disclosure |
| Listing Conditions | Standard |
Listing data last updated:
Frequently Asked Questions
What is the listing price of 7009 Cherry Beam Path, Austin, TX 78744?
This property is listed at $445,000, which is $219 per square foot.
How many bedrooms and bathrooms does 7009 Cherry Beam Path, Austin, TX 78744 have?
This home has 3 bedrooms and 3 bathrooms, with 2,035 square feet of living space.
When was 7009 Cherry Beam Path, Austin, TX 78744 built?
This property was built in 2016, making it 10 years old.
How long has 7009 Cherry Beam Path, Austin, TX 78744 been on the market?
This listing has been on the market for 1 day. This is a recent listing.
What type of property is 7009 Cherry Beam Path, Austin, TX 78744?
This is a Single Family Residence on a 8,550.83 sqft lot.