$542,926
3 bd · 3 ba · 2,187 sqft
9404 Hamadryas Dr, Austin, TX 78744
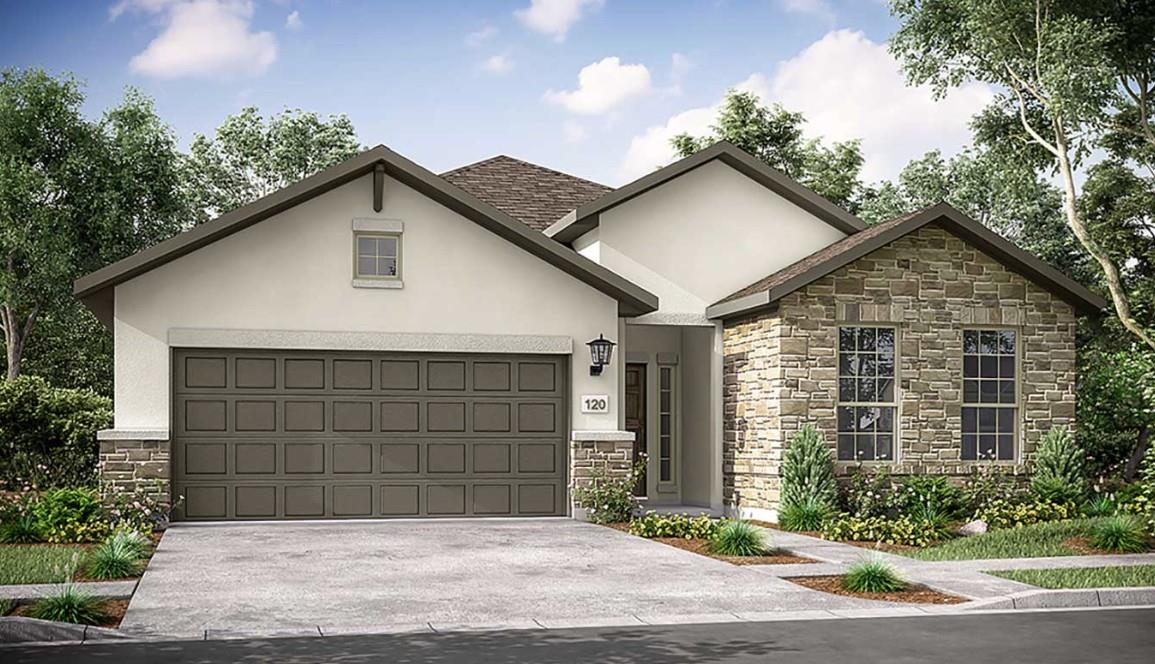
9404 Hamadryas Dr, Austin, TX 78744 is a 3-bedroom, 3-bathroom single family residence listed at $542,926 ($248/sqft). 2,187 sqft. Built in 2026. MLS #9196703. Listed by Alexander Properties.
Property Overview
This brand-new Taylor Morrison home at 9404 Hamadryas Drive in Easton Park combines thoughtful design with smart living spaces, nearing completion in August. The open-concept living area centers around a gourmet kitchen featuring a substantial island and walk-in pantry, flowing seamlessly into the dining and gathering rooms to maximize everyday connection. A covered patio extends the entertaining footprint, while a dedicated study near the owner's entry provides flexible space for work or hobbies.
The owners' suite delivers a private sanctuary with a spa-like en suite bath and spacious walk-in closet, while two secondary bedrooms and a full guest bath occupy the front of the home for easy access. At just $248 per square foot, this 2,187-square-foot residence offers strong value in the South Austin market. The property's south-facing lot captures natural light, while proximity to Easton Park's extensive trail system connects residents to recreational amenities. Energy-efficient features throughout—including a tankless water heater, zoned HVAC, and high-performance insulation—support comfortable living and lower utility costs.
Easton Park's vibrant master-planned community provides residents with a resort-style pool, fitness center, dog park, and clubhouse, all maintained under a minimal $75 monthly HOA fee. With Del Valle ISD schools nearby and underground utilities throughout the neighborhood, this location balances suburban convenience with established community infrastructure in Southeast Austin, TX.
Vox Real Estate Insight
The eight-month build timeline and closing cost incentives make this a strategic entry point for buyers in the South Austin corridor, particularly those seeking new construction quality without extended timelines. Vox Real Estate recognizes that Easton Park's combination of active lifestyle amenities and affordability relative to comparable new builds positions this Dovetail model as a smart long-term investment
Agent Description
What's Special: Close to Trails | South Facing Lot | Dedicated Study | Extended Patio | Gourmet Kitchen | Model Plan. New Construction - August Completion! Built by Taylor Morrison, America's Most Trusted Home Builder. Welcome to the Dovetail at 9404 Hamadryas Drive in Easton Park! This thoughtfully designed new home offers an open common area where the gourmet kitchen features a center island and walk-in pantry that flow effortlessly into the dining area and gathering room, making everyday living feel easy and connected. Just off the gathering room, a covered outdoor living space invites you to relax and unwind. Tucked away at the back of the home, the extended owners' suite provides a peaceful retreat with a spa like en suite bath and a generous walk in closet. Two secondary bedrooms and a full bathroom are located near the front of the home, creating a welcoming and functional layout for guests or family. A dedicated study near the owner's entry and two-car garage adds flexible space for working from home or enjoying your favorite hobbies. Just minutes from downtown and the airport, this vibrant community is perfect for those who love to travel, explore, and stay active. Enjoy a 23-acre park, hiking and biking trails, a fitness center, shimmering pool, and dog parks. With amenities around every corner, you can fill your days without ever leaving the community. Additional Highlights Include: Gourmet kitchen, extended owner's suite, slide-in tub at owner's suite, study in place of storage. Photos are for representative purposes only.
Property Details
| Property Type | Single Family Residence |
| Year Built | 2026 |
| Bedrooms | 3 |
| Bathrooms | 3 |
| Living Area | 2,187 sqft |
| Lot Size | 5,998 sqft |
| Price / Sqft | $248 |
| Stories | One |
| Condition | Under Construction |
| Subdivision | Easton Park |
| County | Travis |
| MLS Area | SC |
| Buyer Incentive | Closing Cost |
| Listed | Mar 19, 2026 |
| MLS # | 9196703 |
| Listed By | Alexander Properties |
| Contact | (281) 619-8241 |
Interior
| Flooring | Carpet, Tile |
| Appliances | Built-In Electric Oven, Gas Cooktop, RNGHD, Stainless Steel Appliance(s), Tankless Water Heater |
| Interior Features | Built-in Features, Kitchen Island, Open Floorplan, Soaking Tub |
| Windows | Vinyl Windows |
| Laundry | Inside, Laundry Room |
| Main-Level Bedrooms | 3 |
| Living Areas | 1 |
| Dining Areas | 1 |
Systems & Utilities
| Cooling | Central Air, Electric, Zoned |
| Heating | Natural Gas, Zoned |
| Utilities | Cable Available, Electricity Connected, High Speed Internet, Natural Gas Connected, Sewer Connected, Underground Utilities, Water Connected |
| Water Source | MUD, Public |
| Sewer | MUD, Public Sewer |
| Energy Efficient | Appliances, HVAC, Insulation, Thermostat, Water Heater, Windows |
Exterior & Lot
| Construction | HardiPlank Type, Stone, Stucco |
| Roof | Shingle |
| Foundation | Slab |
| Exterior Features | Gutters Full |
| Patio & Porch | Covered, Patio |
| Fencing | Fenced, Privacy, Wood, Wrought Iron |
| Lot Features | Interior Lot |
| Faces | South |
Parking
| Parking Spaces | 2 |
| Garage Spaces | 2 |
| Covered Spaces | 2 |
| Parking Features | Attached, Garage Door Opener |
Community & HOA
| HOA | Yes |
| HOA Name | Easton Park Master Community, Inc. |
| HOA Fee | $75 / Monthly |
| Fee Includes | Common Area Maintenance |
| Community Features | BBQ Pit/Grill, Clubhouse, Cluster Mailbox, Common Grounds, Conference/Meeting Room, Curbs, Dog Park, Fishing, Fitness Center, Game/Rec Rm, High Speed Internet, Park, Pet Amenities, Picnic Area, Planned Social Activities, Playground, Pool, Property Manager On-Site, Sidewalks, Sport Court(s)/Facility, Street Lights, Trash Pickup - Door to Door, Underground Utilities, Trail(s) |
| Security | Carbon Monoxide Detector(s) |
Assigned Schools
| Elementary | Newton Collins |
| Middle | Ojeda |
| High | Del Valle |
| District | Del Valle ISD |
Taxes & Legal
| Tax Year | 2025 |
| Assessed Value | $0 |
| Parcel # | 9404HamadryasDrive |
| Legal Description | Lot 35, Block M, of, Section Prospect Park, Phase 1 |
| FEMA Flood Plain | No |
| In ETJ | No |
| Disclosures | MUD, Seller Disclosure, Warranty |
| Listing Conditions | Standard |
Listing data last updated:
Frequently Asked Questions
What is the listing price of 9404 Hamadryas Dr, Austin, TX 78744?
This property is listed at $542,926, which is $248 per square foot.
How many bedrooms and bathrooms does 9404 Hamadryas Dr, Austin, TX 78744 have?
This home has 3 bedrooms and 3 bathrooms, with 2,187 square feet of living space.
When was 9404 Hamadryas Dr, Austin, TX 78744 built?
This property was built in 2026, making it 0 years old.
How long has 9404 Hamadryas Dr, Austin, TX 78744 been on the market?
This listing has been on the market for 206 days.
What type of property is 9404 Hamadryas Dr, Austin, TX 78744?
This is a Single Family Residence on a 5,998.21 sqft lot.