$350,000
3 bd · 3 ba · 1,951 sqft
7619 Boyd Haven Dr, Austin, TX 78744
7619 Boyd Haven Dr, Austin, TX 78744 is a 3-bedroom, 3-bathroom single family residence listed at $350,000 ($179/sqft). 1,951 sqft. Built in 2022. MLS #9182671. Listed by Keller Williams Realty.
Property Overview
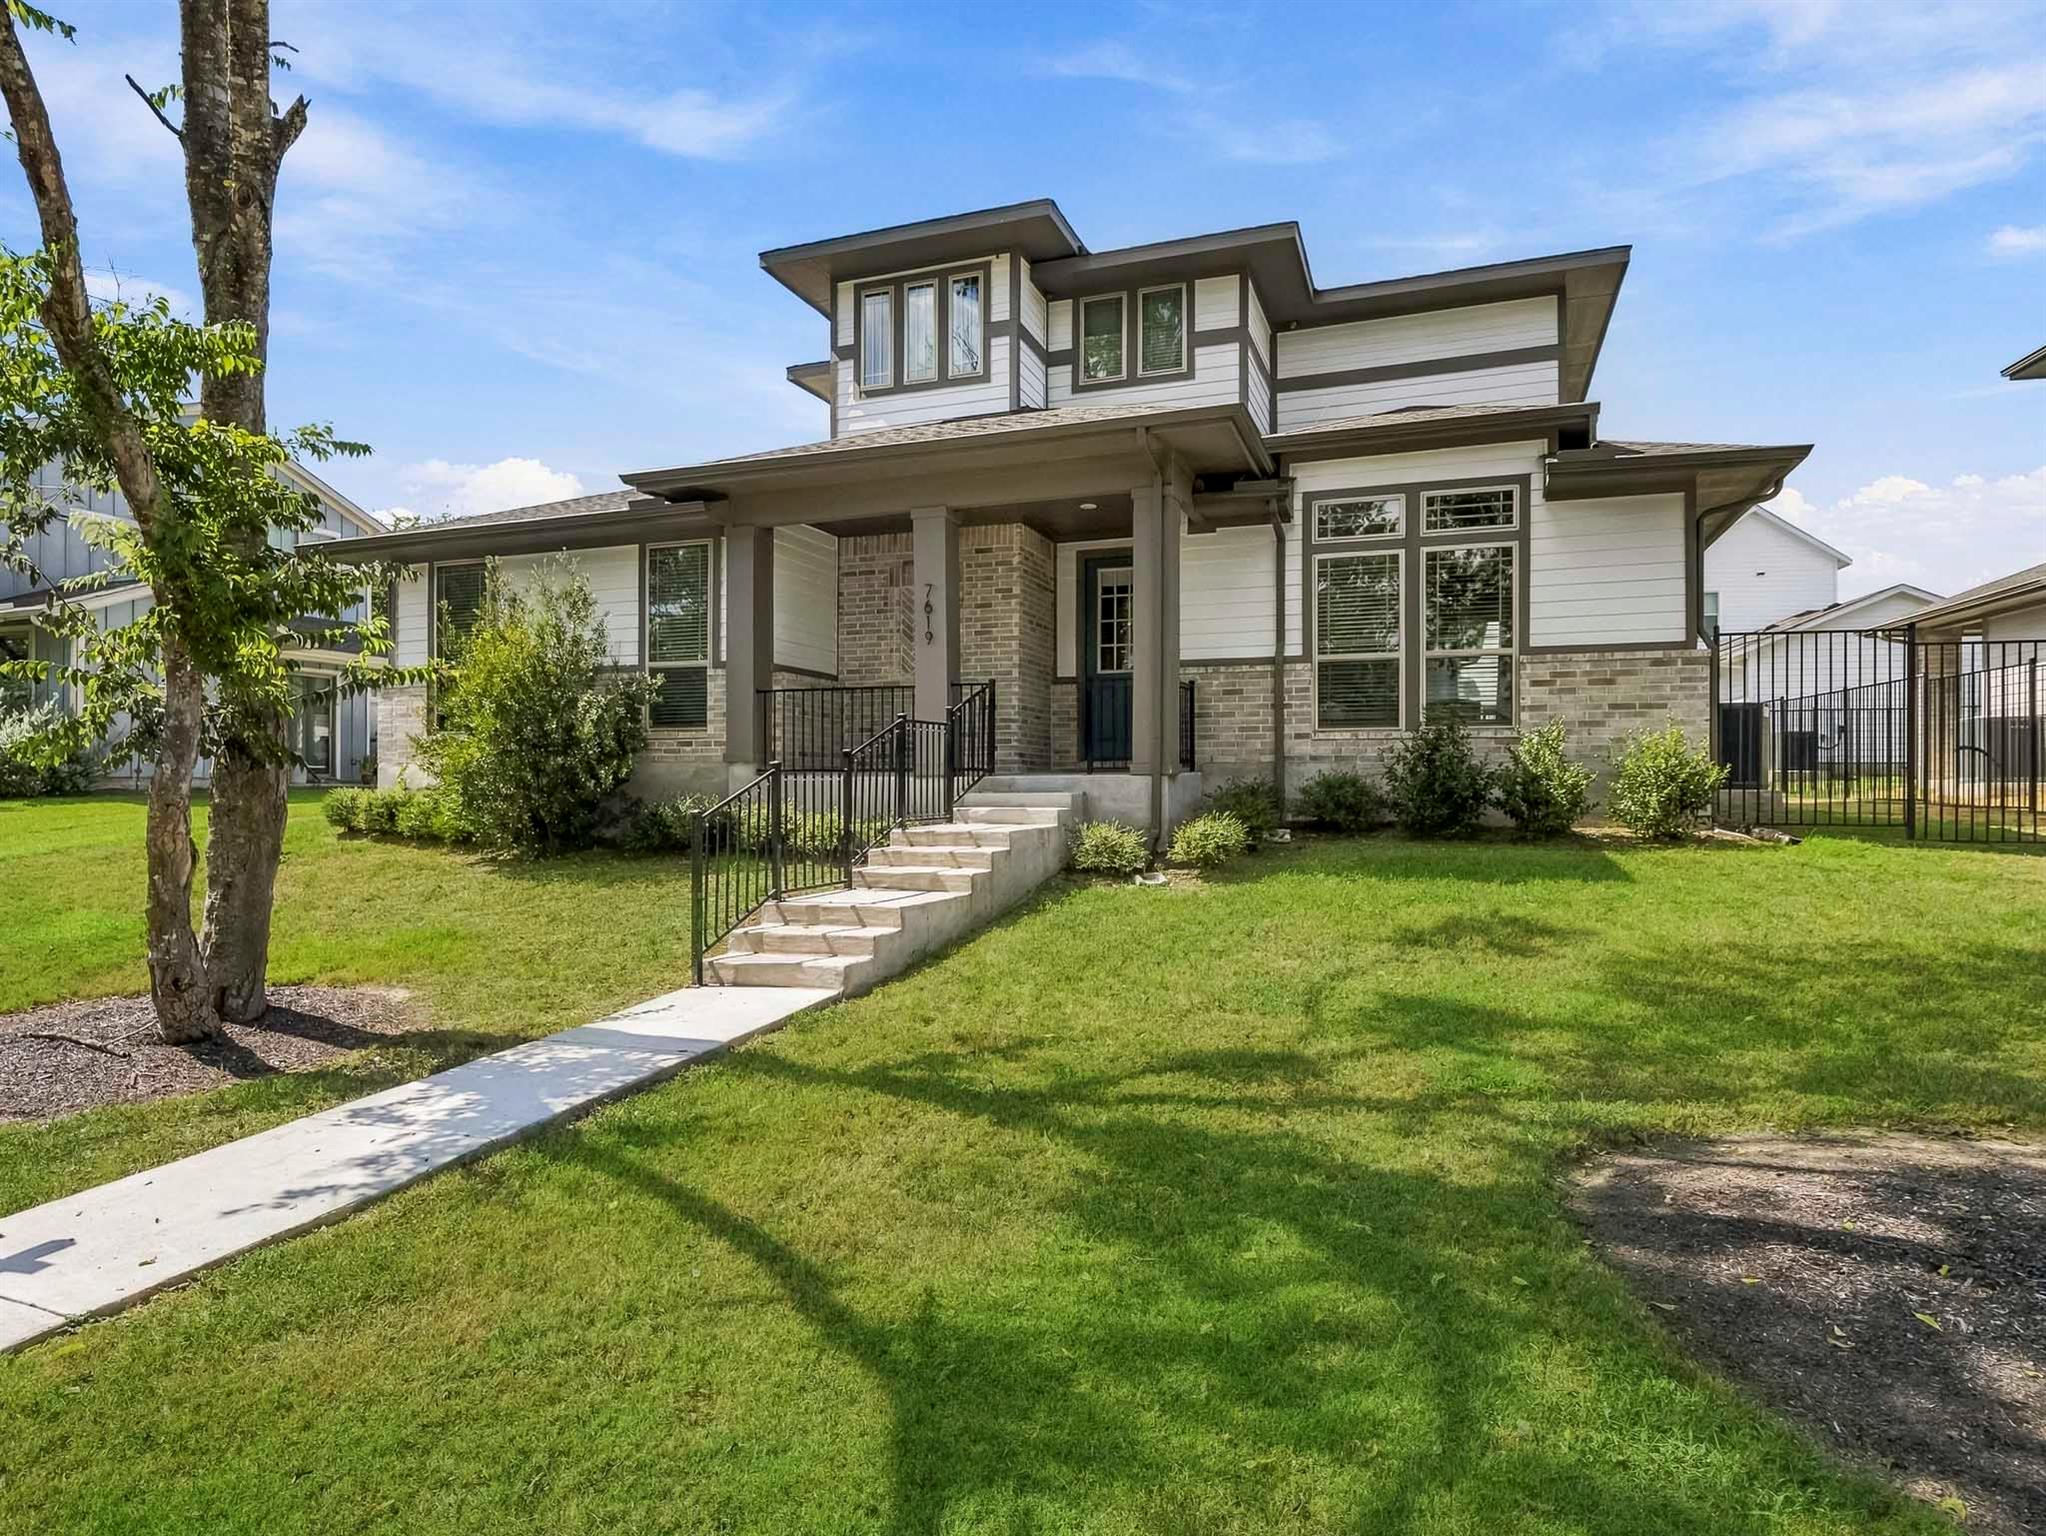
This newer 2022 home in Easton Park Phase 2 showcases a thoughtfully designed open layout across 1,951 square feet of refined living space on Boyd Haven Drive in Austin, TX. Large mature trees frame the front yard, creating a serene setting despite the convenient location, while mature oaks provide natural shade and privacy. The main level flows seamlessly with wood-look tile flooring and features a chef-ready kitchen appointed with quartz countertops, stainless steel appliances, an eat-in island, and a walk-through pantry ideal for entertaining. Natural light fills the space through recessed lighting and multiple living areas.
The primary bedroom anchors the main level with a spa-inspired ensuite featuring dual vanities and a frameless glass shower, complemented by a generous walk-in closet. Upstairs, a versatile loft flex space suits a home office, playroom, or studio, alongside two secondary bedrooms and a full bathroom. At $179 per square foot, this three-bed, three-bath residence represents solid value in the South Austin market with community amenities including a dog park, pool, and maintained greenspaces. The property sits on a 5,802-square-foot lot with a covered patio and wrought iron fencing, supported by central HVAC and a two-car garage with driveway parking.
Vox Real Estate Insight
Easton Park continues to deliver strong value for South Austin homebuyers seeking newer construction with robust community amenities at below-median pricing for the submarket. The main-level primary suite and flex loft combination makes this layout particularly appealing for professionals and growing families in the Del Valle ISD area.
Agent Description
Welcome to this beautifully maintained home in the amenity-rich community of Easton Park! Set back from the road, this inviting residence enjoys a peaceful setting with large, mature trees shading the front yard and views of an HOA-maintained greenspace. Inside, an open and thoughtfully designed floorplan creates an effortless flow for everyday living and entertaining, with wood-look tile extending throughout the main level. The well-appointed kitchen features quartz countertops, built-in stainless steel appliances, an eat-in island, abundant cabinetry, and a spacious pantry. The main-level primary suite offers a tray ceiling and a spa-like ensuite bath complete with dual vanities, frameless glass shower, and a generous walk-in closet. A convenient powder bath adds functionality for guests. Upstairs, a versatile loft provides the perfect flex space for a home office, playroom, or additional living area. Two secondary bedrooms and a full bathroom complete the upper level. Outside, enjoy a fenced backyard with a covered patio—ideal for relaxing or entertaining year-round. With its tranquil setting, flexible living spaces, and access to the exceptional amenities of Easton Park, this home offers a wonderful blend of comfort, style, and community.
Property Details
| Property Type | Single Family Residence |
| Year Built | 2022 |
| Bedrooms | 3 |
| Bathrooms | 3 |
| Living Area | 1,951 sqft |
| Lot Size | 5,802 sqft |
| Price / Sqft | $179 |
| Stories | Two |
| Condition | Resale |
| Subdivision | Easton Park Ph 2 Sec 3A |
| County | Travis |
| MLS Area | SC |
| Listed | Sep 16, 2026 |
| MLS # | 9182671 |
| Listed By | Keller Williams Realty |
| Contact | (512) 589-2894 |
Interior
| Flooring | Carpet, Wood |
| Appliances | Dishwasher, Microwave, Oven, Free-Standing Range, Stainless Steel Appliance(s) |
| Interior Features | Ceiling Fan(s), Quartz Counters, Double Vanity, Eat-in Kitchen, Interior Steps, Kitchen Island, Multiple Living Areas, Open Floorplan, Pantry, Primary Bedroom on Main, Recessed Lighting, Walk-In Closet(s) |
| Laundry | Laundry Room, Main Level |
| Main-Level Bedrooms | 1 |
| Living Areas | 2 |
| Dining Areas | 1 |
Systems & Utilities
| Cooling | Central Air |
| Heating | Central |
| Utilities | Cable Connected, Electricity Available, Natural Gas Available, Sewer Connected, Underground Utilities, Water Available |
| Water Source | MUD |
| Sewer | MUD |
Exterior & Lot
| Construction | HardiPlank Type |
| Roof | Composition |
| Foundation | Slab |
| Exterior Features | Gutters Full |
| Patio & Porch | Covered, Patio |
| Fencing | Back Yard, Wrought Iron |
| Lot Features | Back Yard, Trees-Large (Over 40 Ft) |
| View | Neighborhood |
| Faces | Northeast |
Parking
| Parking Spaces | 4 |
| Garage Spaces | 2 |
| Covered Spaces | 2 |
| Parking Features | Driveway, Garage |
Community & HOA
| HOA | Yes |
| HOA Name | Easton Park |
| HOA Fee | $75 / Monthly |
| Fee Includes | Common Area Maintenance |
| Community Features | Dog Park, Park, Pool |
Assigned Schools
| Elementary | Newton Collins |
| Middle | Ojeda |
| High | Del Valle |
| District | Del Valle ISD |
Taxes & Legal
| Tax Year | 2025 |
| Annual Tax | $10,022 |
| Assessed Value | $404,373 |
| Parcel # | 03361311010000 |
| Legal Description | EASTON PARK SEC 3A PHS 2 BLK M LOT 10 |
| FEMA Flood Plain | No |
| In ETJ | No |
| Disclosures | Seller Disclosure |
| Listing Conditions | Standard |
Listing data last updated:
Frequently Asked Questions
What is the listing price of 7619 Boyd Haven Dr, Austin, TX 78744?
This property is listed at $350,000, which is $179 per square foot.
How many bedrooms and bathrooms does 7619 Boyd Haven Dr, Austin, TX 78744 have?
This home has 3 bedrooms and 3 bathrooms, with 1,951 square feet of living space.
When was 7619 Boyd Haven Dr, Austin, TX 78744 built?
This property was built in 2022, making it 4 years old.
How long has 7619 Boyd Haven Dr, Austin, TX 78744 been on the market?
This listing has been on the market for 27 days.
What type of property is 7619 Boyd Haven Dr, Austin, TX 78744?
This is a Single Family Residence on a 5,802.19 sqft lot.