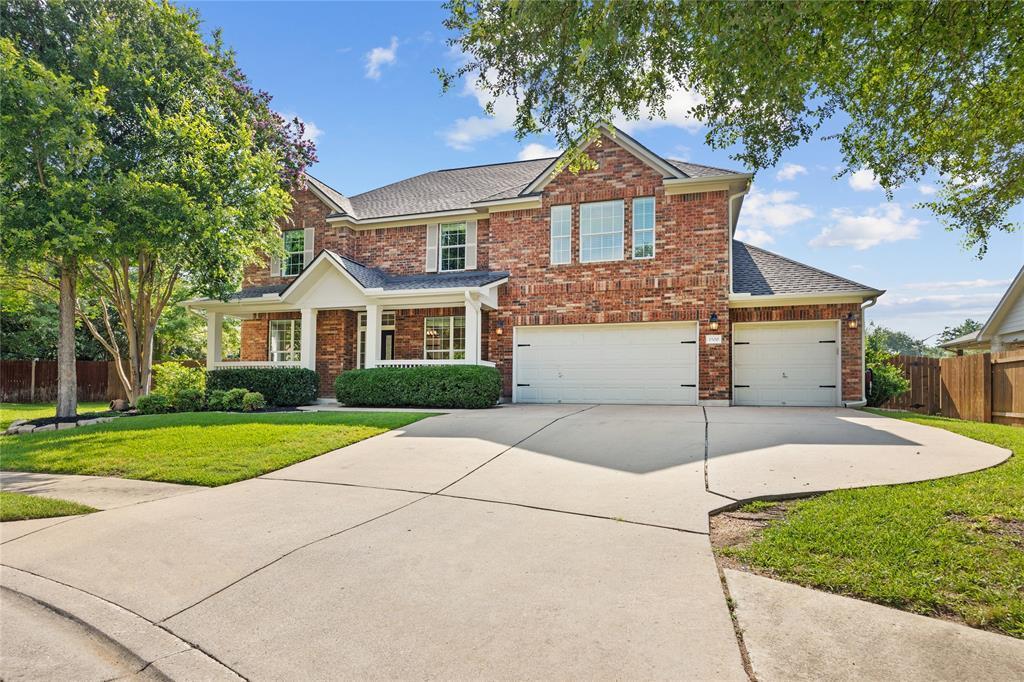
$619,995
3 bd · 3 ba · 2,654 sqft
1500 Skip Tyler Dr, Cedar Park, TX 78613
1500 Skip Tyler Dr, Cedar Park, TX 78613 is a 3-bedroom, 3-bathroom single family residence listed at $619,995 ($234/sqft). 2,654 sqft. Built in 2004. Located in Cedar Park, Austin TX. Priced 11% above the Cedar Park median of $211/sqft. MLS #9179430. Listed by Spyglass Realty.
Property Overview
This two-story Cedar Park residence on Skip Tyler Drive combines sought-after lifestyle amenities with thoughtful design, anchored by a resort-style saltwater pool featuring a waterfall and integrated spa. The home's three full bathrooms serve its three generously proportioned bedrooms, while 2,654 square feet of living space flows naturally across multiple entertaining areas. An open kitchen with island and stainless steel appliances connects seamlessly to flexible dining and living zones, all accented by crown molding, soaring ceilings, and abundant natural light from double-pane windows.
The property's real advantage lies in its location within Ranch at Deer Creek, steps from Deer Creek Elementary and positioned for convenient access to the Leander ISD schools, the H-E-B Center, and the US 183 corridor. A three-car garage, covered parking, and extensive hardscaping create excellent functionality, while outdoor living extends beyond the pool to include a dedicated grilling and entertaining area with bar setup. Smart home features, a gas fireplace, heated salt water pool, and meticulously landscaped grounds with mature trees round out a residence designed for Cedar Park families seeking both comfort and connection to the community's growing retail and accessibility to Austin.
Vox Real Estate Insight
This property's combination of pool amenities, three-car garage, and proximity to Deer Creek Elementary represents the exact lifestyle formula that moves homes quickly in Cedar Park—and it listed fresh on market. At $619,995, it's positioned competitively within the Ranch at Deer Creek subdivision while offering the kind of resort-style outdoor space that appeals across multiple buyer profiles in the Leander ISD corridor.
Agent Description
Rarely does a home deliver this combination of conveniences: walking distance to the elementary school, a three-car garage, and a saltwater pool and spa with outdoor cooking and bar. This is the trifecta that makes this property exceptionally hard to find—and even harder to leave. Welcome to this beautifully appointed Cedar Park residence, where refined design, exceptional finishes, and an enviable collection of lifestyle amenities come together to create effortless everyday living. Tile flooring, soaring ceilings, and thoughtfully selected light fixtures establish an elevated tone throughout, while an abundance of windows and recessed lighting fill every space with warmth and natural light. At the heart of the home, a spacious open kitchen is designed for both culinary function and effortless entertaining—offering generous storage, seamless flow into the living area, and flexible dining spaces that transition easily from casual mornings to memorable gatherings. A dedicated downstairs office provides a quiet, focused workspace, while an upstairs game room offers a versatile retreat for the entire family. The primary suite serves as a true private sanctuary, featuring high ceilings and a spa-inspired bathroom to unwind in complete comfort. Step outside to a covered patio with a built-in outdoor cooking and bar area—your own private outdoor kitchen ideal for weekend entertaining under the Cedar Park sky. Beyond the patio awaits a stunning saltwater pool and spa, creating a true resort-like backyard experience.
Neighborhood: Cedar Park
This property is located in Cedar Park, Austin, TX. The area is known for H-E-B Center, Leander ISD Schools, Growing Retail, US 183 Corridor, Easy Austin Access.
At $234/sqft, this listing is priced 11% above the Cedar Park median of $211/sqft.
Property Details
| Property Type | Single Family Residence |
| Year Built | 2004 |
| Bedrooms | 3 |
| Bathrooms | 3 |
| Living Area | 2,654 sqft |
| Lot Size | 0.27 acres |
| Price / Sqft | $234 |
| Stories | Two |
| Condition | Resale |
| Subdivision | Ranch At Deer Creek |
| County | Travis |
| MLS Area | CLS |
| Listed | Aug 13, 2026 |
| MLS # | 9179430 |
| Listed By | Spyglass Realty |
| Contact | (512) 877-5268 |
Interior
| Flooring | Carpet, Tile, Wood |
| Appliances | Convection Oven, Dishwasher, Disposal, Microwave, Electric Oven, Free-Standing Gas Range, RNGHD, Stainless Steel Appliance(s), Water Heater |
| Interior Features | Ceiling-High, Crown Molding, Double Vanity, High Speed Internet, Kitchen Island, Multiple Dining Areas, Multiple Living Areas, Pantry, Smart Thermostat, Soaking Tub, Walk-In Closet(s) |
| Windows | Blinds, Drapes, Double Pane Windows, Window Coverings |
| Fireplaces | 1 (Gas Log, Gas Starter) |
| Laundry | Laundry Room, Lower Level, Main Level |
| Living Areas | 1 |
| Dining Areas | 1 |
Systems & Utilities
| Cooling | Central Air, Electric |
| Heating | Central, Fireplace(s), Natural Gas |
| Utilities | Cable Available, Electricity Connected, High Speed Internet, Natural Gas Connected, Phone Available, Sewer Connected, Underground Utilities, Water Connected |
| Water Source | Public |
| Sewer | Public Sewer |
Exterior & Lot
| Construction | Brick Veneer, Masonry – Partial |
| Roof | Composition, Shingle |
| Foundation | Slab |
| Exterior Features | Barbecue, Garden, Rain Gutters, Lighting, Outdoor Grill |
| Patio & Porch | Covered, Front Porch, Porch |
| Pool | Fenced, Heated, In Ground, Salt Water, Waterfall |
| Private Pool | Yes |
| Fencing | Stone, Wood |
| Lot Features | Cul-De-Sac, Front Yard, Landscaped, Sprinkler - Automatic, Sprinkler - Rain Sensor, Trees-Medium (20 Ft - 40 Ft) |
| View | Neighborhood |
| Faces | West |
Parking
| Parking Spaces | 5 |
| Garage Spaces | 3 |
| Covered Spaces | 3 |
| Parking Features | Additional Parking, Garage, Garage Door Opener, Garage Faces Front |
Community & HOA
| HOA | Yes |
| HOA Name | Deer Creek Ranch |
| HOA Fee | $315 / Semi-Annually |
| Fee Includes | Common Area Maintenance |
| Community Features | Cluster Mailbox, High Speed Internet, Playground, Pool |
| Security | Carbon Monoxide Detector(s), Fire Alarm, Security System Owned, Smoke Detector(s) |
Assigned Schools
| Elementary | Deer Creek |
| Middle | Cedar Park |
| High | Cedar Park |
| District | Leander ISD |
Taxes & Legal
| Tax Year | 2025 |
| Annual Tax | $15,085 |
| Assessed Value | $737,951 |
| Parcel # | 01843405090000 |
| Legal Description | LOT 12 BLK E RANCH AT DEER CREEK PHS 3 SEC 1 |
| FEMA Flood Plain | No |
| In ETJ | No |
| Disclosures | Seller Disclosure |
| Listing Conditions | Standard |
Listing data last updated:
Frequently Asked Questions
What is the listing price of 1500 Skip Tyler Dr, Cedar Park, TX 78613?
This property is listed at $619,995, which is $234 per square foot. That is 11% above the Cedar Park area median of $211/sqft.
How many bedrooms and bathrooms does 1500 Skip Tyler Dr, Cedar Park, TX 78613 have?
This home has 3 bedrooms and 3 bathrooms, with 2,654 square feet of living space.
When was 1500 Skip Tyler Dr, Cedar Park, TX 78613 built?
This property was built in 2004, making it 22 years old.
What neighborhood is 1500 Skip Tyler Dr, Cedar Park, TX 78613 in?
This property is in Cedar Park, Austin, TX. The area is known for h-e-b center, leander isd schools, growing retail.
How long has 1500 Skip Tyler Dr, Cedar Park, TX 78613 been on the market?
This listing has been on the market for 12 days.
What type of property is 1500 Skip Tyler Dr, Cedar Park, TX 78613?
This is a Single Family Residence on a 11,634.88 sqft lot.