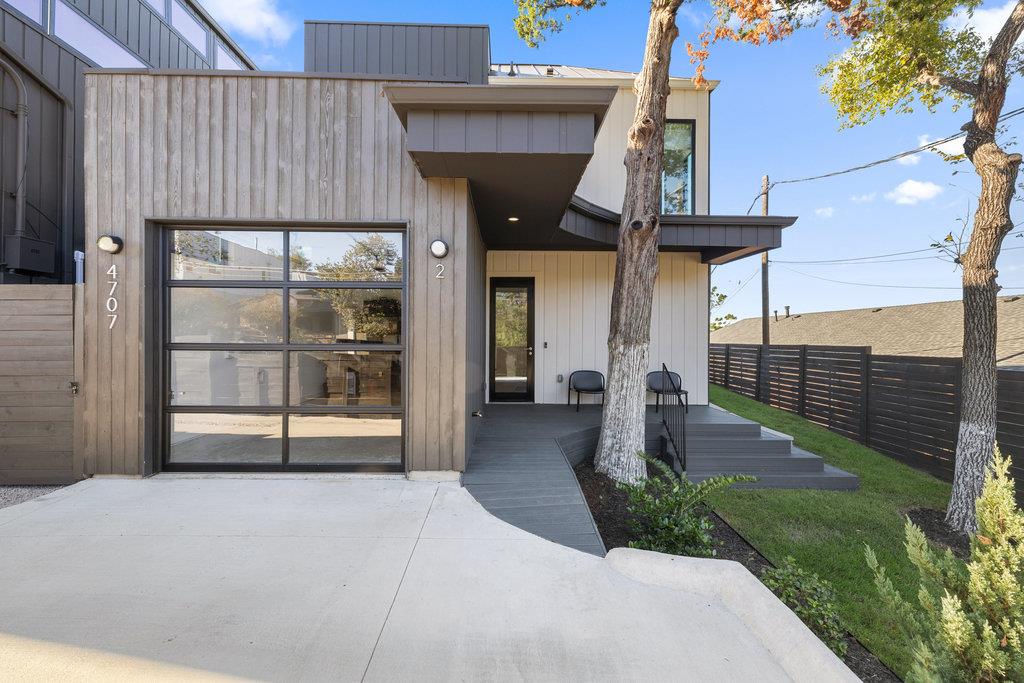
$539,555
2 bd · 3 ba · 1,108 sqft
4707 Reyes St #2, Austin, TX 78721
4707 Reyes St #2, Austin, TX 78721 is a 2-bedroom, 3-bathroom single family residence listed at $539,555 ($487/sqft). 1,108 sqft. Built in 2025. MLS #9160527. Listed by Compass RE Texas, LLC.
Property Overview
A hilltop perch on Reyes Street in East Austin delivers unobstructed downtown skyline views that transform with the light, anchoring this 2025 architectural statement designed by Pavonetti Architecture. The inverted floor plan places both bedrooms and two baths at the main entry level, leaving the upper floor entirely devoted to an open kitchen, dining, and living zone beneath vaulted ceilings. Picture and casement windows frame the downtown Austin skyline from every angle, while a covered balcony extends the viewing experience into the evening when city lights activate the vista.
Interior finishes reflect thoughtful design at every level: wide-plank oak flooring, limewash walls, designer tile, and quartz counters establish a warm, Scandinavian-influenced aesthetic that doesn't compete with the architecture. The kitchen features a full-height wood cabinetry wall and gas cooktop, while stackable washer-dryer connections on the main level and a 1-car garage address practical needs. At $487 per square foot for 1,108 square feet, this sits meaningfully below comparable new construction in the neighborhood.
The 8,329-square-foot lot provides genuine outdoor space—landscaped front and back yards with automatic irrigation, wood fencing, and a private entrance that distinguishes this home from typical urban lots. Serving Ortega Elementary and Austin ISD schools, the Chernosky 07 subdivision location offers park and trail access within walking distance, and notably carries zero HOA fees despite being part of a planned community.
Vox Real Estate Insight
This property represents a rare combination in East Austin: new construction with both architectural pedigree and authentic land ownership, positioned for buyers seeking city views without the typical condo fee structure. At Vox Real Estate, we're seeing strong demand for hilltop homes along the
Agent Description
**Seller will contribute up to $10k towards buyers closings costs or rate buydown with an acceptable offer.** Newer construction. A yard of its own. No HOA dues. And a downtown view that changes completely when the sun goes down. Downtown views are the defining feature of this East Austin home, with a hilltop position that captures the skyline from the main living spaces, balcony, and oversized windows from sunset through the city lights at night. Designed by Pavonetti Architecture with interiors by BB Design, the 2025 freestanding home pairs strong architecture with a warm, Scandinavian-influenced interior and a floor plan designed around the view. The inverted layout places two bedrooms and two baths on the entry level, while the upper floor opens to the kitchen, dining, and living spaces beneath vaulted ceilings. Picture and casement windows bring in natural light and keep downtown in sight throughout the room. Wide-plank oak floors, limewash walls, and designer tile bring texture to the interiors without competing with the architecture. The kitchen is a standout, with full-height wood cabinetry, open shelving, quartz surfaces, a large island with seating, and a five-burner gas range. A built-in banquette defines the dining area, and the living room opens to a glass balcony overlooking the city. Its street-facing elevation creates separation from the road while preserving usable yard space, an unusual combination this close to downtown. A standing-seam metal roof, motorized shades, energy-efficient systems, one-car garage, detached construction, and no HOA dues add to the appeal for both full-time ownership and STR consideration. Springdale General, Palomino Coffee, Front Page Pub, and Givens District Park and its public pool are nearby, along with access to Boggy Creek and Little Walnut Creek trails. Downtown Austin, The University of Texas, Oracle, Tesla, and East Austin’s growing employment corridor are all within easy reach.
Property Details
| Property Type | Single Family Residence |
| Year Built | 2025 |
| Bedrooms | 2 |
| Bathrooms | 3 |
| Living Area | 1,108 sqft |
| Lot Size | 8,329 sqft |
| Price / Sqft | $487 |
| Stories | Two |
| Condition | Resale |
| Unit Style | 1st Floor Entry, No Adjoining Neighbor |
| Subdivision | Chernosky 07 |
| County | Travis |
| MLS Area | 5 |
| Listed | Aug 31, 2026 |
| MLS # | 9160527 |
| Listed By | Compass RE Texas, LLC |
| Contact | (512) 589-6090 |
Interior
| Flooring | Tile, Wood |
| Appliances | Dishwasher, Disposal, Gas Cooktop, Gas Range, Microwave, RNGHD, Refrigerator, Vented Exhaust Fan, Tankless Water Heater |
| Interior Features | Breakfast Bar, Built-in Features, Ceiling Fan(s), Ceiling-High, Ceiling-Vaulted, Quartz Counters, High Speed Internet, Interior Steps, Kitchen Island, Open Floorplan, Pantry, Primary Bedroom on Main, Recessed Lighting, Stackable W/D Connections, Wired for Data |
| Windows | Window Coverings |
| Laundry | Laundry Closet, Main Level |
| Main-Level Bedrooms | 2 |
| Living Areas | 1 |
| Dining Areas | 1 |
Systems & Utilities
| Cooling | Central Air |
| Heating | Central |
| Utilities | Electricity Connected, High Speed Internet, Natural Gas Connected, Sewer Connected, Water Connected |
| Water Source | Public |
| Sewer | Public Sewer |
| Energy Efficient | Windows |
Exterior & Lot
| Construction | Vertical Siding |
| Roof | Membrane, Metal |
| Foundation | Slab |
| Exterior Features | Balcony, Exterior Steps, Gutters Full, Private Entrance, Private Yard |
| Patio & Porch | Covered, Deck, Front Porch |
| Fencing | Wood |
| Lot Features | Front Yard, Landscaped, Sprinkler - Automatic, Views |
| View | City, City Lights, Downtown, Skyline |
| Faces | Northeast |
Parking
| Parking Spaces | 2 |
| Garage Spaces | 1 |
| Covered Spaces | 1 |
| Parking Features | Attached, Concrete, Driveway, Garage |
Community & HOA
| HOA | Yes |
| HOA Name | 4707 Reyes Street Condominiums |
| HOA Fee | $0 |
| Community Features | Park, Trail(s) |
| Security | Carbon Monoxide Detector(s), Security System, Smoke Detector(s) |
Assigned Schools
| Elementary | Ortega |
| Middle | Martin |
| High | Eastside Early College |
| District | Austin ISD |
Taxes & Legal
| Tax Year | 2025 |
| Annual Tax | $4,106 |
| Assessed Value | $573,220 |
| Parcel # | 1004121 (for Unit 2) |
| Legal Description | N 89.2' OF LOT 10&11 BLK 1 CHERNOSKY NO 7 |
| FEMA Flood Plain | No |
| In ETJ | No |
| Disclosures | Seller Disclosure |
| Listing Conditions | Standard |
Listing data last updated:
Frequently Asked Questions
What is the listing price of 4707 Reyes St #2, Austin, TX 78721?
This property is listed at $539,555, which is $487 per square foot.
How many bedrooms and bathrooms does 4707 Reyes St #2, Austin, TX 78721 have?
This home has 2 bedrooms and 3 bathrooms, with 1,108 square feet of living space.
When was 4707 Reyes St #2, Austin, TX 78721 built?
This property was built in 2025, making it 1 year old.
How long has 4707 Reyes St #2, Austin, TX 78721 been on the market?
This listing has been on the market for 38 days.
What type of property is 4707 Reyes St #2, Austin, TX 78721?
This is a Single Family Residence on a 8,328.67 sqft lot.