$500,000
3 bd · 3 ba · 1,595 sqft
10303 Gail Rd #1, Austin, TX 78748
10303 Gail Rd #1, Austin, TX 78748 is a 3-bedroom, 3-bathroom condominium listed at $500,000 ($313/sqft). 1,595 sqft. Built in 2026. Located in Shady Hollow, Austin TX. Priced 40% above the Shady Hollow median of $223/sqft. MLS #9149911. Listed by Kuper Sotheby's Int'l Realty N.
Property Overview
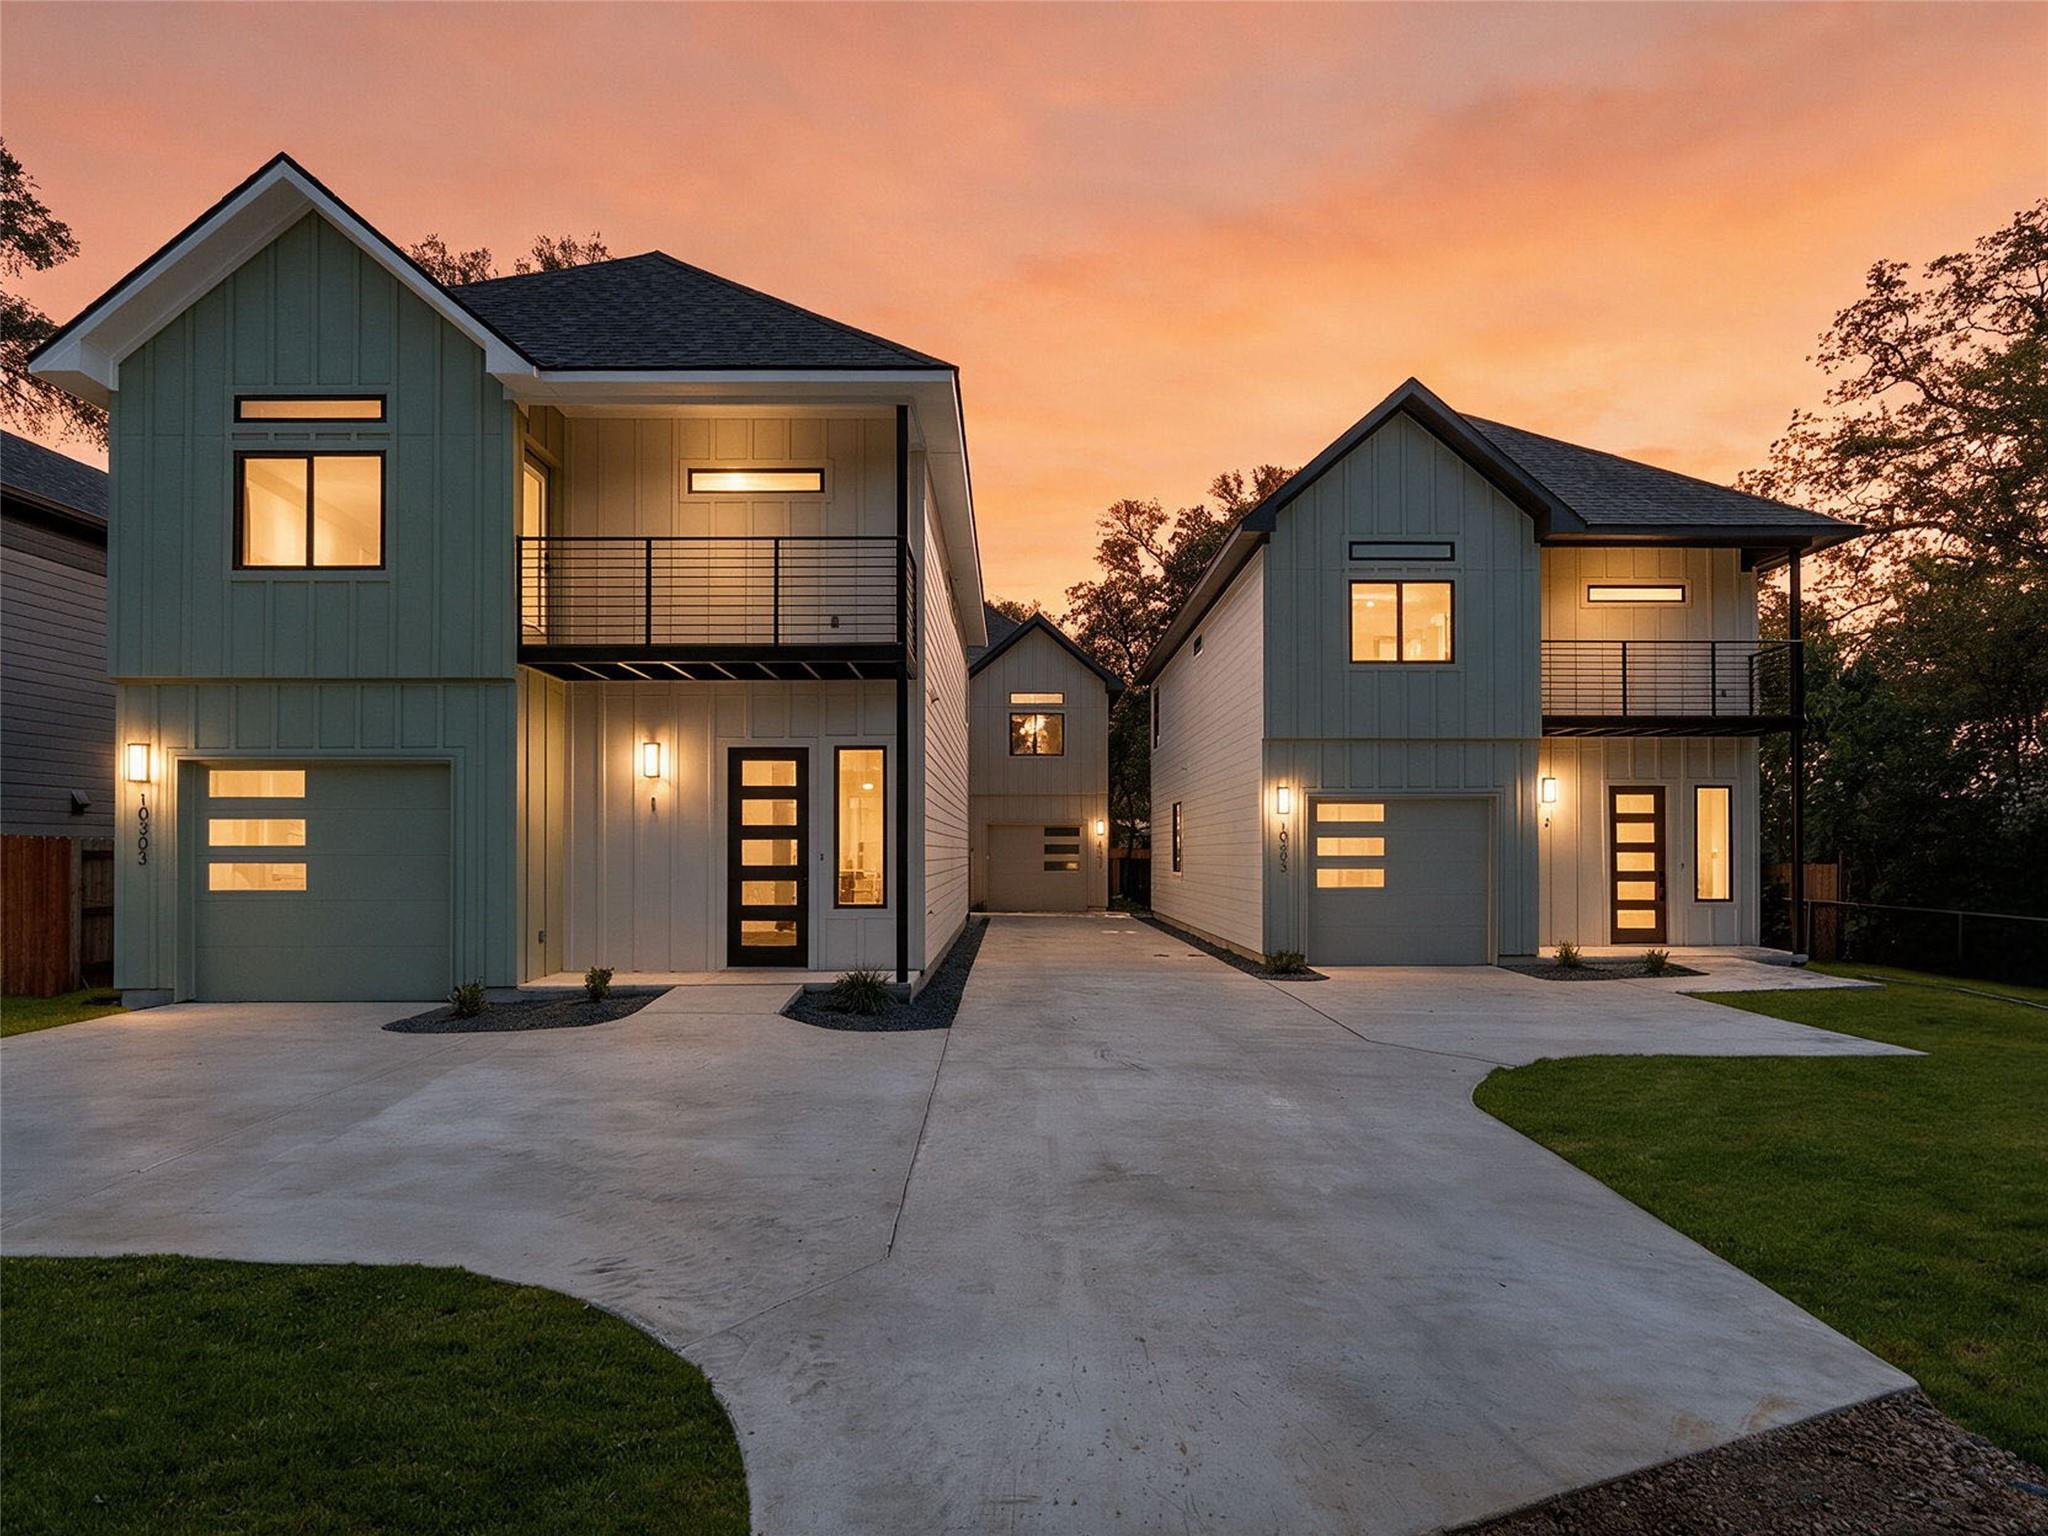
This striking contemporary residence at 10303 Gail Rd in Shady Hollow showcases refined new construction architecture with a thoughtfully proportioned open floor plan spanning 1,595 square feet. The chef's kitchen commands attention with its generous island, stainless steel appliances, pot filler, and floor-to-ceiling backsplash, while energy-efficient spray foam insulation and LED lighting throughout speak to both style and sustainability. A custom-designed workspace tucked beneath the staircase offers built-in shelving and desk space, seamlessly blending function with design in this three-bedroom, three-bath condo.
Upstairs, the primary suite opens to a private balcony terrace that extends the living experience outdoors, while contemporary bathrooms feature LED-lit mirrors and layered lighting for sophisticated daily rituals. Luxury vinyl plank flooring, double-pane windows, and ceiling fans complete the refined finishes. The property sits in Ford Oaks Annex within Shady Hollow, Austin TX's premier golfing and leisure community, placing residents near championship courses, resort-style pools, tennis courts, and top-rated Austin ISD schools including Kocurek Elementary and Akins High School.
Vox Real Estate Insight
This new construction condo represents exceptional value within Shady Hollow's highly coveted master-planned community, offering contemporary design standards at a price point that positions well for buyers seeking luxury finishes with golf course proximity. The Vox Real Estate team recognizes this 10303 Gail Rd property as an ideal entry point for those wanting established neighborhood amenities without the premium typical of resale homes in this sought-after South Austin location.
Agent Description
Contemporary architecture, refined finishes, and an exceptional South Austin location define The Gail Project. This luxury freestanding residence offers a thoughtfully designed modern layout complemented by luxury vinyl plank flooring, LED lighting throughout, and energy-efficient spray foam insulation. At the heart of the home, the kitchen pairs style with function, featuring stainless steel appliances, a generous center island, pot filler at the range, and a dramatic backsplash extending to the ceiling. A custom-designed nook beneath the staircase adds built-in shelving and a desk, creating an elegant and efficient space for working from home or everyday organization. Upstairs, the primary suite opens to a private balcony terrace, offering a seamless extension of the living space. The conveniently located laundry closet keeps daily routines close at hand, while contemporary baths are finished with LED-lit mirrors and layered lighting for a polished, sophisticated ambiance. Outdoors, a private yard enclosed by wrought iron fencing provides space to relax, entertain, or enjoy Austin’s year-round outdoor lifestyle, while an attached one-car garage adds everyday convenience. Ideally positioned near the vibrant Manchaca and Slaughter corridors, The Gail Project places you moments from an evolving collection of South Austin dining, entertainment, retail, coffee shops, and neighborhood favorites. Surrounded by the energy and continued growth of South Austin, this distinctive residence offers a sophisticated interpretation of modern Austin living—where thoughtful design, private outdoor space, and an increasingly sought-after location come together beautifully.
Neighborhood: Shady Hollow
This property is located in Shady Hollow, Austin, TX. The area is known for Community Amenities, Golf Course, Pools & Tennis, Good Schools, Well-Maintained.
At $313/sqft, this listing is priced 40% above the Shady Hollow median of $223/sqft.
Property Details
| Property Type | Condominium |
| Year Built | 2026 |
| Bedrooms | 3 |
| Bathrooms | 3 |
| Living Area | 1,595 sqft |
| Price / Sqft | $313 |
| Stories | Two |
| Condition | New Construction |
| New Construction | Yes |
| Unit Style | 1st Floor Entry |
| Subdivision | Ford Oaks Annex Resub |
| County | Travis |
| MLS Area | SWE |
| Listed | Oct 1, 2026 |
| MLS # | 9149911 |
| Listed By | Kuper Sotheby's Int'l Realty N |
| Contact | (832) 922-8218 |
Interior
| Flooring | Tile, Vinyl |
| Appliances | Dishwasher, Disposal, Exhaust Fan, Plumbed For Ice Maker, Free-Standing Electric Range, RNGHD, Stainless Steel Appliance(s), Electric Water Heater |
| Interior Features | Bookcases, Breakfast Bar, Built-in Features, Ceiling Fan(s), Ceiling-High, Eat-in Kitchen, Kitchen Island, Open Floorplan, Pantry, Recessed Lighting, Walk-In Closet(s) |
| Windows | Double Pane Windows, Vinyl Windows |
| Laundry | In Hall, Upper Level |
| Living Areas | 1 |
| Dining Areas | 1 |
Systems & Utilities
| Cooling | Ceiling Fan(s), Central Air, Electric |
| Heating | Central, Electric |
| Utilities | Electricity Connected, Sewer Connected, Water Connected |
| Water Source | Public |
| Sewer | Public Sewer |
Exterior & Lot
| Construction | HardiPlank Type, Blown-In Insulation |
| Roof | Composition |
| Foundation | Slab |
| Exterior Features | Private Yard |
| Patio & Porch | Covered, Deck, Porch |
| Fencing | Wrought Iron |
| Lot Features | Back Yard, Irregular Lot, Level, Private |
| Faces | West |
Parking
| Parking Spaces | 2 |
| Garage Spaces | 1 |
| Covered Spaces | 1 |
| Parking Features | Attached, Common, Driveway, Garage, Garage Door Opener, Garage Faces Front |
Community & HOA
| HOA | No |
| HOA Name | 10303 Gail Rd. Condo |
| HOA Fee | $0 |
| Security | Carbon Monoxide Detector(s), Fire Alarm, Secured Garage/Parking, Smoke Detector(s) |
Assigned Schools
| Elementary | Kocurek |
| Middle | Bailey |
| High | Akins |
| District | Austin ISD |
Taxes & Legal
| Tax Year | 2026 |
| Assessed Value | $355,737 |
| Parcel # | 04302305040000 |
| Legal Description | LOT 9-B FORD OAKS ANNEX RESUB TITLE CANCELLED TO REAL ESTATE S# FR321469938MC |
| FEMA Flood Plain | No |
| In ETJ | No |
| Listing Conditions | Standard |
Listing data last updated:
Frequently Asked Questions
What is the listing price of 10303 Gail Rd #1, Austin, TX 78748?
This property is listed at $500,000, which is $313 per square foot. That is 40% above the Shady Hollow area median of $223/sqft.
How many bedrooms and bathrooms does 10303 Gail Rd #1, Austin, TX 78748 have?
This home has 3 bedrooms and 3 bathrooms, with 1,595 square feet of living space.
When was 10303 Gail Rd #1, Austin, TX 78748 built?
This property was built in 2026, making it 0 years old.
What neighborhood is 10303 Gail Rd #1, Austin, TX 78748 in?
This property is in Shady Hollow, Austin, TX. The area is known for community amenities, golf course, pools & tennis.
How long has 10303 Gail Rd #1, Austin, TX 78748 been on the market?
This listing has been on the market for 5 days. This is a recent listing.
What type of property is 10303 Gail Rd #1, Austin, TX 78748?
This is a Condominium.