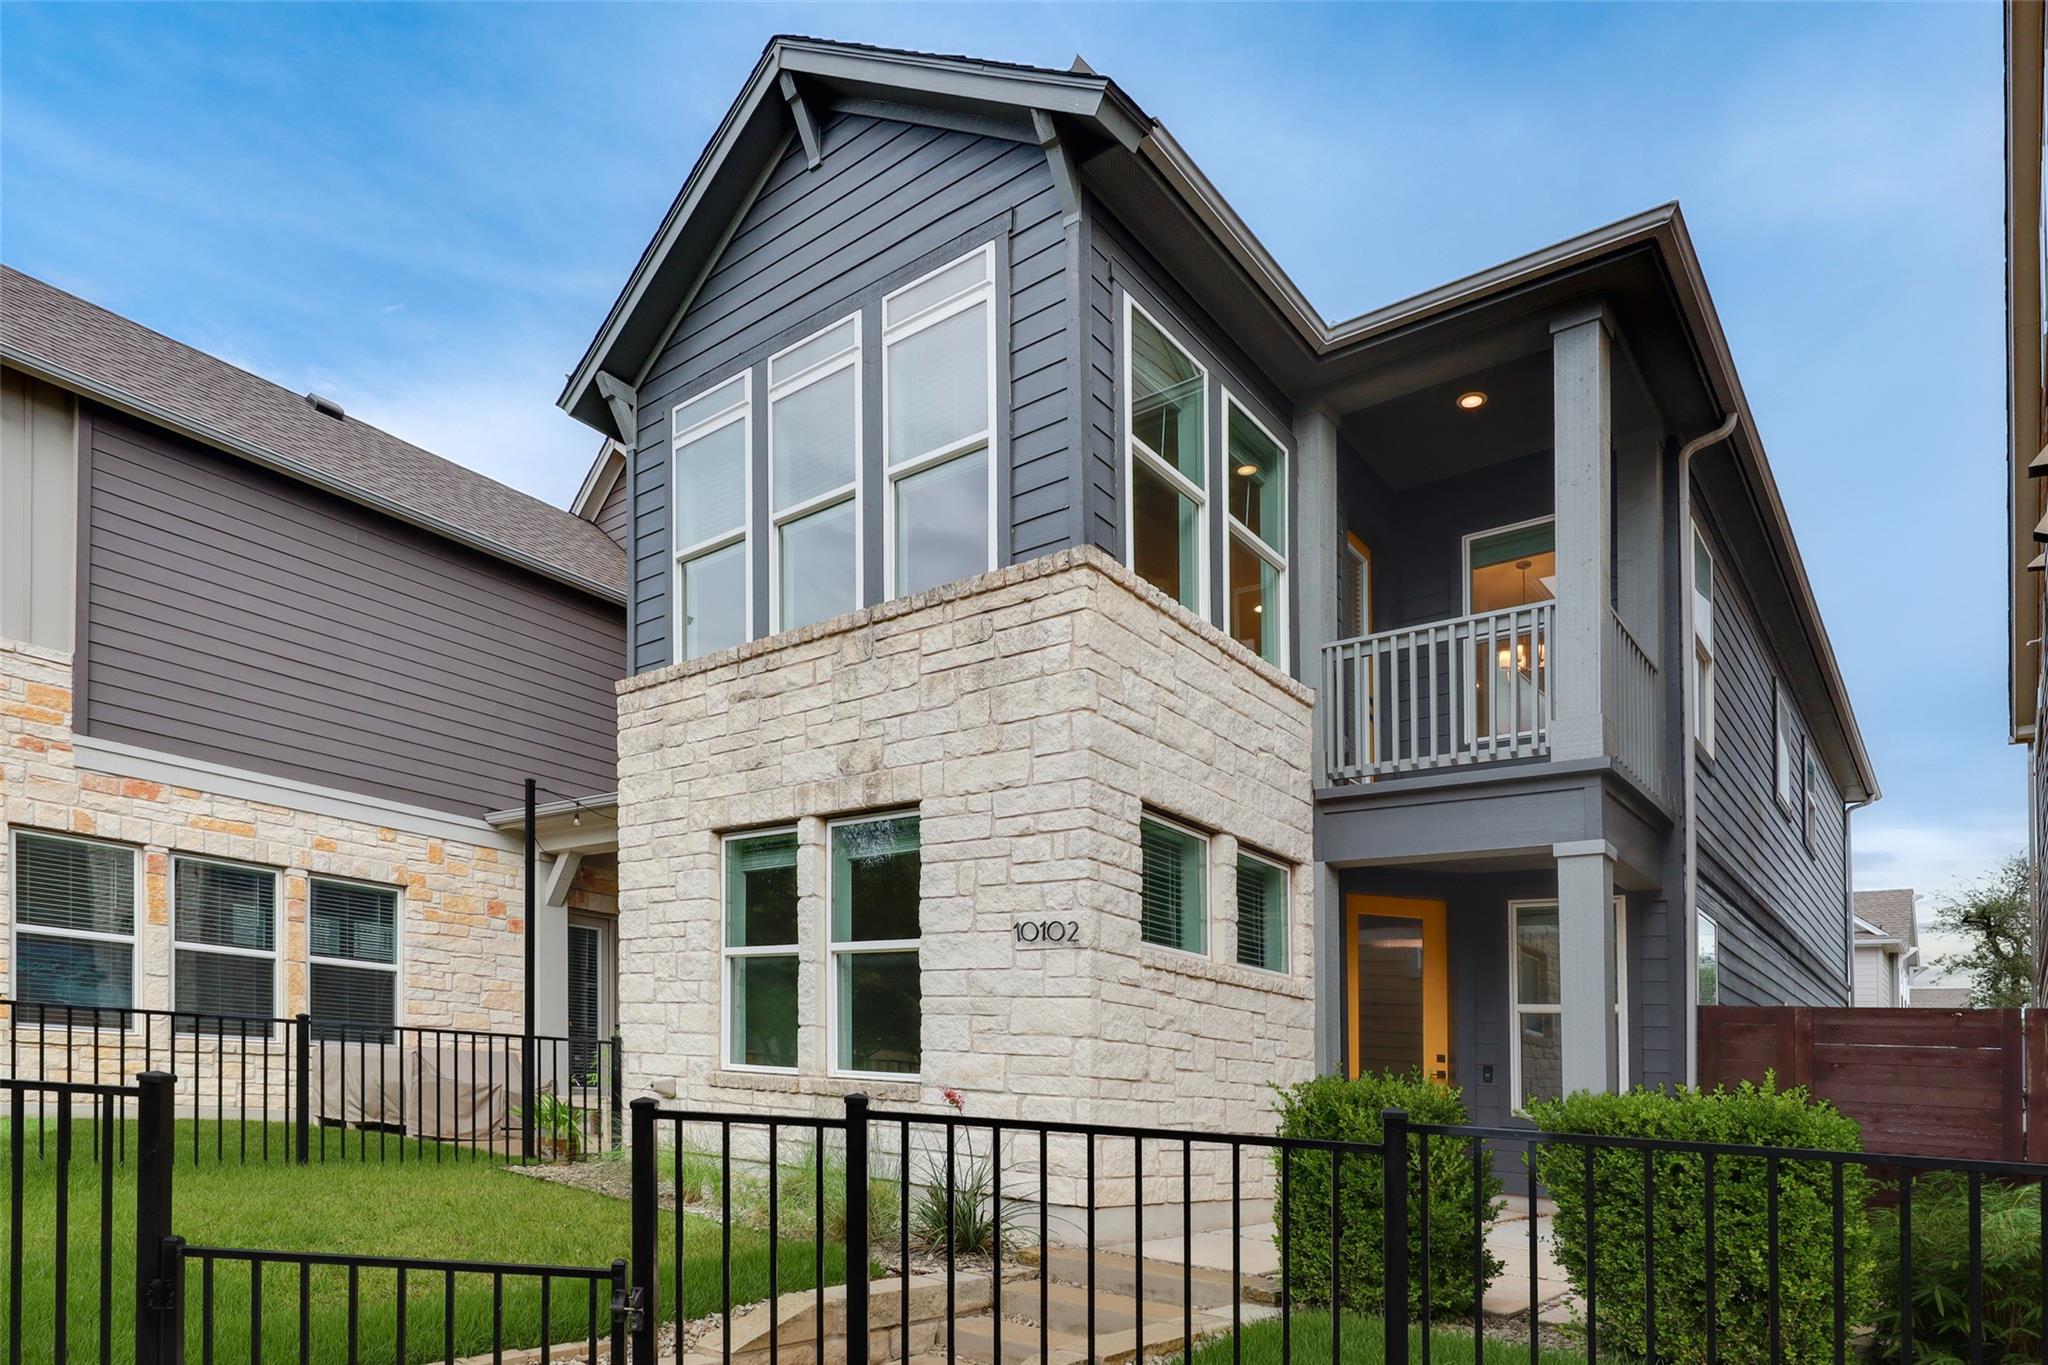
$429,995
2 bd · 3 ba · 1,524 sqft
10102 Erwin Trl #59, Austin, TX 78717
10102 Erwin Trl #59, Austin, TX 78717 is a 2-bedroom, 3-bathroom single family residence listed at $429,995 ($282/sqft). 1,524 sqft. Built in 2019. Located in Avery Ranch, Austin TX. Priced 24% above the Avery Ranch median of $227/sqft. MLS #9103766. Listed by Evergreen Properties.
Property Overview
This David Weekley-built two-story home in Presidio Condo within Avery Ranch combines thoughtful design with resort-style living in Austin, TX. Positioned to overlook the scenic central park pathway in this gated community, the residence showcases modern finishes throughout its 1,524 square feet. The completely carpet-free main level features laminate flooring, designer quartz countertops, crisp Shaker cabinetry, and stainless steel Energy Star appliances anchored by a chef-inspired kitchen with oversized island. Soaring 10-foot ceilings upstairs amplify the open-concept layout, flooding the space with natural light through expansive windows.
Three full bathrooms service the two-bedroom floorplan, including a luxurious primary suite with walk-in closet. The home incorporates practical touches like a dedicated laundry room, kitchen pantry, tankless water heater, and recessed lighting. A covered rear-facing garage provides secure parking, while a front porch welcomes guests. The community amenities—including gated security, resort-style pool, dog park, and greenbelt views—enhance daily living in one of the Round Rock ISD's most desirable master-planned communities near top-rated schools.
Vox Real Estate Insight
This property commands a 24% premium over the Avery Ranch median price per square foot, reflecting the quality David Weekley construction and recent 2019 build year. At Vox Real Estate, we recognize this as a well-positioned offering for buyers seeking newer construction within an established, amenity-rich gated community with strong schools and long-term value appreciation.
Agent Description
Stunning David Weekley two-story Stephani home, ideally positioned facing the scenic pathway to Central Park within a secure, gated community. Thoughtfully upgraded and designed with modern elegance and everyday functionality, this exceptional residence offers an inviting open-concept layout filled with natural light from expansive windows throughout. Laminate wood flooring throughout—completely carpet-free—complemented by designer quartz countertops, stylish light gray Shaker cabinetry, stainless steel appliances, and an array of carefully selected designer finishes. The heart of the home is located upstairs, where soaring 10-foot ceilings create an airy, sophisticated atmosphere. The spacious living area flows seamlessly into a chef-inspired kitchen featuring an oversized island, perfect for gathering with family and friends, entertaining guests. Step outside to the covered balcony and take in peaceful views of the community and surrounding green spaces. The luxurious primary suite serves as a private retreat, complete with a spa-like walk-in shower, elegant quartz countertops, and dual custom walk-in closets designed by More Space Place, providing exceptional storage and organization. A versatile lower level offers a guest bedroom, full bath, along with a spacious secondary living area that can easily function as a media room, home office, fitness space, or additional living quarters to suit your lifestyle. Outside, enjoy a private front yard overlooking a beautifully landscaped garden, with HOA-maintained lawn care providing true lock-and-leave convenience. Outstanding year-round amenities, including a resort-style pool, inviting fire pit... Convenience is unmatched, with walkable access to shopping, dining, entertainment, and highly rated Round Rock ISD schools. The Lakeline MetroRail Station is within walking distance.
Neighborhood: Avery Ranch
This property is located in Avery Ranch, Austin, TX. The area is known for Golf Course, Master-Planned, Top Schools, Resort-Style Amenities, Newer Homes.
At $282/sqft, this listing is priced 24% above the Avery Ranch median of $227/sqft.
Property Details
| Property Type | Single Family Residence |
| Year Built | 2019 |
| Bedrooms | 2 |
| Bathrooms | 3 |
| Living Area | 1,524 sqft |
| Price / Sqft | $282 |
| Stories | Two |
| Condition | Resale |
| Unit Style | 1st Floor Entry |
| Subdivision | PRESIDIO CONDO |
| County | Williamson |
| MLS Area | CLS |
| Listed | Jun 19, 2026 |
| MLS # | 9103766 |
| Listed By | Evergreen Properties |
| Contact | (512) 331-1122 |
Interior
| Flooring | Laminate |
| Appliances | Dishwasher, ENERGY STAR Qualified Appliances, Exhaust Fan, Gas Range, Microwave, Free-Standing Range, Stainless Steel Appliance(s), Tankless Water Heater |
| Interior Features | Ceiling Fan(s), Ceiling-High, Quartz Counters, Entrance Foyer, Interior Steps, Kitchen Island, Multiple Living Areas, Open Floorplan, Pantry, Recessed Lighting, Walk-In Closet(s) |
| Windows | Window Treatments |
| Laundry | Laundry Room |
| Main-Level Bedrooms | 1 |
| Living Areas | 2 |
| Dining Areas | 1 |
Systems & Utilities
| Cooling | Central Air |
| Heating | Central |
| Utilities | Electricity Available, Natural Gas Available, Sewer Available, Water Available |
| Water Source | Private |
| Sewer | Private Sewer |
Exterior & Lot
| Construction | HardiPlank Type, Stone Veneer |
| Roof | Composition |
| Foundation | Slab |
| Exterior Features | Gutters Full, Pest Tubes in Walls |
| Patio & Porch | Front Porch |
| Fencing | Wrought Iron |
| Lot Features | Front Yard |
| Faces | West |
Parking
| Parking Spaces | 2 |
| Garage Spaces | 2 |
| Covered Spaces | 2 |
| Parking Features | Garage, Garage Door Opener, Garage Faces Rear |
Community & HOA
| HOA | Yes |
| HOA Name | Presidio Condominium Community |
| HOA Fee | $129 / Monthly |
| Fee Includes | Common Area Maintenance |
| Community Features | BBQ Pit/Grill, Cluster Mailbox, Common Grounds, Curbs, Dog Park, Gated, Pool, Sidewalks |
| Security | Smoke Detector(s) |
Assigned Schools
| Elementary | Anderson Mill |
| Middle | Pearson Ranch |
| High | McNeil |
| District | Round Rock ISD |
Taxes & Legal
| Tax Year | 2025 |
| Annual Tax | $8,463 |
| Assessed Value | $433,706 |
| Parcel # | 16950900000059 |
| Legal Description | C513 - PRESIDIO CONDO, UNIT 59, 0.556% COMMON AREA INTEREST |
| FEMA Flood Plain | No |
| In ETJ | No |
| Disclosures | Seller Disclosure |
| Listing Conditions | Standard |
Listing data last updated:
Frequently Asked Questions
What is the listing price of 10102 Erwin Trl #59, Austin, TX 78717?
This property is listed at $429,995, which is $282 per square foot. That is 24% above the Avery Ranch area median of $227/sqft.
How many bedrooms and bathrooms does 10102 Erwin Trl #59, Austin, TX 78717 have?
This home has 2 bedrooms and 3 bathrooms, with 1,524 square feet of living space.
When was 10102 Erwin Trl #59, Austin, TX 78717 built?
This property was built in 2019, making it 7 years old.
What neighborhood is 10102 Erwin Trl #59, Austin, TX 78717 in?
This property is in Avery Ranch, Austin, TX. The area is known for golf course, master-planned, top schools.
How long has 10102 Erwin Trl #59, Austin, TX 78717 been on the market?
This listing has been on the market for 110 days.
What type of property is 10102 Erwin Trl #59, Austin, TX 78717?
This is a Single Family Residence.