$985,000
3 bd · 3 ba · 1,959 sqft
608 Brentwood St #A, Austin, TX 78752
608 Brentwood St #A, Austin, TX 78752 is a 3-bedroom, 3-bathroom condominium listed at $985,000 ($503/sqft). 1,959 sqft. Built in 2022. Located in Crestview, Austin TX. Priced 13% above the Crestview median of $446/sqft. MLS #9094314. Listed by Moreland Properties.
Property Overview
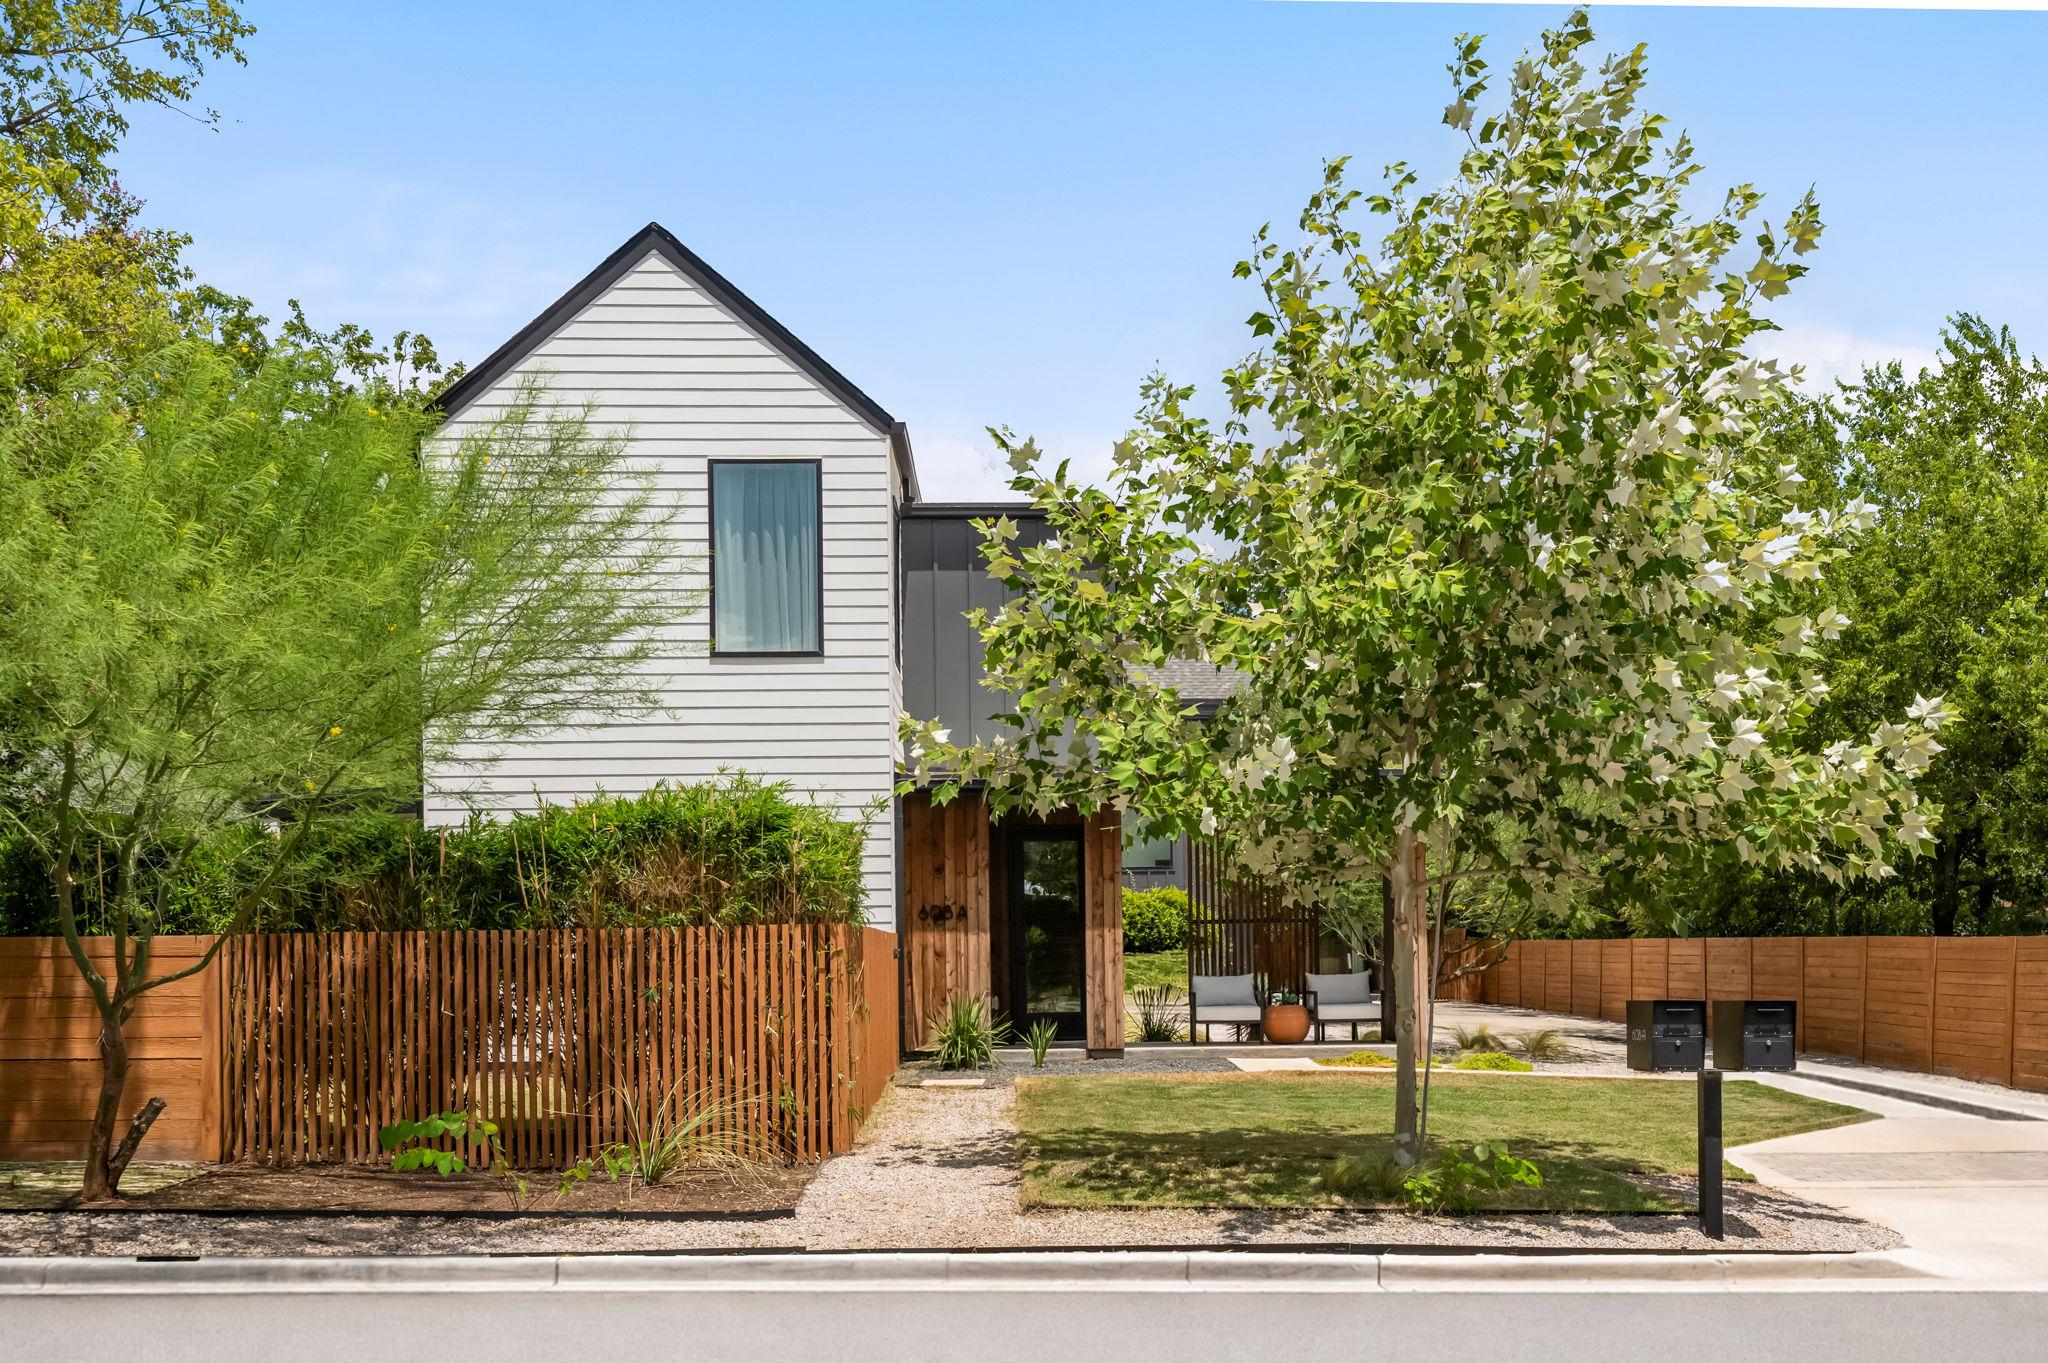
This newly built 2022 luxury condo at 608 Brentwood Street in Austin's Crestview neighborhood combines modern design with thoughtful floor plans across 1,959 square feet. Three full bathrooms serve three spacious bedrooms, with the primary suite featuring a custom walk-in closet and en suite soaking tub that opens to a covered patio perfect for entertaining. The main level includes a dedicated guest bedroom and bath, ideal for visitors, while wide-plank wood floors, designer fixtures, and wainscoting throughout create a sophisticated aesthetic.
What truly sets this property apart is its intelligent layout with no shared living walls with the adjacent unit, creating a rare sense of privacy for a modern condominium. The open floor plan flows seamlessly through dining and living areas, anchored by a hidden bar tucked beneath the stairs that adds functional character. Additional highlights include a tankless water heater, built-in features, and direct garage access from the kitchen level.
Located just minutes from MetroRail access and the vibrant Crestview Station area, this residence puts residents near Little Deli & Pizzeria and an active community while maintaining Austin ISD schools including McCallum High School. The gated property features two assigned parking spaces and sits on a fully fenced, landscaped lot with clear separation from neighbors.
Vox Real Estate Insight
At $503 per square foot, this property sits 13% above the area median, a justified premium given its 2022 construction quality and the rare no-shared-walls privacy for a modern condo in a transit-accessible neighborhood. The Vox Real Estate team recognizes Crestview's evolution as one of Austin's most desirable in-town communities, and this Unit A positions itself strategically as the market watches Unit B's listing alongside it.
Agent Description
This luxury modern home lives large with 3 spacious bedrooms and 3 bathrooms, including a first-floor bedroom and bath that's perfect for guests. Wide-plank wood floors, wainscoting, and designer lighting and plumbing fixtures bring custom character to every room, and a hidden bar tucked under the stairs adds a fun surprise. The primary suite offers a custom walk-in closet and en suite bath with soaking tub, while sliding glass doors lead out to a spacious covered patio, ideal for relaxing or entertaining. No shared living walls with the adjacent unit (garage wall only). Unit B will also be listed for sale
Neighborhood: Crestview
This property is located in Crestview, Austin, TX. The area is known for MetroRail Access, Little Deli & Pizzeria, Active Community, Mid-Century Homes, Crestview Station.
At $503/sqft, this listing is priced 13% above the Crestview median of $446/sqft.
Property Details
| Property Type | Condominium |
| Year Built | 2022 |
| Bedrooms | 3 |
| Bathrooms | 3 |
| Living Area | 1,959 sqft |
| Lot Size | 4,356 sqft |
| Price / Sqft | $503 |
| Stories | Two |
| Condition | Resale |
| Unit Style | 1st Floor Entry, Low Rise (1-3 Stories) |
| Subdivision | Brentwood Condominiums |
| County | Travis |
| MLS Area | 2 |
| Listed | Sep 10, 2026 |
| MLS # | 9094314 |
| Listed By | Moreland Properties |
| Contact | (512) 480-0848 |
Interior
| Flooring | Concrete, Wood |
| Appliances | Dishwasher, Freezer, Microwave, Tankless Water Heater |
| Interior Features | Built-in Features, Ceiling Fan(s), Ceiling-High, Open Floorplan, Pantry, Walk-In Closet(s) |
| Laundry | Inside, Laundry Closet |
| Main-Level Bedrooms | 1 |
| Living Areas | 1 |
| Dining Areas | 1 |
Systems & Utilities
| Cooling | Central Air |
| Heating | Central |
| Water Source | Public |
| Sewer | Public Sewer |
| Energy Efficient | Other/See Remarks |
Exterior & Lot
| Foundation | Slab |
| Exterior Features | Private Yard |
| Patio & Porch | Covered, Side Porch |
| Fencing | Fenced, Front Yard, Full, Gate, Wood |
| Lot Features | Landscaped, Private |
| Faces | Southeast |
Parking
| Parking Spaces | 2 |
| Garage Spaces | 1 |
| Covered Spaces | 1 |
| Parking Features | Assigned, Covered, Direct Access, Enclosed, Garage, Garage Faces Side, Inside Entrance, Kitchen Level, Off Street, Paved, Private, Reserved |
Community & HOA
| HOA | Yes |
| HOA Name | 608 Brentwood Condominiums |
| HOA Fee | $0 |
| Fee Includes | Insurance |
Assigned Schools
| Elementary | Reilly |
| Middle | Lamar (Austin ISD) |
| High | McCallum |
| District | Austin ISD |
Taxes & Legal
| Tax Year | 2023 |
| Annual Tax | $12,756 |
| Assessed Value | $999,999 |
| Parcel # | 02310911190000 |
| Legal Description | 608 Brentwood, Unit A, plus 50% ownership in the common elements of Brentwood Condominiums |
| FEMA Flood Plain | No |
| In ETJ | No |
| Listing Conditions | Standard |
Listing data last updated:
Frequently Asked Questions
What is the listing price of 608 Brentwood St #A, Austin, TX 78752?
This property is listed at $985,000, which is $503 per square foot. That is 13% above the Crestview area median of $446/sqft.
How many bedrooms and bathrooms does 608 Brentwood St #A, Austin, TX 78752 have?
This home has 3 bedrooms and 3 bathrooms, with 1,959 square feet of living space.
When was 608 Brentwood St #A, Austin, TX 78752 built?
This property was built in 2022, making it 4 years old.
What neighborhood is 608 Brentwood St #A, Austin, TX 78752 in?
This property is in Crestview, Austin, TX. The area is known for metrorail access, little deli & pizzeria, active community.
How long has 608 Brentwood St #A, Austin, TX 78752 been on the market?
This listing has been on the market for 3 days. This is a recent listing.
What type of property is 608 Brentwood St #A, Austin, TX 78752?
This is a Condominium on a 4,356 sqft lot.