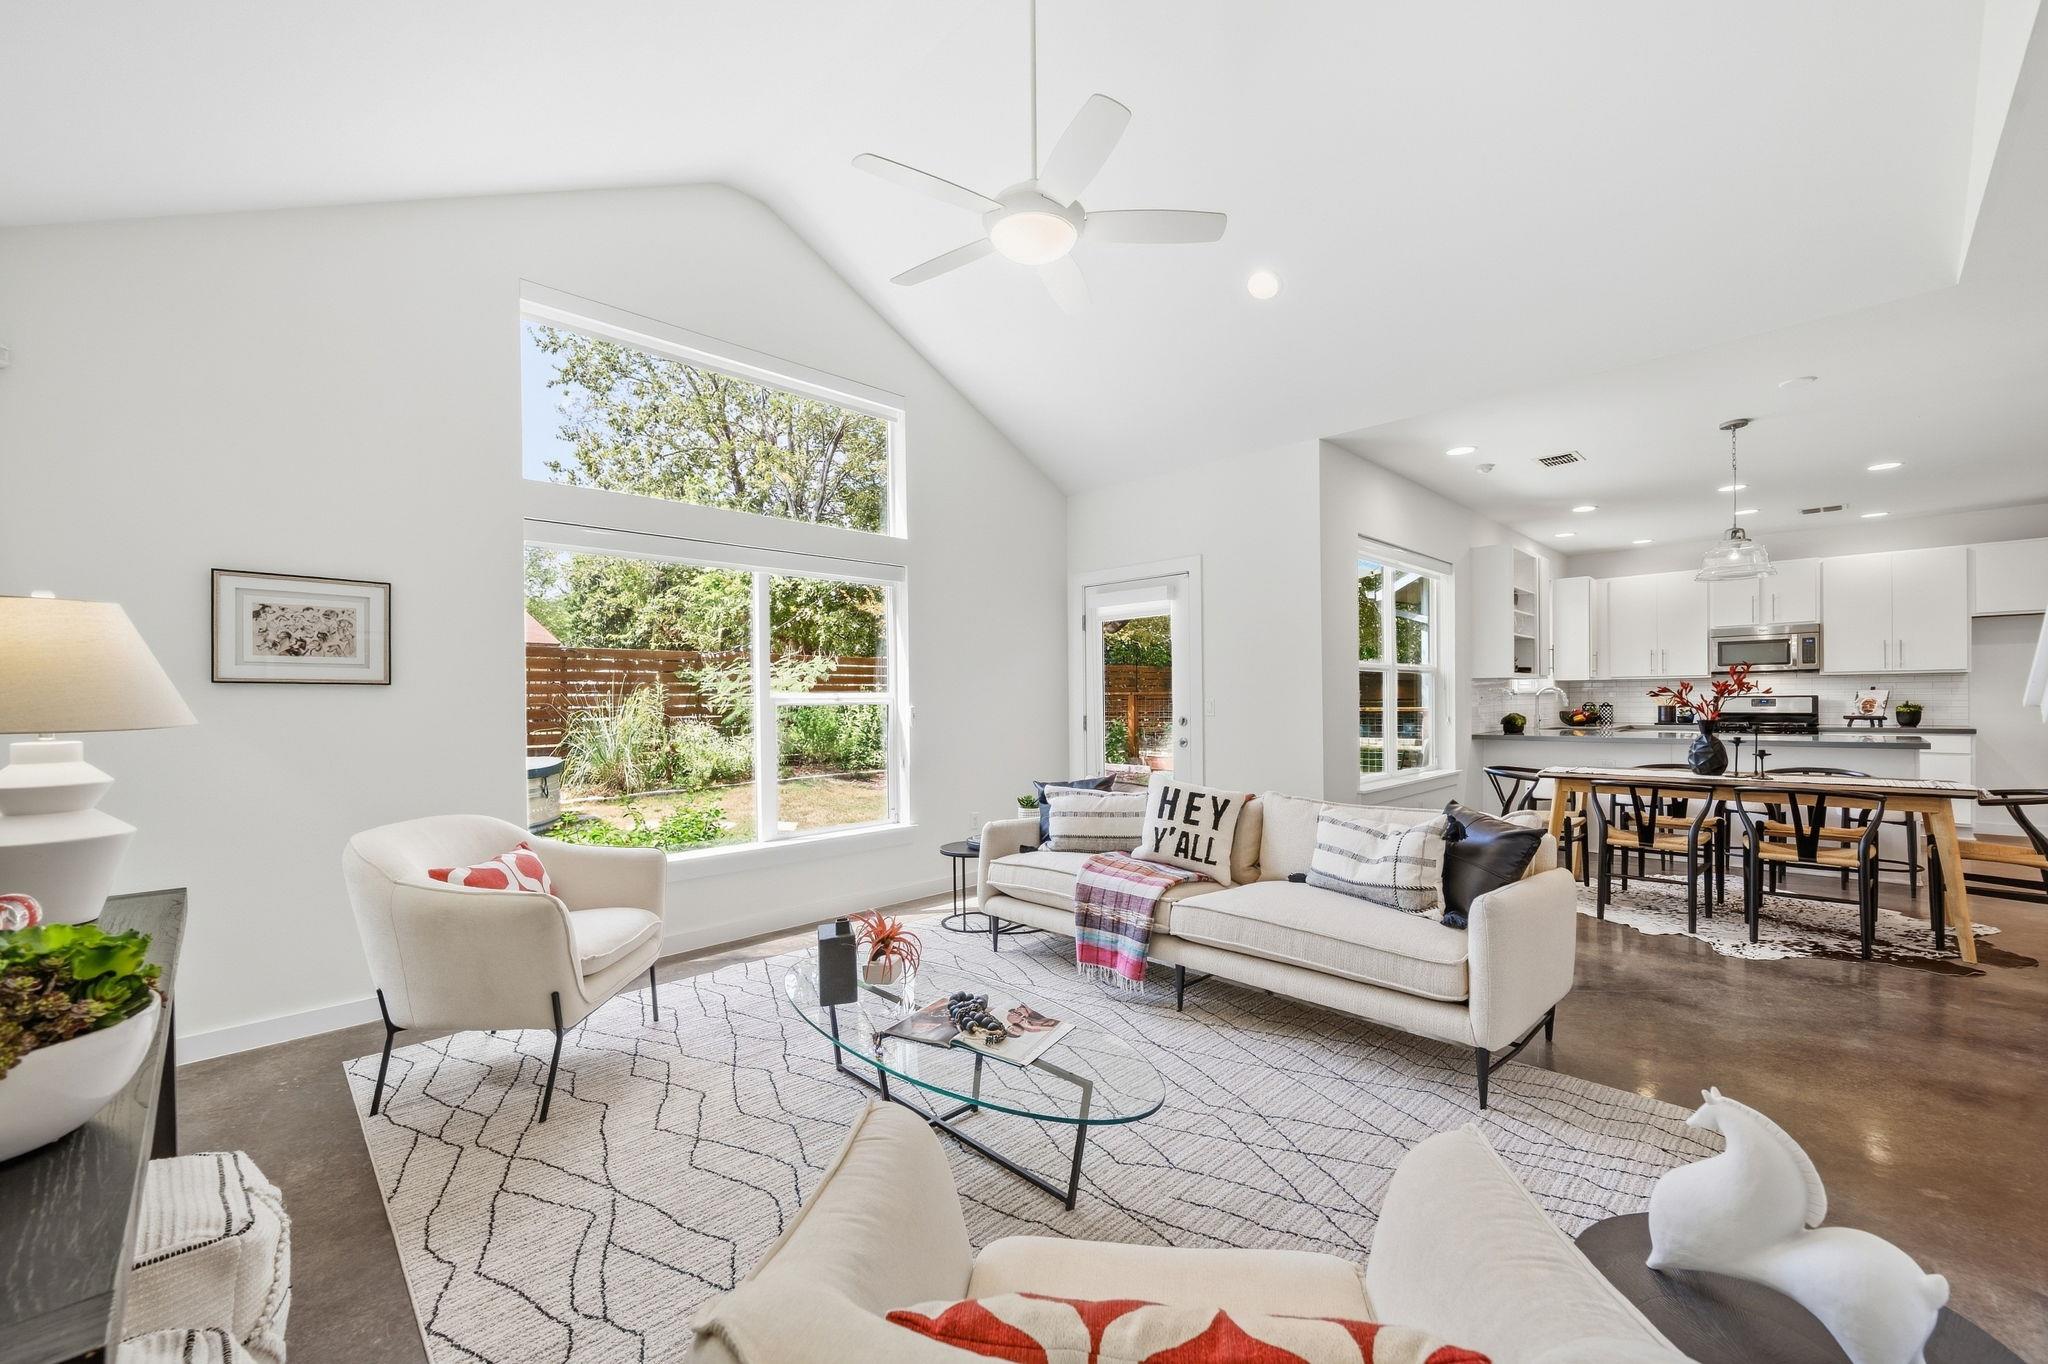
$525,000
4 bd · 3 ba · 2,182 sqft
301 W Stassney Ln #20, Austin, TX 78745
301 W Stassney Ln #20, Austin, TX 78745 is a 4-bedroom, 3-bathroom single family residence listed at $525,000 ($241/sqft). 2,182 sqft. Built in 2015. Located in South Manchaca, Austin TX. Priced 26% below the South Manchaca median of $325/sqft. MLS #9051743. Listed by NBC REALTY INC.
Property Overview
This South Manchaca residence showcases an exceptional energy-upgrade package that delivers both environmental responsibility and long-term savings. The four-bedroom, three-bath home spans 2,182 square feet across two stories with an open floor plan flooded by natural light through high ceilings and newly installed 2024 windows still under warranty. Recent major system upgrades include a 2024 architectural-shingle roof, a Bosch variable-speed heat pump installed in 2023, spray-foam insulation, and an expanded solar array generating approximately 7,643 additional kWh annually—positioning this South Austin property significantly below the area median at just $241 per square foot.
The home's smart-home amenities reflect modern Austin living standards. An 11 kW Level 2 EV charger sits ready in the attached garage, while gFiber internet with wired network connectivity supports seamless connectivity. Inside, quartz counters, an eat-in kitchen, vaulted ceilings, and recessed lighting create contemporary appeal. A first-floor primary bedroom, laundry on the upper level, and walk-in closets enhance functionality for growing families or remote workers.
The backyard retreat features a Cowboy Pool, mature landscaping with automatic sprinklers, and a private patio ideal for entertaining. Located in the Sweetbriar Condo community near South Manchaca, this property offers generous lot size at 4,133 square feet with neighborhood amenities and Austin ISD schools including Crockett High School.
Vox Real Estate Insight
The Vox Real Estate team recognizes this home's 29 percent discount to area median price reflects exceptional value rather than condition, driven by its proactive energy investments and recent improvements that will compound savings for years. South Manchaca remains one of Austin's most undervalued neighborhoods
Agent Description
6.375% Rate with Lender Incentive. See agent for details. Major energy and system upgrades set this spacious South Austin home apart. Offering four bedrooms, three full bathrooms, and approximately 2,182 square feet, the light-filled interior features high ceilings and an open layout with flexibility for guests, work, and everyday living. The home’s expanded solar system includes an additional 5.2 kW of capacity, designed to generate approximately 7,643 additional kWh annually. An 11 kW Level 2 EV charger provides convenient at-home charging. gFiber internet with wired network. Other significant improvements include a new architectural-shingle roof installed in 2024, all-new windows installed in 2024 and remain under warranty, and a Bosch variable-speed air-conditioning and heat-pump system installed in 2023. Spray-foam insulation and a tankless water heater further support the home’s energy-conscious design. Step outside to a private backyard and patio featuring a Cowboy Pool—an inviting space to cool off, unwind, and entertain. HOA maintains the yard and landscaping. No need for a lawn mower. The attached two-car garage provides convenient parking and additional storage with EV car charger. Ideally located near South Austin dining, St. Ellmo’s District, shopping, entertainment, breweries, distilleries, parks and major travel routes. Buyer to independently verify square footage, schools, warranties, solar production, electric-bill credits, and all other property information.
Neighborhood: South Manchaca
This property is located in South Manchaca, Austin, TX. The area is known for Great Value, Generous Lots, Ranch-Style Homes, South Austin Location, Growing Amenities.
At $241/sqft, this listing is priced 26% below the South Manchaca median of $325/sqft.
Property Details
| Property Type | Single Family Residence |
| Year Built | 2015 |
| Bedrooms | 4 |
| Bathrooms | 3 |
| Living Area | 2,182 sqft |
| Lot Size | 4,134 sqft |
| Price / Sqft | $241 |
| Stories | Two |
| Condition | Resale |
| Unit Style | 1st Floor Entry, Entry Steps, No Adjoining Neighbor |
| Subdivision | Sweetbriar Condo Amended |
| County | Travis |
| MLS Area | 10N |
| Listed | Sep 17, 2026 |
| MLS # | 9051743 |
| Listed By | NBC REALTY INC |
| Contact | (512) 698-2393 |
Interior
| Flooring | Concrete, Laminate, Tile |
| Appliances | Dishwasher, Disposal, ENERGY STAR Qualified Appliances, Free-Standing Range, Tankless Water Heater |
| Interior Features | Ceiling Fan(s), Ceiling-High, Ceiling-Vaulted, Quartz Counters, Double Vanity, Eat-in Kitchen, Interior Steps, Open Floorplan, Recessed Lighting, Walk-In Closet(s) |
| Windows | Insulated Windows, Low-Emissivity Windows, Window Treatments |
| Laundry | In Hall, Laundry Closet, Upper Level |
| Main-Level Bedrooms | 1 |
| Living Areas | 1 |
| Dining Areas | 1 |
Systems & Utilities
| Cooling | Central Air |
| Heating | Central, Natural Gas |
| Utilities | Cable Connected, Electricity Connected, High Speed Internet, Natural Gas Connected, Sewer Connected |
| Water Source | Public |
| Sewer | Public Sewer |
| Energy Efficient | Insulation, Materials, Solar Panel, Water Heater, Windows |
Exterior & Lot
| Construction | Frame, HardiPlank Type |
| Roof | Composition |
| Foundation | Slab |
| Exterior Features | Garden, Lighting |
| Patio & Porch | Front Porch, Patio |
| Fencing | Back Yard, Fenced, Privacy, Wire |
| Lot Features | Back Yard, Interior Lot, Landscaped, Level, Sprinkler - Automatic, Sprinklers In Rear, Sprinklers In Front, Trees-Medium (20 Ft - 40 Ft) |
| View | Neighborhood |
| Faces | North |
Parking
| Parking Spaces | 2 |
| Garage Spaces | 2 |
| Covered Spaces | 2 |
| Parking Features | Attached, Door-Single, Electric Vehicle Charging Station(s), Garage Door Opener, Garage Faces Front, Side By Side |
Community & HOA
| HOA | Yes |
| HOA Name | Sweetbriar Condominium Community |
| HOA Fee | $400 / Quarterly |
| Fee Includes | Common Area Maintenance, Insurance, Landscaping |
Assigned Schools
| Elementary | Pleasant Hill |
| Middle | Bedichek |
| High | Crockett |
| District | Austin ISD |
Taxes & Legal
| Tax Year | 2026 |
| Annual Tax | $7,575 |
| Assessed Value | $488,631 |
| Parcel # | 04160915210000 |
| Legal Description | UNT 20 SWEETBRIAR CONDOMINIUMS AMENDED PLUS 2.8571 % INT IN COM AREA |
| FEMA Flood Plain | No |
| In ETJ | No |
| Disclosures | Seller Disclosure |
| Listing Conditions | Standard |
Listing data last updated:
Frequently Asked Questions
What is the listing price of 301 W Stassney Ln #20, Austin, TX 78745?
This property is listed at $525,000, which is $241 per square foot. That is 26% below the South Manchaca area median of $325/sqft.
How many bedrooms and bathrooms does 301 W Stassney Ln #20, Austin, TX 78745 have?
This home has 4 bedrooms and 3 bathrooms, with 2,182 square feet of living space.
When was 301 W Stassney Ln #20, Austin, TX 78745 built?
This property was built in 2015, making it 11 years old.
What neighborhood is 301 W Stassney Ln #20, Austin, TX 78745 in?
This property is in South Manchaca, Austin, TX. The area is known for great value, generous lots, ranch-style homes.
How long has 301 W Stassney Ln #20, Austin, TX 78745 been on the market?
This listing has been on the market for 27 days.
What type of property is 301 W Stassney Ln #20, Austin, TX 78745?
This is a Single Family Residence on a 4,133.84 sqft lot.