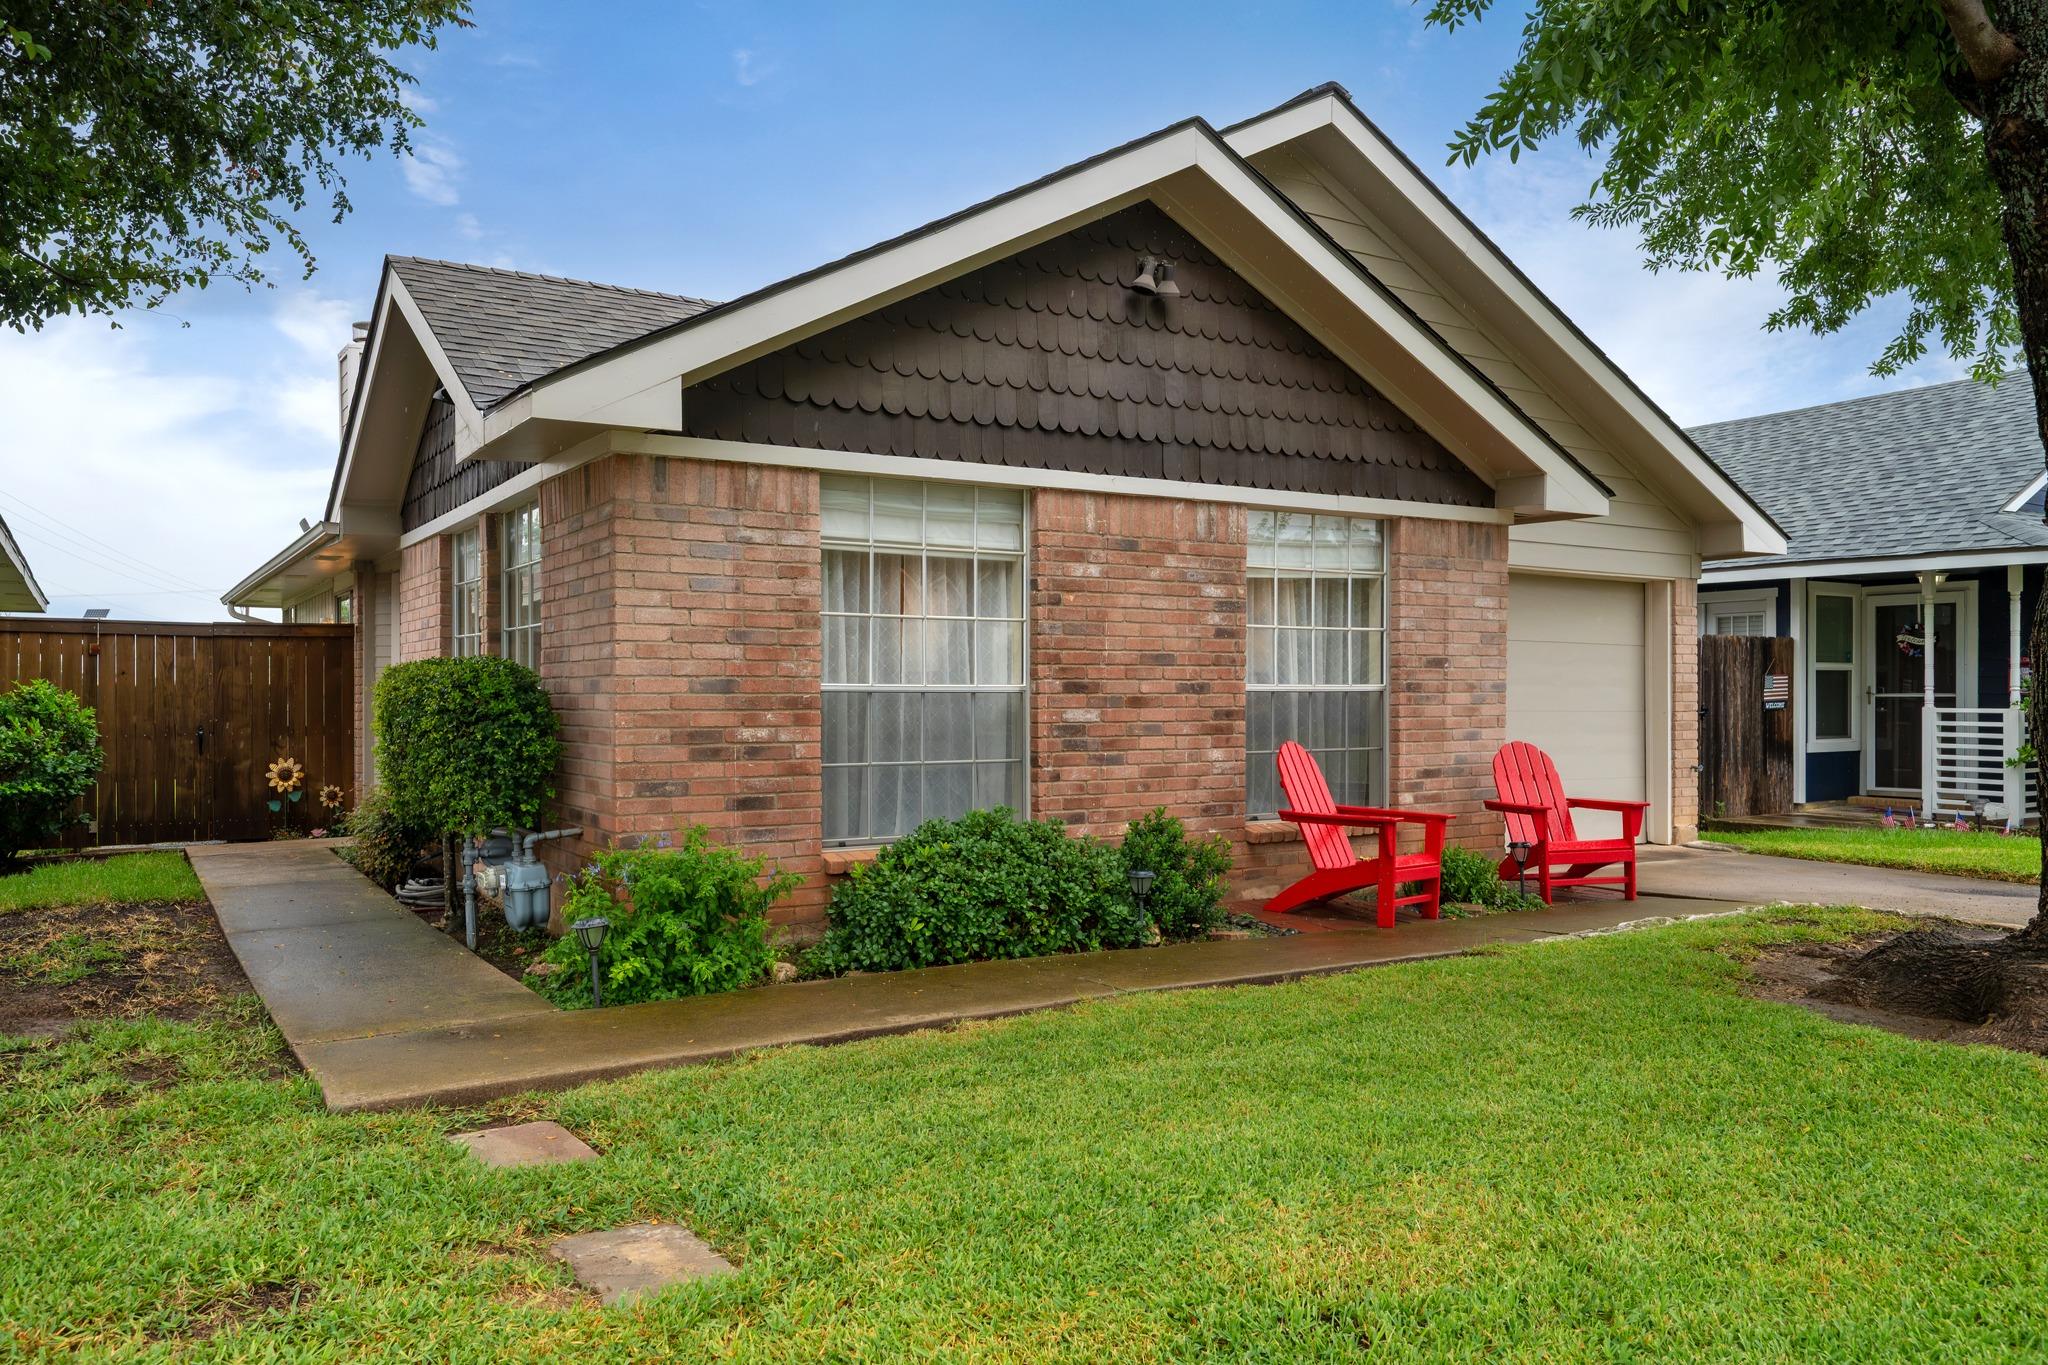
$315,000
3 bd · 2 ba · 1,217 sqft
16931 Whitebrush Loop, Austin, TX 78717
16931 Whitebrush Loop, Austin, TX 78717 is a 3-bedroom, 2-bathroom single family residence listed at $315,000 ($259/sqft). 1,217 sqft. Built in 1984. MLS #8964873. Listed by Compass RE Texas, LLC.
Property Overview
This single-level home in Brushy Creek Village offers an exceptional setting with an open field as its backyard and Brushy Creek Elementary visible just across, creating a rare convenience for families. The light-filled interior showcases high ceilings, wood floors, and a welcoming brick fireplace in the living room, while the kitchen flows seamlessly into the dining area with bar seating perfect for everyday living. The split floor plan positions the primary suite with walk-in closet on one side and two additional bedrooms on the other, offering flexibility for an office, hobby space, or guest room. Granite counters, an open layout with no interior steps, and beamed ceilings add character throughout the 1,217 square feet.
Beyond the home itself, this property sits at the heart of one of Austin's most amenity-rich communities. Residents enjoy immediate access to Little Village Park, Brushy Creek Regional Trail, Brushy Creek Lake Park, and multiple greenbelts—making outdoor recreation genuinely convenient rather than aspirational. The private backyard is fully fenced and landscaped with mature trees, providing peaceful seclusion while the home's south-facing lot keeps spaces bright and welcoming. At $259 per square foot, this represents solid value in Brushy Creek Village's family-oriented neighborhood served by Round Rock ISD schools.
Vox Real Estate Insight
From Vox Real Estate's perspective, 16931 Whitebrush Loop stands out for its proximity to Brushy Creek Elementary and the exceptional recreational amenities throughout the community—this combination rarely becomes available in this price range. The open field backdrop and minimal rear neighbors create privacy and outdoor lifestyle value that typically commands premium pricing, yet this home is positioned accessibly for buyers seeking that Austin-area lifestyle.
Agent Description
Set in Brushy Creek Village, this single-level home makes life easy with an airy, light-filled layout. The living room features high ceilings, wood floors, and a brick fireplace for instant warmth and charm. The kitchen flows into the living area with bar seating, perfect for casual meals, coffee chats, and game nights, so no one feels tucked away. A split floor plan places the primary suite on its own side of the home, with two additional rooms across the way for bedrooms, an office, hobby space, or a second living area. What truly sets this property apart is the setting. The backyard opens to a wide, open field with no direct rear neighbors, and Brushy Creek Elementary sits just across the field, literally in your backyard view. It is an exceptional convenience for school-day routines and after-school play. Love the outdoors? You are in the right spot. Little Village Park is a quick stroll, and Brushy Creek Regional Trail, Brushy Creek Lake Park, and nearby greenbelts make it simple to get outside for a run, bike ride, or picnic. The community offers pools, playgrounds, and a lively community center with events year-round. Zoned to highly rated Round Rock ISD schools, including Brushy Creek Elementary, Cedar Valley Middle School, and McNeil High School. Buyer to verify all information. Commuting is a breeze with quick access to 183, the 45 Toll, and Parmer, close to North Austin employers and shopping and dining at The Domain. Easy to settle into, easy to enjoy. Come see why Brushy Creek Village is such a favorite. Buyer to verify all information.
Property Details
| Property Type | Single Family Residence |
| Year Built | 1984 |
| Bedrooms | 3 |
| Bathrooms | 2 |
| Living Area | 1,217 sqft |
| Lot Size | 4,447 sqft |
| Price / Sqft | $259 |
| Stories | One |
| Condition | Resale |
| Subdivision | Brushy Crk Village |
| County | Williamson |
| MLS Area | RRW |
| Listed | Jul 17, 2026 |
| MLS # | 8964873 |
| Listed By | Compass RE Texas, LLC |
| Contact | (512) 799-5390 |
Interior
| Flooring | Carpet, Tile, Wood |
| Appliances | Dishwasher, Gas Oven, Free-Standing Gas Range |
| Interior Features | Breakfast Bar, Ceiling Fan(s), Beamed Ceilings, Ceiling-High, Granite Counters, No Interior Steps, Open Floorplan, Pantry, Primary Bedroom on Main, Walk-In Closet(s) |
| Windows | Blinds, Window Coverings |
| Fireplaces | 1 (Living Room) |
| Laundry | In Garage |
| Main-Level Bedrooms | 3 |
| Living Areas | 1 |
Systems & Utilities
| Cooling | Central Air |
| Heating | Central |
| Utilities | Electricity Available, High Speed Internet, Natural Gas Available, Sewer Connected, Water Connected |
| Water Source | MUD |
| Sewer | MUD |
Exterior & Lot
| Construction | Brick Veneer, HardiPlank Type, Masonry – Partial |
| Roof | Composition |
| Foundation | Slab |
| Exterior Features | Private Yard |
| Patio & Porch | Patio |
| Fencing | Back Yard, Fenced, Privacy, Wood |
| Lot Features | Back Yard, Curbs, Front Yard, Interior Lot, Landscaped, Trees-Medium (20 Ft - 40 Ft) |
| View | Neighborhood |
| Faces | South |
Parking
| Parking Spaces | 2 |
| Garage Spaces | 1 |
| Covered Spaces | 1 |
| Parking Features | Attached, Driveway, Garage, Garage Door Opener, Garage Faces Front, Inside Entrance, Kitchen Level, Tandem |
Community & HOA
| HOA | Yes |
| HOA Name | Brushy Creek Village |
| HOA Fee | $55 / Quarterly |
| Fee Includes | Common Area Maintenance |
| Community Features | BBQ Pit/Grill, Curbs, Fishing, Lake, Picnic Area, Playground, Pool, Sidewalks, Trail(s) |
| Security | Smoke Detector(s) |
Assigned Schools
| Elementary | Brushy Creek |
| Middle | Cedar Valley |
| High | McNeil |
| District | Round Rock ISD |
Taxes & Legal
| Tax Year | 2026 |
| Annual Tax | $5,131 |
| Assessed Value | $317,284 |
| Parcel # | 163479000D0046 |
| Legal Description | S3267 - BRUSHY CREEK VILLAGE P U D, BLOCK D, LOT 46 |
| FEMA Flood Plain | No |
| In ETJ | No |
| Disclosures | MUD, Water District |
| Listing Conditions | Standard |
Listing data last updated:
Frequently Asked Questions
What is the listing price of 16931 Whitebrush Loop, Austin, TX 78717?
This property is listed at $315,000, which is $259 per square foot.
How many bedrooms and bathrooms does 16931 Whitebrush Loop, Austin, TX 78717 have?
This home has 3 bedrooms and 2 bathrooms, with 1,217 square feet of living space.
When was 16931 Whitebrush Loop, Austin, TX 78717 built?
This property was built in 1984, making it 42 years old.
How long has 16931 Whitebrush Loop, Austin, TX 78717 been on the market?
This listing has been on the market for 41 days.
What type of property is 16931 Whitebrush Loop, Austin, TX 78717?
This is a Single Family Residence on a 4,447.48 sqft lot.