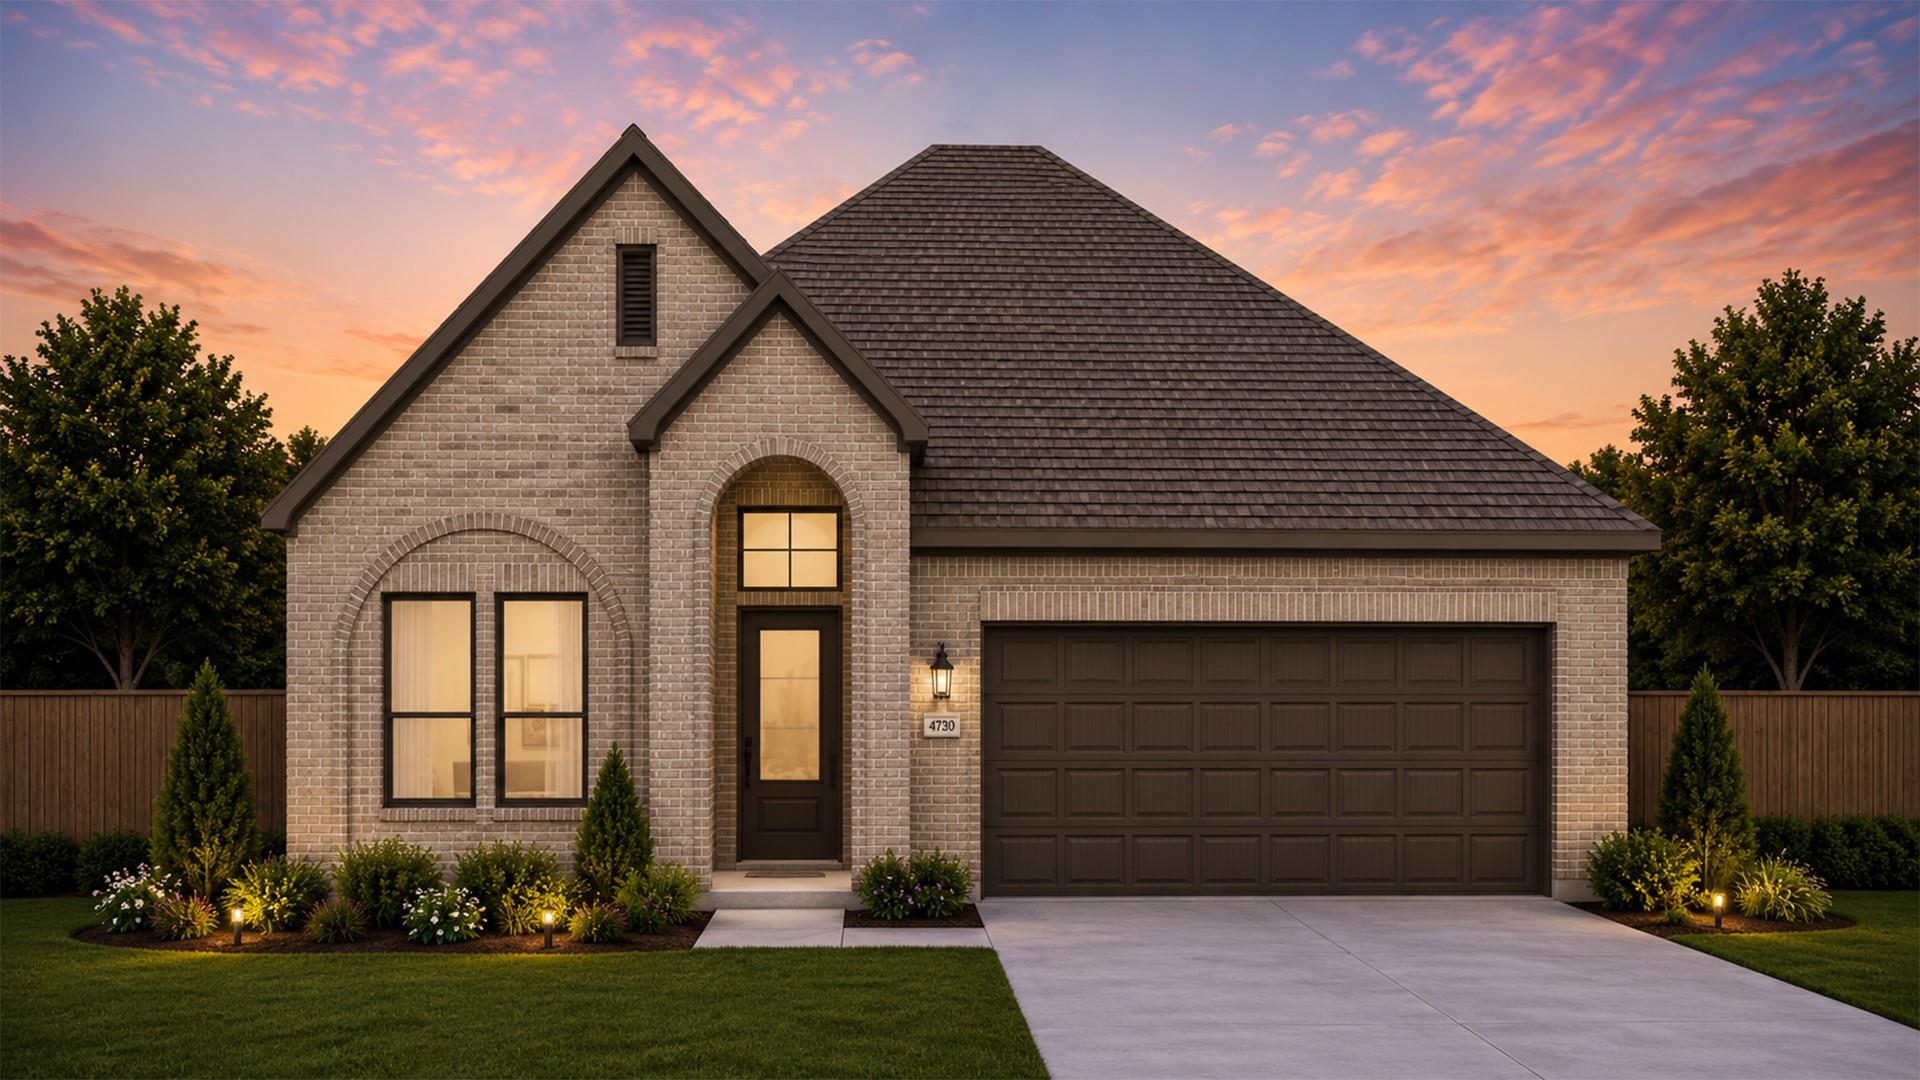
$424,660
3 bd · 2 ba · 1,807 sqft
4730 Regents Pl, Round Rock, TX 78665
4730 Regents Pl, Round Rock, TX 78665 is a 3-bedroom, 2-bathroom single family residence listed at $424,660 ($235/sqft). 1,807 sqft. Built in 2026. MLS #8948527. Listed by Chesmar Homes.
Property Overview
This brand-new single-story home at 4730 Regents Place in Round Rock's University Heights community delivers thoughtfully designed living in 1,807 square feet. The Bonneville plan balances open-concept functionality with flexibility, featuring a dedicated study with French doors positioned conveniently off the entry foyer—ideal for remote work or a quiet retreat. Three bedrooms and two bathrooms anchor the layout, with the primary suite on the main level offering a walk-in closet and soaking tub, while two secondary bedrooms each provide their own walk-in closets and share a well-appointed full bath.
The heart of the home centers on a bright, connected kitchen and family room where a substantial island overlooks the living spaces, anchored by quartz counters, stainless steel appliances, and a walk-in pantry. Energy-efficient features including low-emissivity windows, blown-in insulation, and a radiant barrier keep utility costs in check. An attached two-car garage, covered patio, and private fenced yard round out outdoor and storage options, while the main-level laundry adds daily convenience.
Located within Georgetown ISD's top-rated schools and minutes from Austin's employment centers, this University Heights residence sits on a sixth-of-an-acre lot in a community offering parks, pools, trails, and amenities. At $235 per square foot, the home represents strong new construction value in the Round Rock market.
Vox Real Estate Insight
The Bonneville floor plan strikes a rare balance for families who work from home or need flexible space, and Vox Real Estate sees the dedicated study with French doors as a major differentiator in this price range. University Heights' combination of excellent Georgetown ISD schools, planned community amenities, and proximity to the Austin metro makes this winter 2026 delivery especially attractive for buyers
Agent Description
New Construction | 1 Story | 1,807 | 3 Bed | 2 Bath | Study | 2 Car Garage | Available Winter 2026 | The Bonneville is a beautifully designed single-story home offering 1,807 sq. ft., 3 bedrooms, 2 bathrooms, a private study, covered outdoor living, and a 2-car garage. This plan balances open-concept living with smart flexibility to fit a variety of lifestyles. Step into the entrance foyer, where a dedicated study with French doors sits just off the entry, perfect for working from home or quiet focus. Nearby, a drop zone at the garage entry keeps daily essentials organized and within reach. The home opens into a bright living area where the kitchen, family room, and casual dining space flow seamlessly together. The kitchen features a center island overlooking the family room, along with ample cabinet and counter space and a walk-in pantry designed for everyday convenience. Just off the kitchen, two secondary bedrooms each include walk-in closets and share a full bathroom, creating a functional and efficient layout. Tucked at the back of the home for privacy, the primary suite offers a peaceful retreat with an ensuite bath featuring dual vanities, a walk-in shower, a soaking tub, linen storage, and a spacious walk-in closet.
Property Details
| Property Type | Single Family Residence |
| Year Built | 2026 |
| Bedrooms | 3 |
| Bathrooms | 2 |
| Living Area | 1,807 sqft |
| Lot Size | 6,499 sqft |
| Price / Sqft | $235 |
| Stories | One |
| Condition | Under Construction |
| Subdivision | University Heights |
| County | Williamson |
| MLS Area | RRE |
| Listed | Aug 21, 2026 |
| MLS # | 8948527 |
| Listed By | Chesmar Homes |
| Contact | (888) 924-9949 |
Interior
| Flooring | Carpet, Tile, Vinyl |
| Appliances | Built-In Electric Oven, Dishwasher, Disposal, Gas Cooktop, Microwave, RNGHD, Stainless Steel Appliance(s) |
| Interior Features | Ceiling Fan(s), Ceiling-High, Quartz Counters, Double Vanity, Eat-in Kitchen, Entrance Foyer, Kitchen Island, Open Floorplan, Pantry, Primary Bedroom on Main, Recessed Lighting, Soaking Tub, Storage, Study/Home Office, Walk-In Closet(s), Wired for Data |
| Windows | Blinds, Double Pane Windows, Insulated Windows, Low-Emissivity Windows, Screens, Vinyl Windows |
| Laundry | Laundry Room, Main Level |
| Main-Level Bedrooms | 3 |
| Living Areas | 1 |
| Dining Areas | 1 |
Systems & Utilities
| Cooling | Ceiling Fan(s), Central Air, Electric |
| Heating | Central, Natural Gas |
| Utilities | Electricity Available, High Speed Internet, Sewer Available, Water Available |
| Water Source | Public |
| Sewer | Public Sewer |
| Energy Efficient | Appliances |
Exterior & Lot
| Construction | Brick, Concrete, Frame, HardiPlank Type, Blown-In Insulation, Low VOC Insulation, Masonry – Partial, Radiant Barrier, Cement Siding |
| Roof | Composition |
| Foundation | Slab |
| Exterior Features | Private Yard |
| Patio & Porch | Covered, Front Porch, Patio, Porch |
| Fencing | Back Yard |
| Lot Features | Back Yard, Curbs, Front Yard, Interior Lot, Landscaped, Sprinkler - Automatic |
| View | Neighborhood |
| Faces | Northwest |
Parking
| Parking Spaces | 4 |
| Garage Spaces | 2 |
| Covered Spaces | 2 |
| Parking Features | Attached, Driveway, Garage, Garage Door Opener |
Community & HOA
| HOA | Yes |
| HOA Name | University Heights Residential |
| HOA Fee | $135 / Quarterly |
| Fee Includes | Common Area Maintenance |
| Community Features | Park, Playground, Pool, Trail(s) |
| Security | Carbon Monoxide Detector(s), Fire Alarm, Smoke Detector(s) |
Assigned Schools
| Elementary | Williams |
| Middle | Wagner |
| High | East View |
| District | Georgetown ISD |
Taxes & Legal
| Tax Year | 2026 |
| Assessed Value | $0 |
| Parcel # | 4730 Regents Place |
| Legal Description | Lot 41 Block J |
| FEMA Flood Plain | No |
| In ETJ | No |
| Listing Conditions | Standard |
Listing data last updated:
Frequently Asked Questions
What is the listing price of 4730 Regents Pl, Round Rock, TX 78665?
This property is listed at $424,660, which is $235 per square foot.
How many bedrooms and bathrooms does 4730 Regents Pl, Round Rock, TX 78665 have?
This home has 3 bedrooms and 2 bathrooms, with 1,807 square feet of living space.
When was 4730 Regents Pl, Round Rock, TX 78665 built?
This property was built in 2026, making it 0 years old.
How long has 4730 Regents Pl, Round Rock, TX 78665 been on the market?
This listing has been on the market for 41 days.
What type of property is 4730 Regents Pl, Round Rock, TX 78665?
This is a Single Family Residence on a 6,499.15 sqft lot.