$303,190
3 bd · 3 ba · 1,363 sqft
2722 Caleb Asher Loop, Round Rock, TX 78665
2722 Caleb Asher Loop, Round Rock, TX 78665 is a 3-bedroom, 3-bathroom townhouse listed at $303,190 ($222/sqft). 1,363 sqft. Built in 2026. MLS #8910795. Listed by D.R. Horton, AMERICA'S Builder.
Property Overview
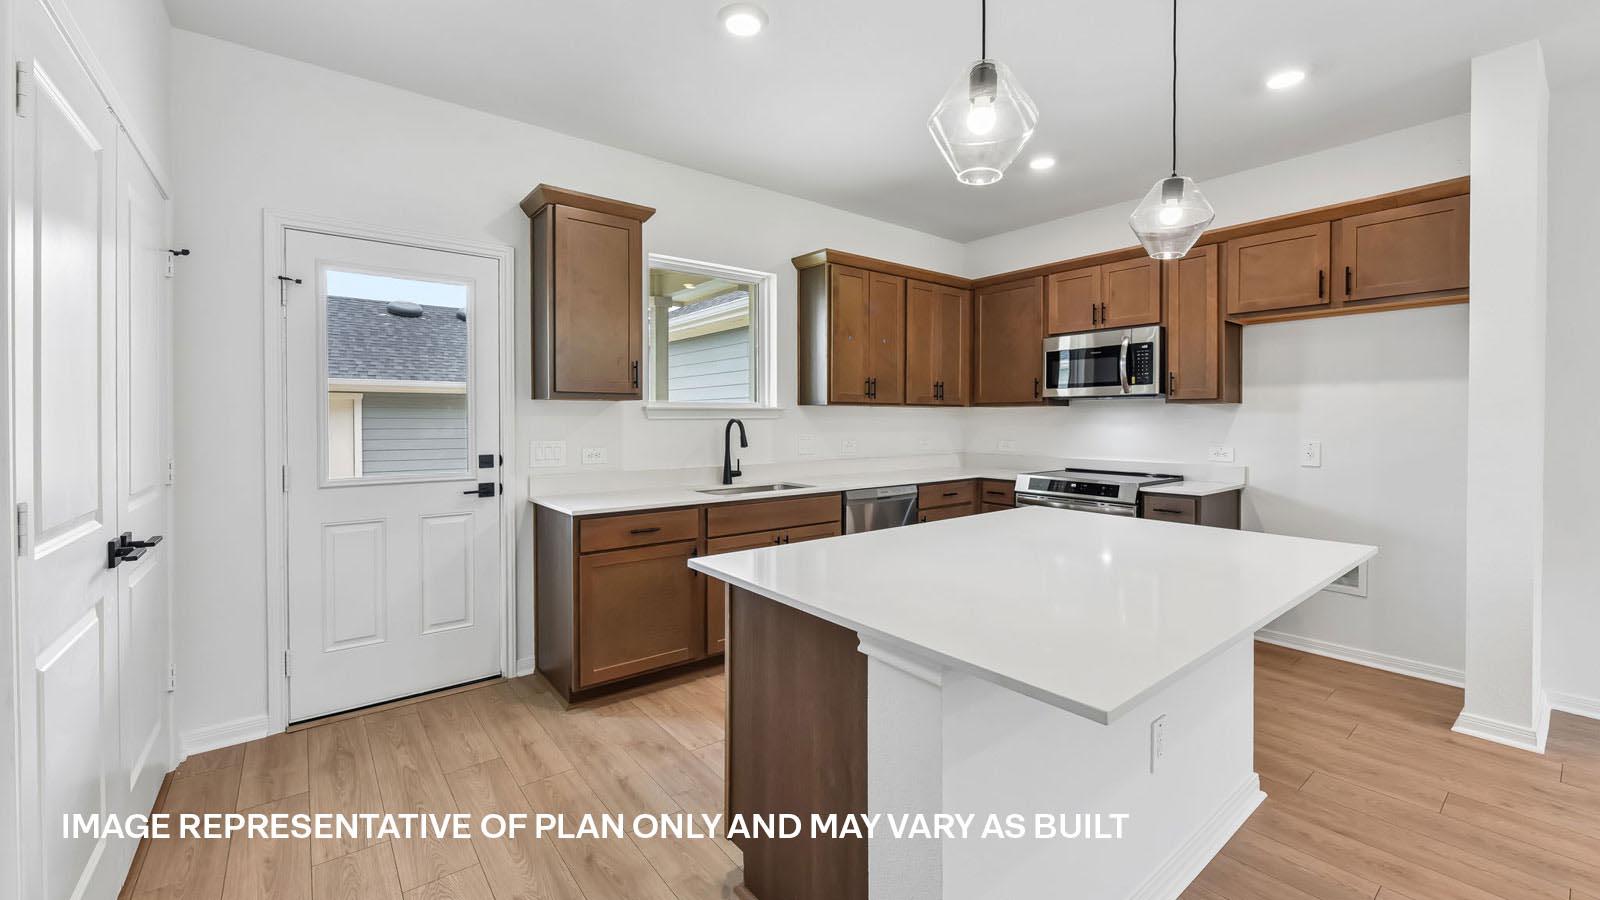
This brand-new three-bedroom townhouse at 2722 Caleb Asher Loop showcases smart construction and thoughtful design in Round Rock's desirable Avery Centre community. The two-story layout spans 1,363 square feet with an open-concept floor plan that connects the kitchen, dining, and living areas seamlessly. Built in 2026 by D.R. Horton, the home features quartz countertops, a kitchen island, stainless steel appliances, and picture-frame cabinetry that balances style with everyday function.
Three full bathrooms provide convenience for families and guests, while smart home technology and a programmable thermostat add modern efficiency. Upstairs, a walk-in closet and double vanity offer comfort, complemented by energy-efficient double-pane windows throughout. The main level includes a powder room for privacy, and a covered patio with fenced backyard extends the living space outdoors. With an attached two-car garage and positioned within the Avery Centre amenities, this home sits in a established Round Rock neighborhood served by highly-rated schools including Redbud Elementary and Stony Point High School.
Vox Real Estate Insight
At $222 per square foot, this new construction townhouse represents solid value in the competitive Austin metro market, particularly given the smart home features and zero maintenance concerns of new construction. Vox Real Estate recognizes that Avery Centre's community amenities and proximity to employment corridors make this property an attractive option for buyers seeking move-in ready homes in established Round Rock, Texas.
Agent Description
Imagine stepping into The Wicklow, a masterfully designed two-story sanctuary in the heart of Round Rock's premier Avery Centre community. This home isn't just a place to live, it’s where your modern lifestyle finally finds its perfect match. Inside this 3-bedroom, 2.5-bathroom home, you’ll find 1,363 square feet of comfortable living space. The living area is an open concept, where your kitchen, living, and dining areas blend seamlessly into a space perfect for everyday living and entertaining. To enhance your comfort, this home features foam insulation in the walls to help reduce noise, providing a quieter and more peaceful environment. At the heart of the home, a gourmet kitchen makes a statement with elegant "picture frame" cabinets, quartz countertops, and stainless steel appliances. Designed for the modern host, the open-concept layout keeps you connected to guests in the living and dining areas. The main level also features a discrete powder room, while the back door leads to a private covered patio and a detached garage for your convenience. Retreat to a second floor designed for ultimate relaxation. Each bedroom is a cozy sanctuary, featuring carpeting and generous closet space, perfect for guest rooms, a quiet home office, or a creative studio. The primary suite serves as a private spa-like escape, boasting an ensuite bath with a double vanity and a spacious walk-in shower, ensuring your morning routine is both seamless and sophisticated. Enjoy a low-maintenance lifestyle with a yard designed for ease. Your front yard is taken care of by the HOA, and the backyard features turf, allowing you more time to relax and less time on upkeep. The Wicklow also comes with a professionally designed landscape package, a full irrigation system, and our America’s Smart Home package with devices such as the Qolsys IQ Panel, Video Doorbell, Alarm.com app, Honeywell Thermostat, a Smart Light Switch, Kwikset Smart Lock, and more.
Property Details
| Property Type | Townhouse |
| Year Built | 2026 |
| Bedrooms | 3 |
| Bathrooms | 3 |
| Living Area | 1,363 sqft |
| Lot Size | 8,712 sqft |
| Price / Sqft | $222 |
| Stories | Two |
| Condition | New Construction |
| New Construction | Yes |
| Unit Style | 1st Floor Entry |
| Subdivision | Avery Centre |
| County | Williamson |
| MLS Area | RRE |
| Listed | Sep 23, 2026 |
| MLS # | 8910795 |
| Listed By | D.R. Horton, AMERICA'S Builder |
| Contact | (512) 345-4663 |
Interior
| Flooring | Carpet, Laminate |
| Appliances | Dishwasher, Disposal, Microwave, Range |
| Interior Features | Quartz Counters, Double Vanity, Eat-in Kitchen, Kitchen Island, Open Floorplan, Pantry, Smart Home, Smart Thermostat, Walk-In Closet(s) |
| Windows | Double Pane Windows, Low-Emissivity Windows, Vinyl Windows |
| Laundry | Laundry Closet |
| Living Areas | 1 |
| Dining Areas | 1 |
Systems & Utilities
| Cooling | Central Air |
| Heating | Central |
| Utilities | Electricity Available, High Speed Internet, Sewer Connected, Water Connected |
| Water Source | Public |
| Sewer | Public Sewer |
Exterior & Lot
| Construction | HardiPlank Type, Masonry – Partial, Stone |
| Roof | Shingle |
| Foundation | Slab |
| Exterior Features | Gutters Full |
| Patio & Porch | Covered, Front Porch, Patio |
| Fencing | Back Yard, Fenced |
| Lot Features | Back Yard, Few Trees, Front Yard, Interior Lot, Landscaped, Sprinkler - Automatic, Sprinklers In Front, Trees-Small (Under 20 Ft) |
| View | Neighborhood |
| Faces | South |
Parking
| Parking Spaces | 2 |
| Garage Spaces | 2 |
| Covered Spaces | 2 |
| Parking Features | Detached, Garage |
Community & HOA
| HOA | Yes |
| HOA Name | AVERY CENTRE |
| HOA Fee | $336 / Quarterly |
| Fee Includes | Common Area Maintenance |
| Community Features | Cluster Mailbox, Common Grounds, High Speed Internet, Park, Picnic Area, Playground, Pool |
| Security | Security System, Smoke Detector(s) |
Assigned Schools
| Elementary | Redbud |
| Middle | Hopewell |
| High | Stony Point |
| District | Round Rock ISD |
Taxes & Legal
| Tax Year | 2026 |
| Assessed Value | $0 |
| Parcel # | 2722 Caleb Asher Loop |
| Legal Description | AVERY CENTRE EAST PH 1 SECS 4 & 5, BLOCK C, LOT 7 |
| FEMA Flood Plain | No |
| In ETJ | No |
| Listing Conditions | Standard |
Listing data last updated:
Frequently Asked Questions
What is the listing price of 2722 Caleb Asher Loop, Round Rock, TX 78665?
This property is listed at $303,190, which is $222 per square foot.
How many bedrooms and bathrooms does 2722 Caleb Asher Loop, Round Rock, TX 78665 have?
This home has 3 bedrooms and 3 bathrooms, with 1,363 square feet of living space.
When was 2722 Caleb Asher Loop, Round Rock, TX 78665 built?
This property was built in 2026, making it 0 years old.
How long has 2722 Caleb Asher Loop, Round Rock, TX 78665 been on the market?
This listing has been on the market for 14 days.
What type of property is 2722 Caleb Asher Loop, Round Rock, TX 78665?
This is a Townhouse on a 8,712 sqft lot.