$3,799,000
5 bd · 7 ba · 5,624 sqft
5605 CREEK MOUNTAIN, Austin, TX 78731
5605 CREEK MOUNTAIN, Austin, TX 78731 is a 5-bedroom, 7-bathroom single family residence listed at $3,799,000 ($675/sqft). 5,624 sqft. Built in 2020. Located in Northwest Hills, Austin TX. Priced 75% above the Northwest Hills median of $386/sqft. MLS #8896281. Listed by Kuper Sotheby's Int'l Realty.
Property Overview
Positioned on nearly an acre in Northwest Hills, 5605 Creek Mountain presents a sophisticated modern residence designed around Austin's indoor-outdoor lifestyle. This 2020-built home sits adjacent to the protected Brightleaf Preserve, offering exceptional privacy while remaining minutes from downtown and Lake Austin via convenient Loop 360 access. The 5,624 square foot layout spans two stories with five bedrooms, seven bathrooms, and multiple living zones that seamlessly blend entertaining and everyday living.
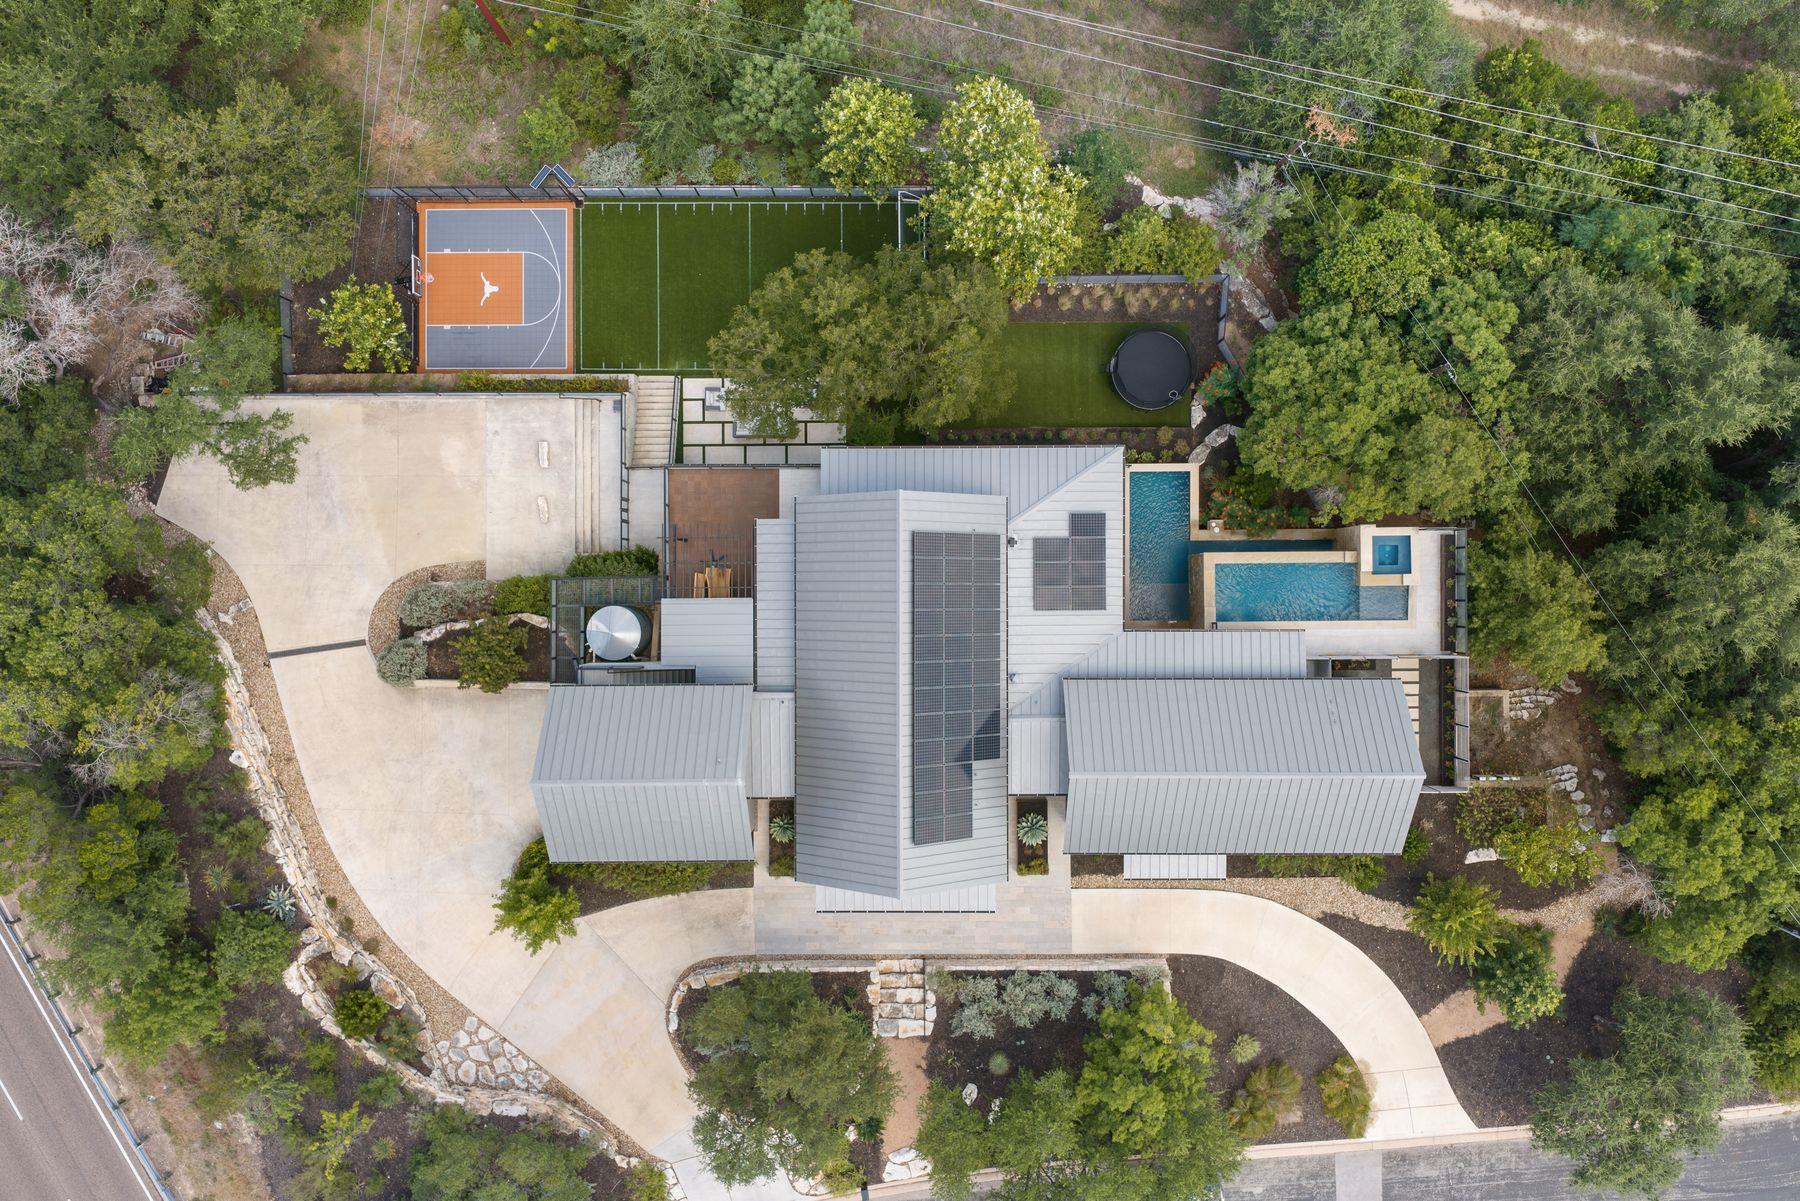
The main level showcases an open floor plan anchored by a chef's kitchen featuring Thermador appliances, quartzite countertops, and substantial island workspace alongside a four-seasons room and fully equipped bar. The primary suite commands the first floor with direct pool access and a spa-inspired bath featuring an oversized shower overlooking a private courtyard. The lower level functions as a self-contained retreat with three additional bedrooms, multiple full baths, separate kitchenette, and dedicated office spaces, making it ideal for guests or multigenerational living. Premium finishes include wood ceilings, hardwood flooring, vaulted ceilings, and recessed lighting throughout. Exterior amenities encompass an infinity pool with attached spa, basketball and tennis courts, mature trees exceeding 40 feet, and five total parking spaces.
Vox Real Estate Insight
At 675 per square foot, this property commands a significant premium reflecting its combined appeal of newer construction quality, resort-style amenities, and proximity to green space that defines desirable Northwest Austin living. The Stoneledge I location offers the rare combination of elite school access through McCallum High School and genuine privacy that attracts discerning buyers to the area, something Vox Real Estate sees commanding strong market performance in this neighborhood.
Agent Description
The Visionary was created for the way Austin is meant to be lived, open to the outdoors, surrounded by green space, and close to the center of the city. Set on nearly an acre just off Mount Bonnell, this 5,624 square foot residence backs to protected green space along Brightleaf Preserve, offering remarkable privacy minutes from downtown and Lake Austin. Warm, modern interiors feature wood ceilings, hardwood floors, exposed brick, oak cabinetry, richly veined quartzite, and expansive windows. The main level includes a quartzite clad kitchen with Thermador appliances, generous living and entertaining spaces, a four seasons room, fully equipped bar, and primary suite with direct access to the pool and spa. The primary bath features an oversized shower overlooking a private courtyard, expansive walk in closet, and private outdoor shower. The lower level functions almost as a second residence with three bedrooms, three full baths, kitchenette, spacious living area, and two offices or flex rooms with built ins. A separate garage apartment includes a full bath, living area, loft, and vaulted ceiling. An elevator connects the home’s levels. Outside, a pool and spa span two levels with covered entertaining spaces, a pool bath, outdoor shower, fully turfed lower lawn, and private sport court. Architectural plans convey for a proposed 1,805 square foot expansion with an additional garage, private gym, dedicated office, carport, and car lift. Tesla solar roof, two Powerwalls, rainwater collection, and ample parking complete the property. Zoned to Highland Park Elementary, Lamar Middle School, and McCallum High School.
Neighborhood: Northwest Hills
This property is located in Northwest Hills, Austin, TX. The area is known for Excellent Schools, Hill Country Views, Mature Trees, Spacious Homes, Loop 360 Access.
At $675/sqft, this listing is priced 75% above the Northwest Hills median of $386/sqft.
Property Details
| Property Type | Single Family Residence |
| Year Built | 2020 |
| Bedrooms | 5 |
| Bathrooms | 7 |
| Living Area | 5,624 sqft |
| Lot Size | 0.87 acres |
| Price / Sqft | $675 |
| Stories | Two |
| Condition | Resale |
| Subdivision | Stoneledge 01 |
| County | Travis |
| MLS Area | 1B |
| Listed | Aug 21, 2026 |
| MLS # | 8896281 |
| Listed By | Kuper Sotheby's Int'l Realty |
| Contact | (512) 796-2602 |
Interior
| Flooring | Wood |
| Appliances | Bar Fridge, Built-In Freezer, Built-In Oven(s), Built-In Refrigerator, Dishwasher, Disposal, Gas Cooktop, Ice Maker, Microwave, Double Oven, Washer/Dryer, Wine Refrigerator |
| Interior Features | Bar, Ceiling-High, Ceiling-Vaulted, Quartz Counters, Eat-in Kitchen, Elevator, Interior Steps, Kitchen Island, Multiple Dining Areas, Multiple Living Areas, Open Floorplan, Pantry, Primary Bedroom on Main, Recessed Lighting, Soaking Tub, Sound System, Study/Home Office, Walk-In Closet(s), Wet Bar |
| Windows | Double Pane Windows |
| Laundry | Laundry Room |
| Main-Level Bedrooms | 1 |
| Living Areas | 4 |
| Dining Areas | 2 |
Systems & Utilities
| Cooling | Ceiling Fan(s), Electric |
| Heating | Central |
| Utilities | Electricity Connected, Sewer Connected, Water Connected |
| Water Source | Public |
| Sewer | Public Sewer |
Exterior & Lot
| Construction | Cement Siding, Metal Siding, Wood Siding, Stucco |
| Roof | Metal |
| Foundation | Slab |
| Exterior Features | Balcony, Basketball Court, Exterior Steps, Lighting, Private Yard, Sport Court, Tennis Court(s) |
| Pool | In Ground, Infinity, Outdoor Pool, Pool/Spa Combo |
| Private Pool | Yes |
| Fencing | Back Yard |
| Lot Features | Greenbelt, Irregular Lot, Public Maintained Road, Trees-Large (Over 40 Ft) |
| View | Hill Country |
| Faces | Northwest |
Parking
| Parking Spaces | 5 |
| Garage Spaces | 2 |
| Covered Spaces | 2 |
| Parking Features | Attached |
Community & HOA
| HOA | No |
Assigned Schools
| Elementary | Highland Park |
| Middle | Lamar (Austin ISD) |
| High | McCallum |
| District | Austin ISD |
Taxes & Legal
| Tax Year | 2026 |
| Annual Tax | $32,953 |
| Assessed Value | $1,979,095 |
| Parcel # | 01330709020000 |
| Legal Description | Lot 1 Blk A Stoneledge I |
| FEMA Flood Plain | No |
| In ETJ | Yes |
| Disclosures | Seller Disclosure |
| Listing Conditions | Standard |
Listing data last updated:
Frequently Asked Questions
What is the listing price of 5605 CREEK MOUNTAIN, Austin, TX 78731?
This property is listed at $3,799,000, which is $675 per square foot. That is 75% above the Northwest Hills area median of $386/sqft.
How many bedrooms and bathrooms does 5605 CREEK MOUNTAIN, Austin, TX 78731 have?
This home has 5 bedrooms and 7 bathrooms, with 5,624 square feet of living space.
When was 5605 CREEK MOUNTAIN, Austin, TX 78731 built?
This property was built in 2020, making it 6 years old.
What neighborhood is 5605 CREEK MOUNTAIN, Austin, TX 78731 in?
This property is in Northwest Hills, Austin, TX. The area is known for excellent schools, hill country views, mature trees.
How long has 5605 CREEK MOUNTAIN, Austin, TX 78731 been on the market?
This listing has been on the market for 36 days.
What type of property is 5605 CREEK MOUNTAIN, Austin, TX 78731?
This is a Single Family Residence on a 37,766.52 sqft lot.