$1,245,000
5 bd · 4 ba · 4,635 sqft
2300 Aldworth DR, Cedar Park, TX 78613
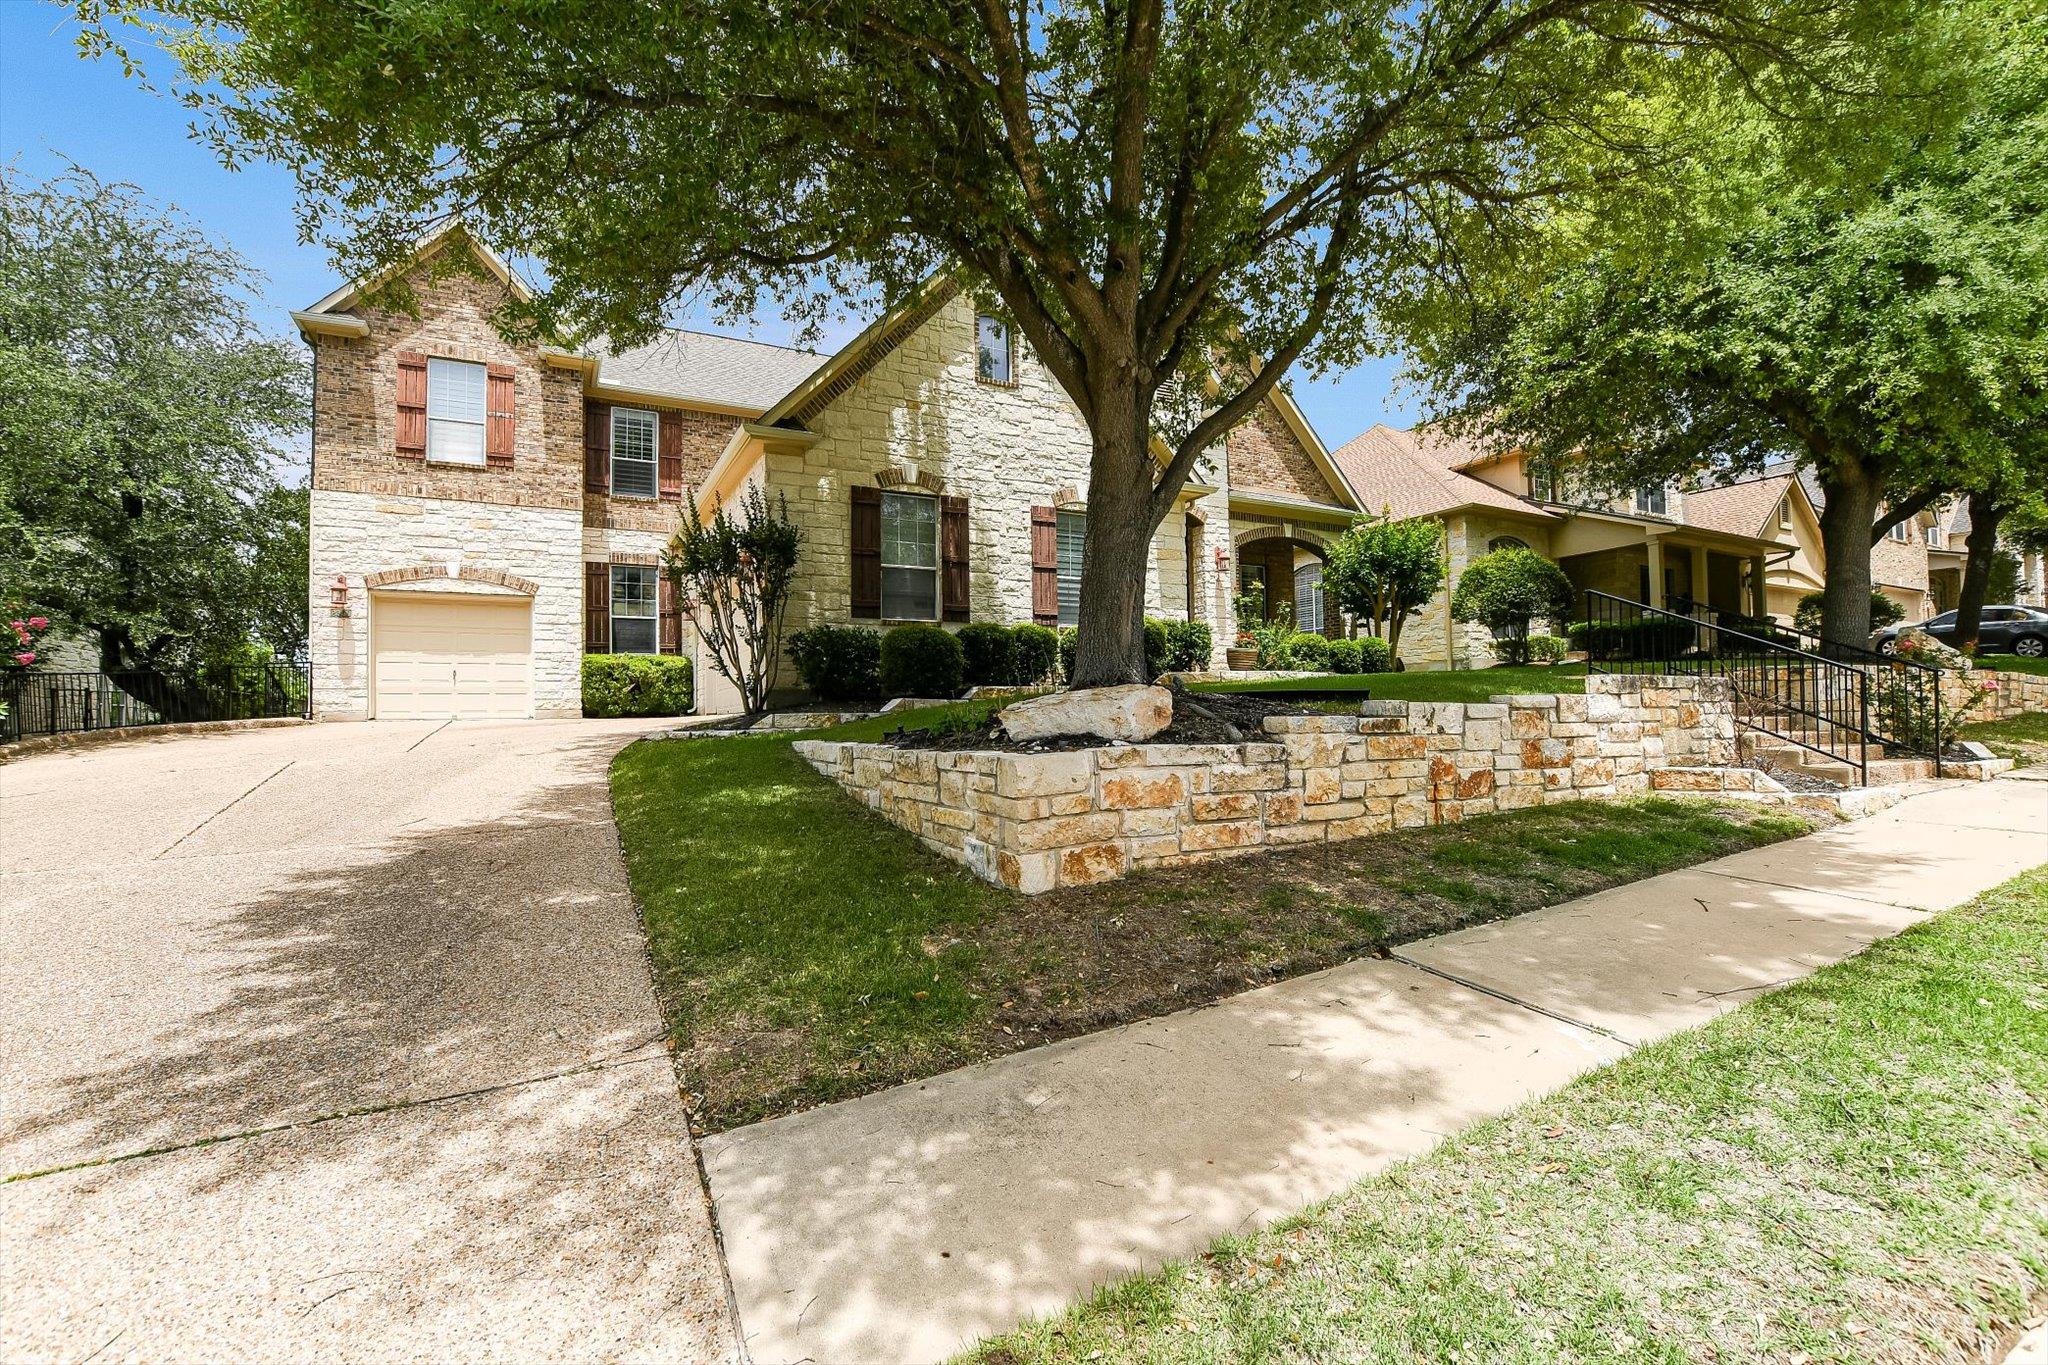
2300 Aldworth DR, Cedar Park, TX 78613 is a 5-bedroom, 4-bathroom single family residence listed at $1,245,000 ($269/sqft). 4,635 sqft. Built in 2004. MLS #8859016. Listed by Bettersworth Realty.
Property Overview
This 4,635-square-foot residence at 2300 Aldworth Drive in Cedar Park commands sweeping fairway views within the exclusive Twin Creeks Country Club community. Built in 2004, the five-bedroom, four-bath home showcases an open floor plan bathed in natural light, with soaring ceilings and expansive windows framing the golf course vistas. The sophisticated kitchen flows seamlessly into generous living and dining spaces, while a sun room offers an intimate retreat for quieter moments. At $269 per square foot, the property positions itself competitively within this prestigious Austin-area neighborhood known for its refined lifestyle and manicured surroundings.
The home's timeless architecture extends throughout thoughtfully designed interiors that prioritize both everyday comfort and entertaining capability. An 11,573-square-foot lot provides generous outdoor space, allowing residents to fully embrace the serene golf course setting while maintaining privacy from neighboring properties. Original details and quality construction reflect the caliber of the Twin Creeks community, where location near Cedar Park's excellent schools and shopping adds practical appeal to the lifestyle benefits.
Vox Residential Insight
Vox Residential recognizes this Aldworth Drive property as a rare offering in Twin Creeks—the combination of proven golf course views, substantial square footage, and established community amenities places it squarely in the target range for Austin-area buyers seeking country club living without venture too far from the city. Properties with this profile in Cedar Park typically generate strong interest given the area's consistent appreciation and the exclusive nature of homes within gated communities.
Agent Description
Nestled within the prestigious Twin Creeks Country Club community, this beautifully appointed residence offers an exceptional blend of luxury, comfort, and scenic golf course living. Perfectly positioned to capture breathtaking fairway views, the home combines elegant design with a peaceful setting, creating a private retreat within one of the area’s most sought-after neighborhoods. The home’s timeless architecture sets the tone for the refined interiors that await inside. The open-concept floor plan is filled with natural light, soaring ceilings, and expansive windows that showcase stunning views of the golf course. The spacious living and dining areas flow together, creating an environment for hosting gatherings or enjoying evenings at home. At the heart of the home, the kitchen offers abundant cabinetry, generous counter space, and a functional layout. A dedicated sun room provides the perfect place to relax with morning coffee. Designed with entertainment in mind, the home features a game room and media room for hosting guests in style. Whether enjoying a casual evening at home or entertaining on a larger scale, these flexible spaces elevate the home’s appeal. The primary suite serves as a luxurious retreat, complete with golf course views. Additional bedrooms and versatile living spaces provide flexibility for guests, home offices, or fitness areas, accommodating a variety of lifestyles. Step outside to experience an incredible outdoor living space overlooking the lush fairways. An outdoor fireplace creates the perfect setting for relaxing evenings a ndentertaining guests. A putting green allows you to sharpen your short game. Twin Creeks Country Club offers exceptional amenities for residents to enjoy includeing championship golf, tennis courts, pickleball courts, swimming pools, fitness facilities, playgrounds and a vibrant year-round social calendar that brings neighbors together.
Property Details
| Property Type | Single Family Residence |
| Year Built | 2004 |
| Bedrooms | 5 |
| Bathrooms | 4 |
| Living Area | 4,635 sqft |
| Lot Size | 11,573.89 sqft |
| Price per Sqft | $269 |
| Listed | May 22, 2026 |
| MLS # | 8859016 |
| Listed By | Bettersworth Realty |
Listing data last updated:
Frequently Asked Questions
What is the listing price of 2300 Aldworth DR, Cedar Park, TX 78613?
This property is listed at $1,245,000, which is $269 per square foot.
How many bedrooms and bathrooms does 2300 Aldworth DR, Cedar Park, TX 78613 have?
This home has 5 bedrooms and 4 bathrooms, with 4,635 square feet of living space.
When was 2300 Aldworth DR, Cedar Park, TX 78613 built?
This property was built in 2004, making it 22 years old.
How long has 2300 Aldworth DR, Cedar Park, TX 78613 been on the market?
This listing has been on the market for 55 days.
What type of property is 2300 Aldworth DR, Cedar Park, TX 78613?
This is a Single Family Residence on a 11,573.89 sqft lot.